
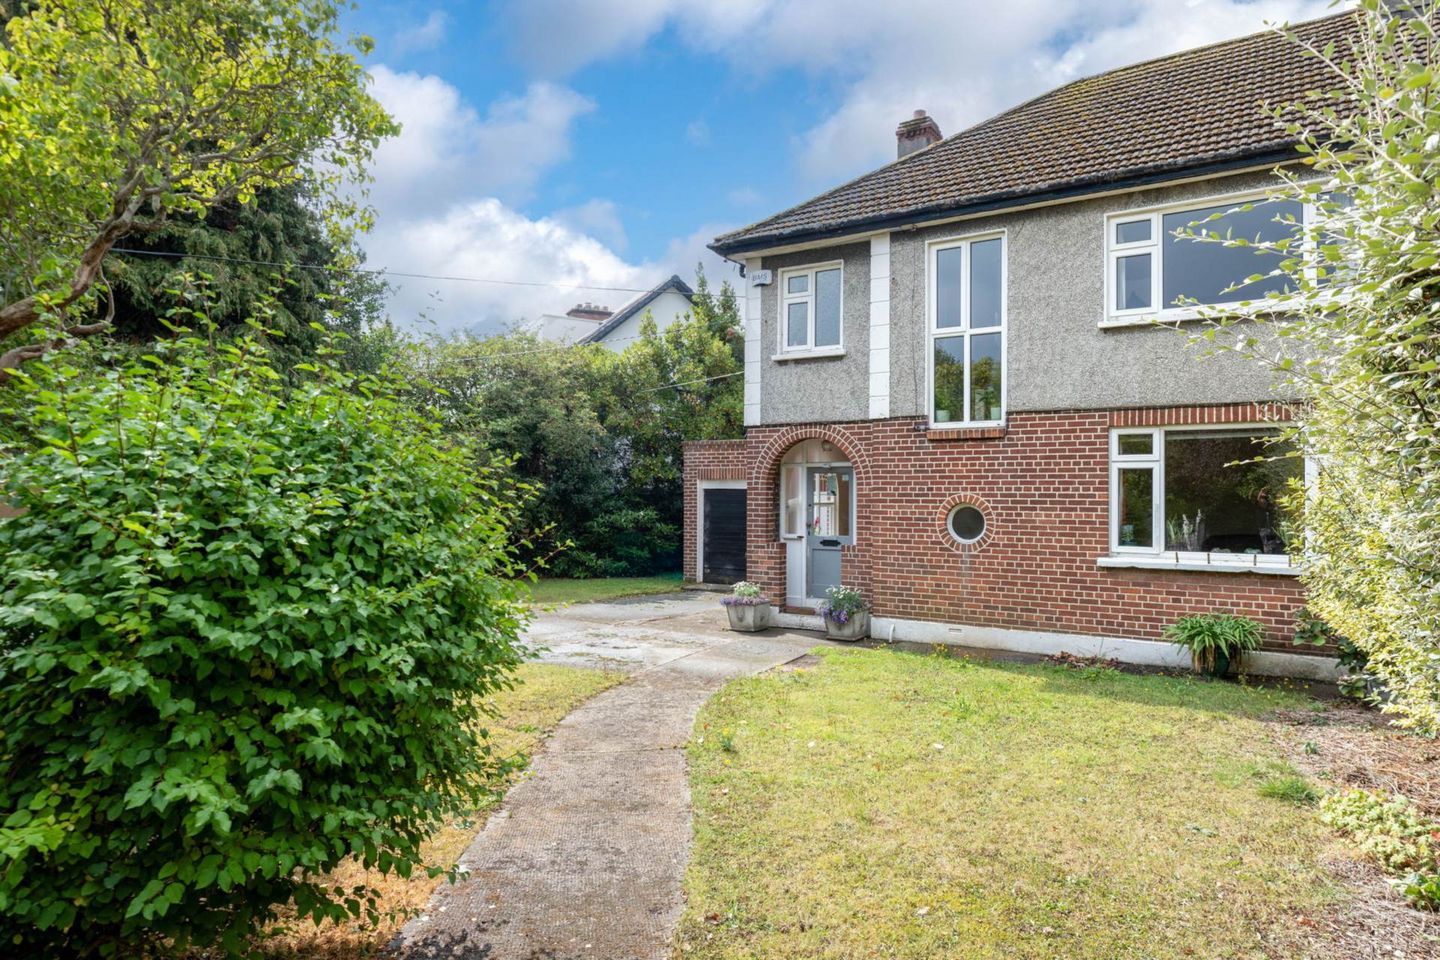

44 Clonmore Road, Mount Merrion, Co. Dublin, A94A4Y0
€1,195,000
- Price per m²:€8,982
- Estimated Stamp Duty:€13,900
- Selling Type:By Private Treaty
- BER No:119747640
- Energy Performance:334.22 kWh/m2/yr
About 44 Clonmore Road, Mount Merrion, Co. Dublin
Description
Allen & Jacobs is delighted to present this lovely, semi-detached family residence providing well-proportioned light filled accommodation spanning c.133sqm/1,432sqft. Siting on a substantial overall site of approximately 0.15 acre, the property enjoys south westerly gardens with stunning views across to the Dublin mountains. There are gardens to the front, side & rear, offering obvious potential to extend into (subject to planning permission). Situated only a stone`s throw away from the Deer Park, a lovely, landscaped parkland providing excellent recreational facilities including a tennis club, playground and delightful walking areas in which to enjoy the elevated views over Dublin Bay & city. Stillorgan, Blackrock & Dundrum are all within easy reach and local amenities of Mount Merrion village are within a few minutes` walk. There is an extensive & excellent range of local schools within walking and cycling distance, to include Scoil San Treasa, Mount Anville Primary/Secondary, Colaiste Iosagain, Colaiste Eoin, Our Lady`s Grove, Oatlands College & St. Kilian`s, to name just a few. UCD is also close by with excellent walking/running/cycling routes. There are numerous QBC bus routes on the N11 within minutes` walk & the M50 is within easy reach. Accommodation briefly comprises reception hall, inner hall, guest toilet, family room, living room, kitchen/breakfast room. Upstairs are 4 bedrooms, bathroom & separate toilet. There is a detached garage & utility room to the side. At A Glance Semi-detached family home Lovely south westerly orientated c.24m private rear garden Excellent potential to extend to further extend to the front, side & rear (subject to PP) Well-proportioned accommodation c.133sqm/1,432sqft Sitting on approx. 0.15 acre Views across to the Dublin mountains Feature reception hall Large attic Guest toilet Double glazed windows GFCH Mature location Detached garage & utility to side Beside UCD & many excellent schools Generous off-street parking Beside the Deer Park Close to all amenities Walking distance to QBC Close to N11 & M50 Accommodation Hall: 2.9m x 1.9m Inner hall: 2.9m x Guest toilet: 2.1m x 2.1m (max.) Family room: 3.8m x 3.6m Living room: 4.8m x 3.8m Conservatory: 3.6m 2.3m Kitchen: 3.4m x 3m Garage: 5.5m x 2.5m Utility/boiler house: 2.6m x 1.2m Upstairs Bedroom 1: 3.8m x 2.3m Bedroom 2: 2.8m x 2.4m Bedroom 3: 3.8m x 3.1m Bedroom 4: 3.8m x 3.6m Bathroom: 2.7m x 2m Separate toilet: 2m x 0.8 Outside: To the front is a walled garden surrounded by hedging & mature trees. There is a an up & over detached garage & pedestrian access to the rear garden. To the rear is a secluded south westerly garden c.24m with lawn, planted borders & mature trees. There is also a large timber garden shed & utility room. Viewing: Strictly by prior appointment only with sole agents Allen & Jacobs (Southside Office) 107 Fosters Avenue Mount Merrion, Co. Dublin t: 2100360 w: allenandjacobs.ie Directions Please see map Notice Please note we have not tested any apparatus, fixtures, fittings, or services. Interested parties must undertake their own investigation into the working order of these items. All measurements are approximate and photographs provided for guidance only.
The local area of 44 Clonmore Road, Mount Merrion, Co. Dublin
Sold properties in this area
Stay informed with market trends
Local schools and transport

Learn more about what this area has to offer.
School Name | Distance | Pupils | |||
|---|---|---|---|---|---|
| School Name | Scoil San Treasa | Distance | 390m | Pupils | 425 |
| School Name | Mount Anville Primary School | Distance | 440m | Pupils | 440 |
| School Name | Oatlands Primary School | Distance | 500m | Pupils | 420 |
School Name | Distance | Pupils | |||
|---|---|---|---|---|---|
| School Name | St Laurence's Boys National School | Distance | 510m | Pupils | 402 |
| School Name | St Raphaela's National School | Distance | 1.2km | Pupils | 408 |
| School Name | St Brigids National School | Distance | 1.3km | Pupils | 102 |
| School Name | St Olaf's National School | Distance | 1.4km | Pupils | 573 |
| School Name | Goatstown Stillorgan Primary School | Distance | 1.4km | Pupils | 141 |
| School Name | Our Lady Of Mercy Convent School | Distance | 1.7km | Pupils | 252 |
| School Name | Taney Parish Primary School | Distance | 1.7km | Pupils | 389 |
School Name | Distance | Pupils | |||
|---|---|---|---|---|---|
| School Name | Mount Anville Secondary School | Distance | 680m | Pupils | 712 |
| School Name | Oatlands College | Distance | 680m | Pupils | 634 |
| School Name | St Benildus College | Distance | 980m | Pupils | 925 |
School Name | Distance | Pupils | |||
|---|---|---|---|---|---|
| School Name | St Raphaela's Secondary School | Distance | 1.1km | Pupils | 631 |
| School Name | Coláiste Eoin | Distance | 1.3km | Pupils | 510 |
| School Name | Coláiste Íosagáin | Distance | 1.3km | Pupils | 488 |
| School Name | St Andrew's College | Distance | 1.7km | Pupils | 1008 |
| School Name | St Kilian's Deutsche Schule | Distance | 1.7km | Pupils | 478 |
| School Name | Our Lady's Grove Secondary School | Distance | 1.8km | Pupils | 312 |
| School Name | Dominican College Sion Hill | Distance | 1.9km | Pupils | 508 |
Type | Distance | Stop | Route | Destination | Provider | ||||||
|---|---|---|---|---|---|---|---|---|---|---|---|
| Type | Bus | Distance | 140m | Stop | Glenabby Road | Route | 47 | Destination | Poolbeg St | Provider | Dublin Bus |
| Type | Bus | Distance | 250m | Stop | South Avenue | Route | 47 | Destination | Belarmine | Provider | Dublin Bus |
| Type | Bus | Distance | 300m | Stop | Dale Drive | Route | 11 | Destination | Phoenix Pk | Provider | Dublin Bus |
Type | Distance | Stop | Route | Destination | Provider | ||||||
|---|---|---|---|---|---|---|---|---|---|---|---|
| Type | Bus | Distance | 340m | Stop | South Avenue | Route | 11 | Destination | Phoenix Pk | Provider | Dublin Bus |
| Type | Bus | Distance | 350m | Stop | Redesdale Road | Route | 11 | Destination | Sandyford B.d. | Provider | Dublin Bus |
| Type | Bus | Distance | 480m | Stop | Mount Anville Ns | Route | 11 | Destination | Parnell Square | Provider | Dublin Bus |
| Type | Bus | Distance | 490m | Stop | Kilmacud Park | Route | 11 | Destination | Phoenix Pk | Provider | Dublin Bus |
| Type | Bus | Distance | 490m | Stop | Kilmacud Park | Route | 47 | Destination | Poolbeg St | Provider | Dublin Bus |
| Type | Bus | Distance | 490m | Stop | Kilmacud Park | Route | 116 | Destination | Parnell Sq | Provider | Dublin Bus |
| Type | Bus | Distance | 510m | Stop | The Rise | Route | 47 | Destination | Belarmine | Provider | Dublin Bus |
Your Mortgage and Insurance Tools
Check off the steps to purchase your new home
Use our Buying Checklist to guide you through the whole home-buying journey.
Budget calculator
Calculate how much you can borrow and what you'll need to save
A closer look
BER Details
BER No: 119747640
Energy Performance Indicator: 334.22 kWh/m2/yr
Ad performance
- Ad levelAdvantageBRONZE
- Date listed01/09/2026
- Views3,683
Properties similar to 44 Clonmore Road, Mount Merrion, Co. Dublin
€1,095,000
27 Lawnswood Park, Stillorgan, Co. Dublin, A94T2524 Bed · 2 Bath · Detached€1,095,000
4 Hampton Crescent, Saint Helen's Wood, Blackrock, Co. Dublin, A94FK444 Bed · 3 Bath · Terrace€1,095,000
11 Southwood Park (Off Mount Merrion Avenue), Blackrock, Co. Dublin, A94P7Y84 Bed · 2 Bath · Semi-D€1,100,000
67 Foster Avenue, Mount Merrion, Co. Dublin, A94 PY904 Bed · 1 Bath · Semi-D


€1,150,000
7 Taney Avenue, Dublin 14, Goatstown, Dublin 14, D14N5254 Bed · 3 Bath · Semi-D€1,150,000
2 Drummartin Park, Goatstown, Dublin 14, D14 DC944 Bed · 4 Bath · Detached€1,175,000
86 Wesbury, Stillorgan, Co. Dublin, A94ND764 Bed · 3 Bath · Detached€1,195,000
24 The Elms, Stillorgan Road, Donnybrook, Dublin 4, D04H6Y75 Bed · 4 Bath · Detached€1,245,000
18 Dornden Park, Booterstown, Co Dublin, A94Y1944 Bed · 2 Bath · Bungalow€1,250,000
19 Lawnswood Park, Stillorgan, Co. Dublin, A94 KD324 Bed · 4 Bath · Detached€1,250,000
18 Trimleston Gardens, Booterstown, Co. Dublin, A94 X8504 Bed · 3 Bath · Semi-D€1,295,000
8 Stillorgan Gate, Kilmacud Road Upper, Stillorgan, Dublin 14, D14DX934 Bed · 3 Bath · End of Terrace


Daft ID: 16660278


Why choose Allianz for your home insurance.
Get 10% off online
Emergency home assistance included
Tailor your cover to your needs
T&Cs apply