
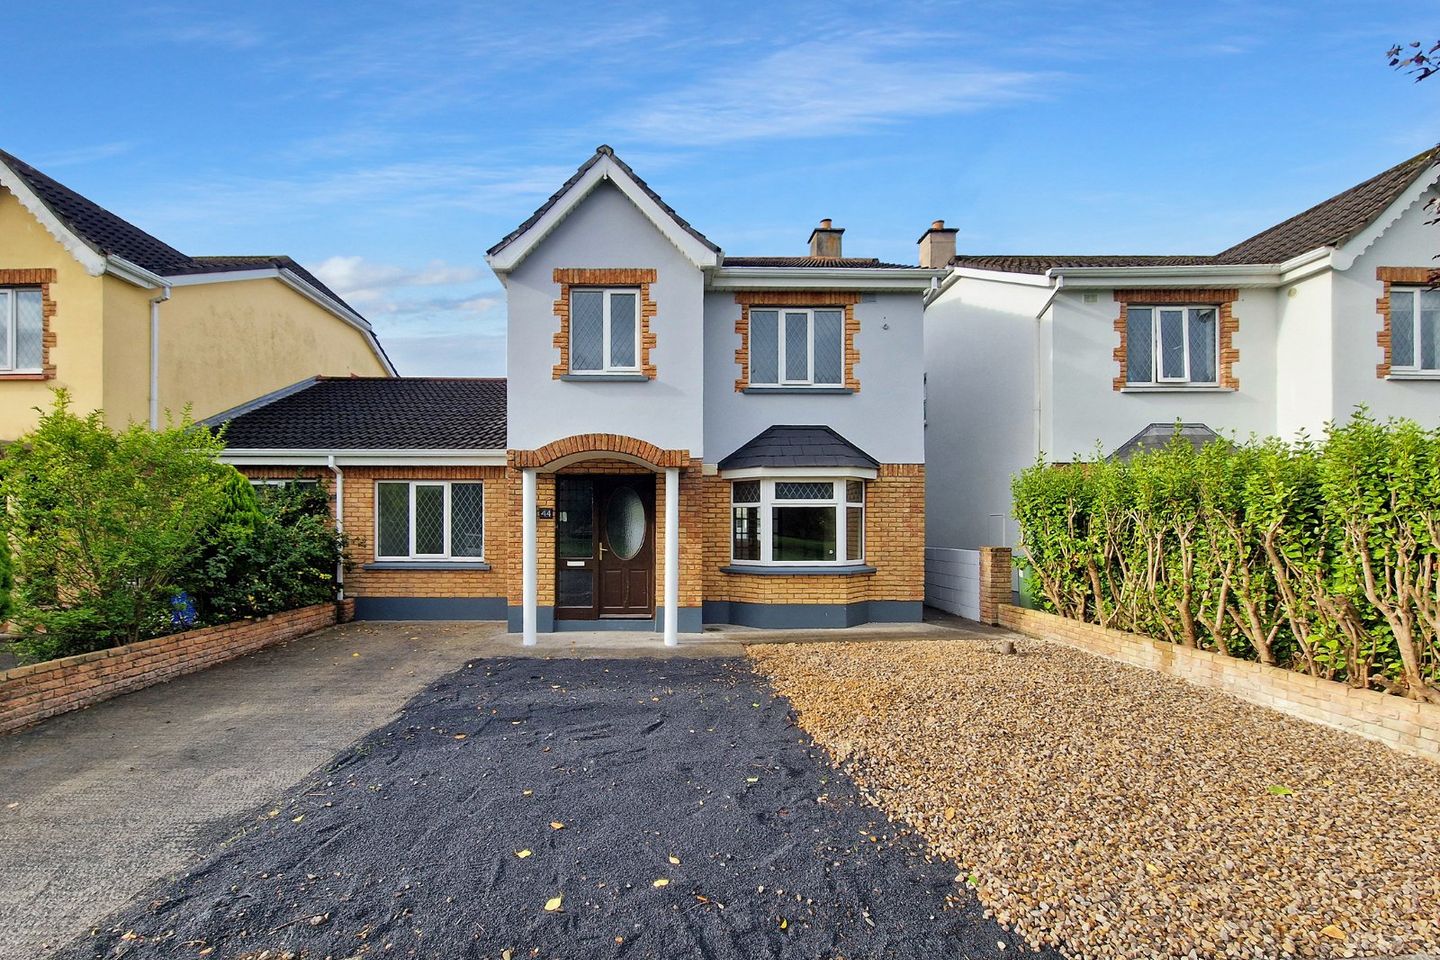

44 Park Avenue, Clon Road, Ennis, Co. Clare, V95P4F8
€315,000
- Price per m²:€2,580
- Estimated Stamp Duty:€3,150
- Selling Type:By Private Treaty
- BER No:109058826
- Energy Performance:154.84 kWh/m2/yr
Make your move
Open Viewings
- Sat, 12/0910:15 - 10:45
About 44 Park Avenue, Clon Road, Ennis, Co. Clare
Highlights
- Eircode V95P4F8
- Total Floor Space 122.6 m2/1314 sq ft
- Built 1998
- Mains Water
- Mains Sewage
Description
DNG O’Sullivan Hurley are delighted to welcome this four bedroom semi detached property to the market for sale by private treaty at no 44 Park Avenue. Situated in an excellent town centre location, overlooking a large communal green area to the front, the property is a short walk from Ennis Bus and Rail station and all amenities and services in the town centre. The property boasts off street private parking to the front with part decorative stone maintenance free garden area with gated access to the rear garden which has the benefit of being southwest facing complete with block wall boundaries and decorative stone for maintenance free benefits. The property is connected to mains water and sewage with oil central heating in place and fibre broadband connectivity. Recently fitted with new carpets throughout the property offers excellent investment or owner occupier potential in a fantastic town centre location. Viewings are highly recommended and strictly by prior appointment with sole selling agents. PSL 002295 Entrance Hallway 5.7m x 1.9m. Tiled flooring and carpeted stairs to first floor landing. Living Room 5.4m x 3.5m. Laminate timber flooring, front aspect bay window, feature solid fuel fireplace with decorative timber and marble surround. Kitchen 3.4m x 2.7m. Laminate timber flooring, built in wall and floor units, splashback tiling and rear aspect window. Dining Room 3.4m x 2.7m. Laminate timber flooring, sliding glass inset patio door to rear garden space, storage closet and open access to kitchen area. Study/Playroom 3.4m x 2.7m. Laminate timber flooring, rear aspect window, access off dining room or double glass inset doors from living room to the front. Bedroom One 3.2m x 2.7m. Carpeted flooring, front aspect window, built in wardrobe and ensuite. Ensuite 2.7m x 1.3m. Tiled flooring, WC, wash hand basin with overhead wall mounted mirror and shaver light and corner shower unit with tiled surround. First Floor Landing Carpeted flooring, hotpress storage closet, attic access and side aspect window. Bedroom Two 3.8m x 2.8m. Carpeted flooring, front aspect window, built in wardrobe and ensuite. Ensuite 2.6m x 1.4m. Laminate timber flooring, WC, wash hand basin with overhead wall mounted mirror and light, side aspect window and shower unit with tiled surround. Bedroom Three 3.2m x 3.2m. Carpeted flooring, rear aspect window and built in wardrobe. Bedroom Four 3.5m x 2.6m. Carpeted flooring, front aspect window and built in wardrobe. Bathroom 2.2m x 1.8m. WC, wash hand basin with overhead wall mounted mirror and shaver light, bath with tiled surround and rear aspect window. Garden Off street private parking to the front overlooking large communal green area with decorative stone in place and access to rear garden complete for maintenance free benefits with decorative stone, block wall boundaries and block built boiler house.
The local area of 44 Park Avenue, Clon Road, Ennis, Co. Clare
Sold properties in this area
Stay informed with market trends
Local schools and transport

Learn more about what this area has to offer.
School Name | Distance | Pupils | |||
|---|---|---|---|---|---|
| School Name | Holy Family Junior School | Distance | 290m | Pupils | 185 |
| School Name | Holy Family Senior School | Distance | 320m | Pupils | 296 |
| School Name | Cbs Primary School | Distance | 630m | Pupils | 648 |
School Name | Distance | Pupils | |||
|---|---|---|---|---|---|
| School Name | Ennis National School | Distance | 720m | Pupils | 622 |
| School Name | Chriost Ri | Distance | 1.2km | Pupils | 235 |
| School Name | St Anne's Special School | Distance | 1.3km | Pupils | 137 |
| School Name | Gaelscoil Mhíchíl Cíosóg Inis | Distance | 1.5km | Pupils | 471 |
| School Name | St Clare's Ennis | Distance | 1.6km | Pupils | 110 |
| School Name | Ennis Educate Together National School | Distance | 1.9km | Pupils | 149 |
| School Name | Clarecastle National School | Distance | 2.9km | Pupils | 356 |
School Name | Distance | Pupils | |||
|---|---|---|---|---|---|
| School Name | Rice College | Distance | 600m | Pupils | 700 |
| School Name | Colaiste Muire | Distance | 760m | Pupils | 999 |
| School Name | Ennis Community College | Distance | 890m | Pupils | 612 |
School Name | Distance | Pupils | |||
|---|---|---|---|---|---|
| School Name | St Flannan's College | Distance | 1.1km | Pupils | 1273 |
| School Name | St. Joseph's Secondary School Tulla | Distance | 14.7km | Pupils | 728 |
| School Name | Shannon Comprehensive School | Distance | 16.7km | Pupils | 750 |
| School Name | St Caimin's Community School | Distance | 17.1km | Pupils | 771 |
| School Name | St John Bosco Community College | Distance | 20.7km | Pupils | 301 |
| School Name | Salesian Secondary College | Distance | 23.2km | Pupils | 732 |
| School Name | Cbs Secondary School | Distance | 23.7km | Pupils | 217 |
Type | Distance | Stop | Route | Destination | Provider | ||||||
|---|---|---|---|---|---|---|---|---|---|---|---|
| Type | Bus | Distance | 100m | Stop | Ennis B Na Trócaire | Route | 317 | Destination | Ennis | Provider | Bus Éireann |
| Type | Bus | Distance | 100m | Stop | Ennis B Na Trócaire | Route | 712 | Destination | Ennis Bóthar Na Trócaire | Provider | Citylink |
| Type | Bus | Distance | 100m | Stop | Ennis B Na Trócaire | Route | 350 | Destination | Ennis | Provider | Bus Éireann |
Type | Distance | Stop | Route | Destination | Provider | ||||||
|---|---|---|---|---|---|---|---|---|---|---|---|
| Type | Bus | Distance | 100m | Stop | Ennis B Na Trócaire | Route | 723 | Destination | Dublin Airport Zone 12 | Provider | Flight Link Limited |
| Type | Bus | Distance | 100m | Stop | Ennis B Na Trócaire | Route | 330x | Destination | Limerick Bus Station | Provider | Bus Éireann |
| Type | Bus | Distance | 100m | Stop | Ennis B Na Trócaire | Route | 317a | Destination | Ennis | Provider | Bus Éireann |
| Type | Bus | Distance | 110m | Stop | Ennis B Na Trócaire | Route | 330 | Destination | Ennis | Provider | Bus Éireann |
| Type | Bus | Distance | 330m | Stop | Ennis Frs Walk | Route | 342 | Destination | Flagmount | Provider | Tfi Local Link Limerick Clare |
| Type | Bus | Distance | 330m | Stop | Ennis Frs Walk | Route | 331 | Destination | Ennis | Provider | Tfi Local Link Limerick Clare |
| Type | Bus | Distance | 330m | Stop | Ennis Frs Walk | Route | 344 | Destination | Whitegate | Provider | Tfi Local Link Limerick Clare |
Your Mortgage and Insurance Tools
Check off the steps to purchase your new home
Use our Buying Checklist to guide you through the whole home-buying journey.
Budget calculator
Calculate how much you can borrow and what you'll need to save
A closer look
BER Details
BER No: 109058826
Energy Performance Indicator: 154.84 kWh/m2/yr
Ad performance
- Date listed09/09/2026
- Views342
- Potential views if upgraded to an Advantage Ad557
Properties similar to 44 Park Avenue, Clon Road, Ennis, Co. Clare
€295,000
27 Castlelawn, Tulla Road, Ennis, Co. Clare, V95AY9X5 Bed · 2 Bath · Detached€295,000
9 Lifford Road, Ennis, Co. Clare, V95YY0T4 Bed · 2 Bath · Semi-D€295,000
39 Station Court, Station Road, Ennis, Co. Clare, V95YW2F4 Bed · 3 Bath · Semi-D€325,000
32 Hazel Court, Hazelwood, Ennis, Co Clare, V95R1WP4 Bed · 2 Bath · Semi-D


€335,000
93 Abbey Court, Limerick Road, Ennis, Co Clare, V95ND6P4 Bed · 2 Bath · Semi-D€360,000
1aa Laurel Avenue, Hazelwood, Ennis, Co. Clare, V95XH3C4 Bed · 3 Bath · Detached€365,000
New Road, Ennis, Ennis, Co. Clare, V95XV7K4 Bed · 1 Bath · Detached€395,000
62 Abbey Ville, Limerick Road, Ennis, Co. Clare, V95R26K4 Bed · 3 Bath · Detached€395,000
Flagmount House, Clare Road, Ennis, Co Clare, V95YCR75 Bed · 3 Bath · Detached€425,000
Loughville, Lahinch Road, Ennis, Co. Clare, V95P2D86 Bed · 3 Bath · Detached€430,000
Shalom, Ballybeg, Ennis, Co. Clare, V95T2P64 Bed · 5 Bath · Detached€435,000
10 Gort Leamhan, Roslevan, Ennis, Co. Clare, V95WPT85 Bed · 3 Bath · Semi-D


Daft ID: 16664801


Why choose Allianz for your home insurance.
Get 10% off online
Emergency home assistance included
Tailor your cover to your needs
T&Cs apply