
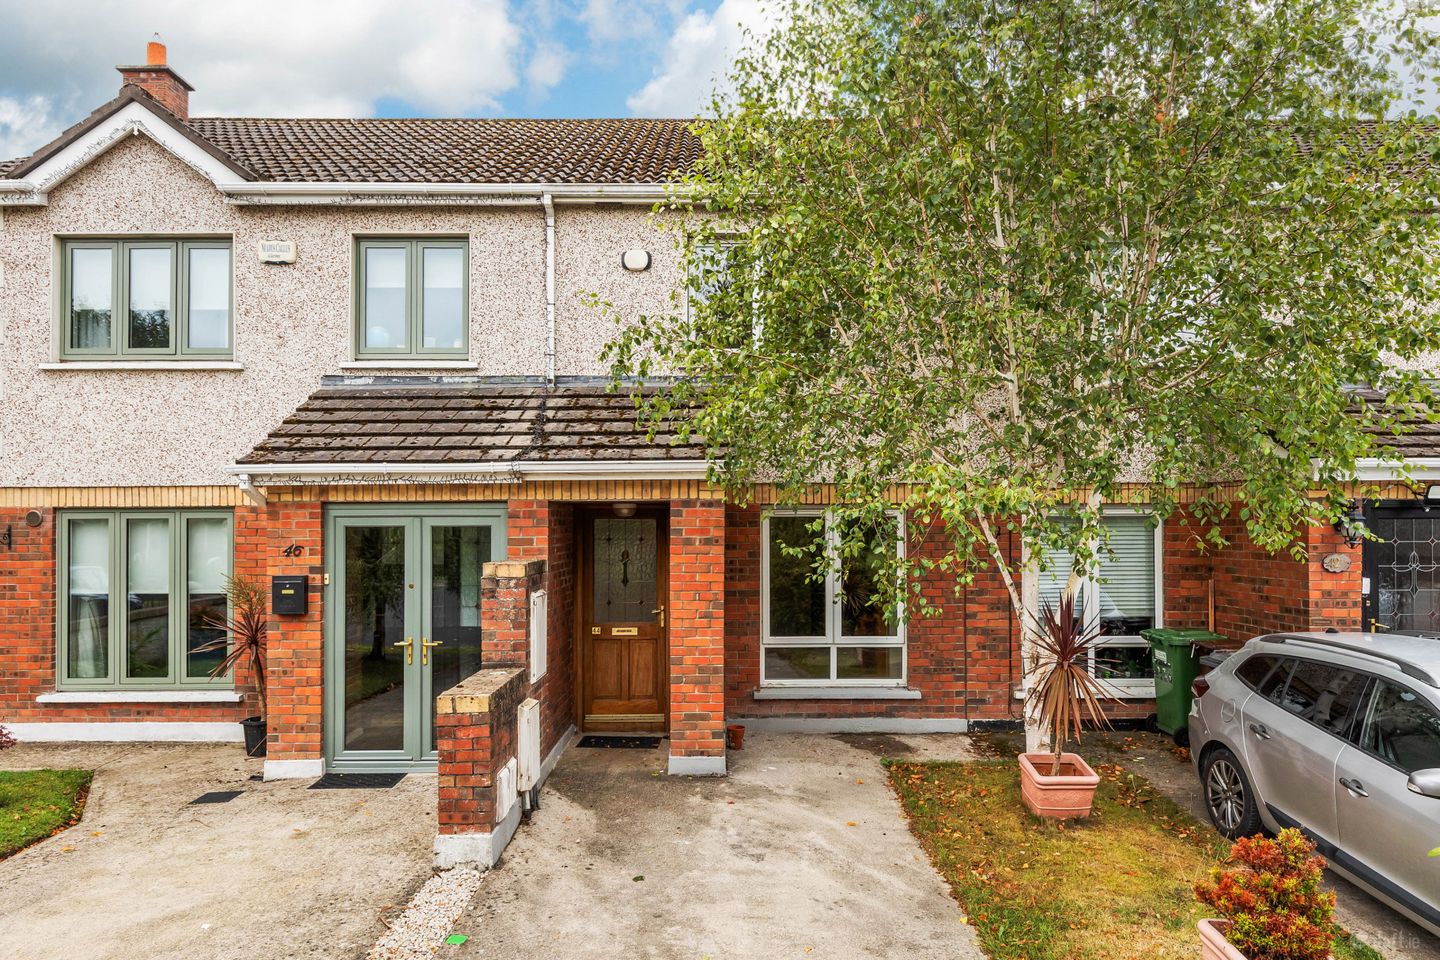

44 Ravenswood Crescent, Clonsilla, Dublin 15, D15 X0E6
€325,000
- Price per m²:€4,779
- Estimated Stamp Duty:€3,250
- Selling Type:By Private Treaty
- BER No:119521896
- Energy Performance:173.6 kWh/m2/yr
About 44 Ravenswood Crescent, Clonsilla, Dublin 15
Description
Sherry FitzGerald are delighted to present this spacious two-bedroom mid-terrace home to the market. No. 44 Ravenswood Crescent will appeal to a wide range of purchasers and is ideal for an astute first-time buyer seeking a well-located property in a quiet residential setting. The internal accommodation welcomes you into its spacious living room that features laminate flooring, decorative coving, and an open or gas fireplace, understairs storage with carpet stairs lead to the first-floor landing. The living room follows into the kitchen/dining room fitted with base and wall mounted units, ample worktop space and a tiled splashback. The kitchen benefits from an integrated oven, electric hob with extractor fan, laminate flooring and plumbing for white goods. A sliding patio door provides direct access to the private back garden ideal for entertaining. Upstairs, the accommodation comprises of two generous double bedrooms, both with fitted wardrobes. The family bathroom is fitted with a matching white three-piece suite with shower head over the bath. Outside, the property enjoys an enclosed southwest facing garden with a patio area and lawn. To the front of the home, off-street parking is provided via the driveway. Ravenswood is perfectly located in a peaceful neighbourhood. Schools, shops and public transport services are just a stroll away. Nowhere is out of reach with great bus and train service as well as major road networks (N3 and M50) within easy access. Early viewing is highly reccommended Living Room 4.37m 3.73m. Bright and spacious room with laminate flooring, decorative coving, feature fireplace, window to the front that enjoys views over the communal green area and carpet stairs to the first-floor landing. Kitchen / Dining Room 5.2m x 3.71m. Open-plan kitchen and dining area with laminate flooring and tiled splashback. Fitted with matching base and wall units, built-in oven, electric hob with extractor fan above, stainless steel sink with drainer and plumbing for all modern conveniences. Sliding doors provides access to the private rear garden. Bedroom 1 3.48m x 2.79m. Double bedroom to the front of the property with laminate flooring, fitted wardrobe and desk vanity. Bedroom 2 3.72m x 3.16m. Double bedroom to the rear with laminate flooring, fitted wardrobe, desk vanity and provides access to the conveniently located hot press. Bathroom 2.7m x 1.5m. Partially tiled bathroom with WC and wash hand basin and shower head over the bath. Laminate flooring.
The local area of 44 Ravenswood Crescent, Clonsilla, Dublin 15
Sold properties in this area
Stay informed with market trends
Local schools and transport

Learn more about what this area has to offer.
School Name | Distance | Pupils | |||
|---|---|---|---|---|---|
| School Name | St Ciaran's National School Hartstown | Distance | 390m | Pupils | 554 |
| School Name | Scoil Ghrainne Community National School | Distance | 720m | Pupils | 576 |
| School Name | St Benedicts National School | Distance | 970m | Pupils | 622 |
School Name | Distance | Pupils | |||
|---|---|---|---|---|---|
| School Name | Castaheany Educate Together | Distance | 1.1km | Pupils | 401 |
| School Name | Mary Mother Of Hope Junior National School | Distance | 1.1km | Pupils | 378 |
| School Name | Mary Mother Of Hope Senior National School | Distance | 1.1km | Pupils | 429 |
| School Name | Danu Community Special School | Distance | 1.3km | Pupils | 36 |
| School Name | Hansfield Educate Together National School | Distance | 1.3km | Pupils | 582 |
| School Name | St Philips Senior National School | Distance | 1.4km | Pupils | 229 |
| School Name | Sacred Heart Of Jesus National School Huntstown | Distance | 1.4km | Pupils | 661 |
School Name | Distance | Pupils | |||
|---|---|---|---|---|---|
| School Name | Hartstown Community School | Distance | 700m | Pupils | 1124 |
| School Name | Colaiste Pobail Setanta | Distance | 730m | Pupils | 1069 |
| School Name | Hansfield Etss | Distance | 1.2km | Pupils | 847 |
School Name | Distance | Pupils | |||
|---|---|---|---|---|---|
| School Name | Blakestown Community School | Distance | 1.5km | Pupils | 521 |
| School Name | Scoil Phobail Chuil Mhin | Distance | 2.1km | Pupils | 1013 |
| School Name | Eriu Community College | Distance | 2.4km | Pupils | 194 |
| School Name | Luttrellstown Community College | Distance | 2.4km | Pupils | 998 |
| School Name | Le Chéile Secondary School | Distance | 2.9km | Pupils | 959 |
| School Name | Rath Dara Community College | Distance | 3.2km | Pupils | 297 |
| School Name | Castleknock Community College | Distance | 3.4km | Pupils | 1290 |
Type | Distance | Stop | Route | Destination | Provider | ||||||
|---|---|---|---|---|---|---|---|---|---|---|---|
| Type | Bus | Distance | 240m | Stop | Ravenwood Road | Route | 39 | Destination | Ongar | Provider | Dublin Bus |
| Type | Bus | Distance | 240m | Stop | Ravenwood Road | Route | 39x | Destination | Ongar | Provider | Dublin Bus |
| Type | Bus | Distance | 240m | Stop | Ravenwood Road | Route | 39a | Destination | Ongar | Provider | Dublin Bus |
Type | Distance | Stop | Route | Destination | Provider | ||||||
|---|---|---|---|---|---|---|---|---|---|---|---|
| Type | Bus | Distance | 320m | Stop | Manorfields Drive | Route | 39 | Destination | Burlington Road | Provider | Dublin Bus |
| Type | Bus | Distance | 320m | Stop | Manorfields Drive | Route | 39a | Destination | Ongar | Provider | Dublin Bus |
| Type | Bus | Distance | 480m | Stop | Allendale Close | Route | 39x | Destination | Burlington Road | Provider | Dublin Bus |
| Type | Bus | Distance | 480m | Stop | Allendale Close | Route | 39a | Destination | Ucd | Provider | Dublin Bus |
| Type | Bus | Distance | 500m | Stop | Allendale Close | Route | 139 | Destination | Naas Hospital | Provider | Jj Kavanagh |
| Type | Bus | Distance | 510m | Stop | Latchfort Court | Route | 39a | Destination | Ongar | Provider | Dublin Bus |
| Type | Bus | Distance | 510m | Stop | Latchfort Court | Route | 39 | Destination | Ongar | Provider | Dublin Bus |
Your Mortgage and Insurance Tools
Check off the steps to purchase your new home
Use our Buying Checklist to guide you through the whole home-buying journey.
Budget calculator
Calculate how much you can borrow and what you'll need to save
BER Details
BER No: 119521896
Energy Performance Indicator: 173.6 kWh/m2/yr
Ad performance
- Date listed26/08/2026
- Views2,452
- Potential views if upgraded to an Advantage Ad3,997
Properties similar to 44 Ravenswood Crescent, Clonsilla, Dublin 15
€294,950
Waterville Row, Waterville, Ballycoolin, Co. Dublin, D15V2962 Bed · 1 Bath · Apartment€295,000
52 Parkview, Verdemont, Blanchardstown, Dublin 15, D15CK732 Bed · 2 Bath · Apartment€295,000
28 Shackleton House, Clonee, Dublin 152 Bed · 2 Bath · Apartment€295,000
12F North Street, Ongar Village, Ongar, Dublin 15, D15H2932 Bed · 2 Bath · Apartment


€295,000
Apartment 4, Whatley Hall, Huntstown, Dublin 15, D15XN402 Bed · 2 Bath · Apartment€295,000
46 Phibblestown Wood, Phibblestown, Ongar, Dublin 15, D15NA462 Bed · 1 Bath · Apartment€295,000
50 Phibblestown Wood, Clonee, Dublin 15, D15WA292 Bed · 1 Bath · Apartment€295,000
34 Ard Cluain, Clonee, Dublin 152 Bed · 2 Bath · Apartment€295,000
7 Phibblestown House, Clonee, Dublin 15, D15W5602 Bed · 1 Bath · Apartment€299,995
Apartment 4, Manor Court, Saint Mochta's Road, Clonsilla, Dublin 15, D15V5252 Bed · 2 Bath · Apartment€300,000
39 North Street, Ongar, Dublin 15, D15YF632 Bed · 2 Bath · Duplex€300,000
1 Huntstown Court, Clonsilla, Huntstown, Dublin 15, D15HEA23 Bed · 1 Bath · Bungalow


Daft ID: 16645021


Why choose Allianz for your home insurance.
Get 10% off online
Emergency home assistance included
Tailor your cover to your needs
T&Cs apply