
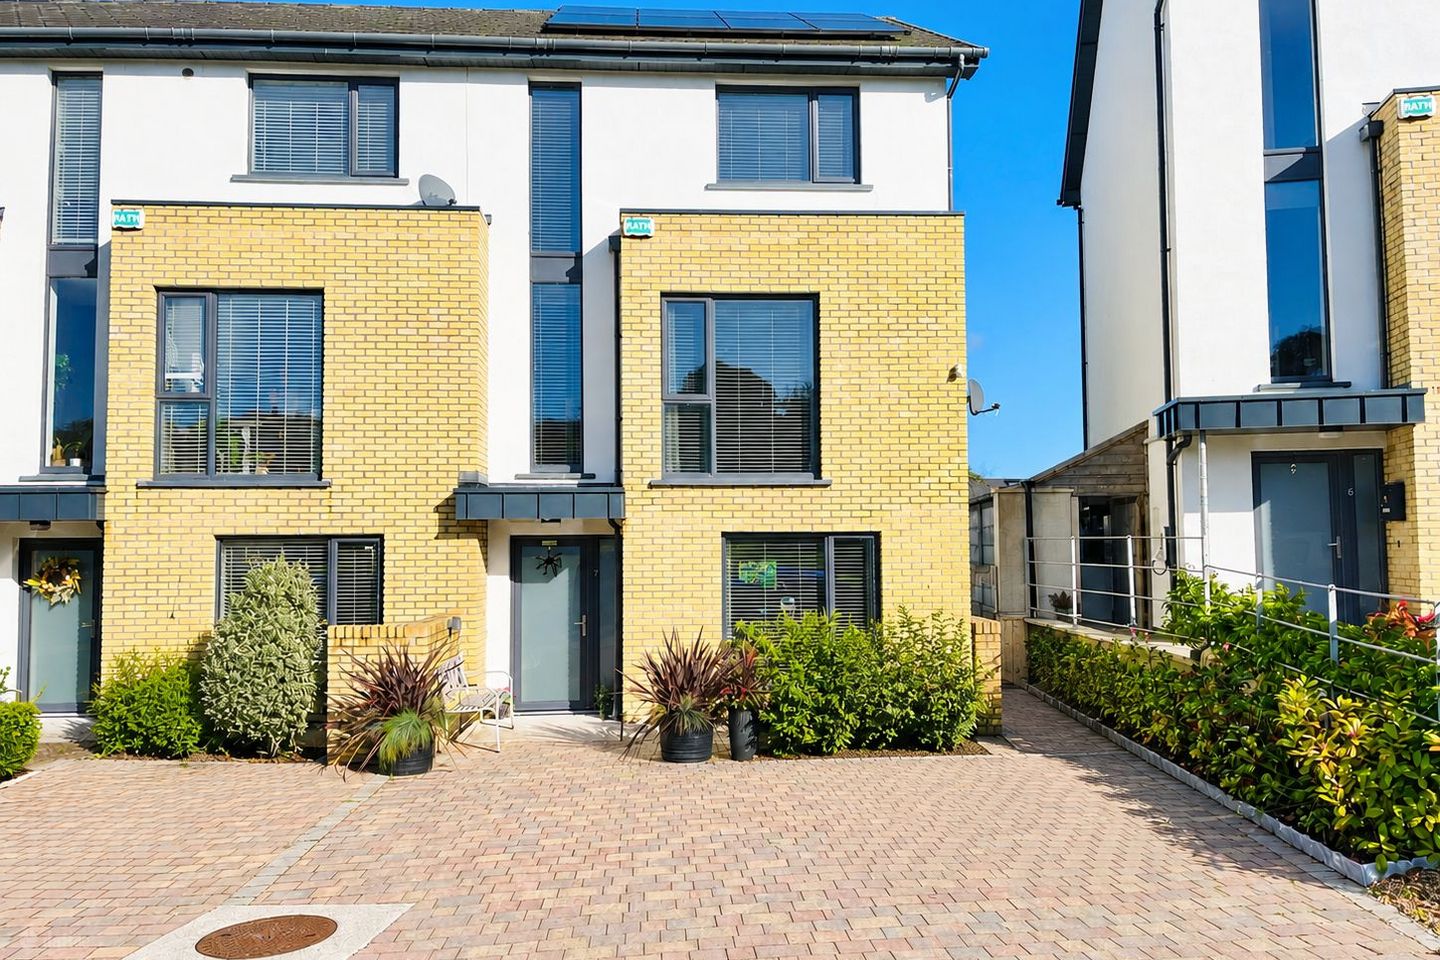

7 The Crescent, Green Hill, Clonhaston, Enniscorthy, Co. Wexford, Y21P6V3
€360,000
- Price per m²:€2,951
- Estimated Stamp Duty:€3,600
- Selling Type:By Private Treaty
About 7 The Crescent, Green Hill, Clonhaston, Enniscorthy, Co. Wexford
Description
7 The Crescent, Greenhill, Enniscorthy Presenting an immaculately maintained contemporary four bedroomed, three storey A2 rated property ready for immediate sale. no 7 The Cresent is a s superb, energy-efficient modern home offering all the benefits of a new build, with the added advantage of being already established and ready to move into. Indeed no 7 is an exceptional four-bedroomed home situated at the entrance to the highly regarded Greenhill development in the historic town of Enniscorthy. Special features • Solar Panels • Electric car charging point • A2 Rated energy-efficient home Air to Water heating system • Approx. 122 sq.m. / 1,313 sq.ft. • Turnkey condition throughout • Alarm & CCTV cameras • Attic floored • Four spacious bedrooms • Fully fitted kitchen including appliances • Fully floored throughout , bathroom finished to a hi -spec tiling and bathroom ware • Walking distance to Enniscorthy town centre & fibre broadband accessible area • Excellent access to the M11 motorway Rosslare to Dublin • Ready for immediate occupation Early viewing is highly recommended to fully appreciate the quality, space and superb location this home has to offer. Accommodation Ground floor Entrance Hall:A bright and welcoming entrance hall with attractive laminate timber flooring and access to the principal living accommodation. Under stairs storage. Wc - Fitted with WC and wash hand basin. Sitting Room – 4.80m x 3.15m :A spacious, light-filled reception room featuring laminate timber flooring, double doors leading to the kitchen/dining area, and pleasant views over the green area to the front. Kitchen / Dining Room – 5.15m x 3.40m :A contemporary and well-appointed kitchen/dining space fitted with modern units and integrated appliances including electric oven and hob. Sliding patio doors provide direct access to the rear garden, creating an ideal space for family living and entertaining. First Floor Landing - Spacious landing with carpet flooring and access to the first-floor accommodation. Bedroom 1 – 3.65m x 2.95m :A bright double bedroom bedroom with laminte floor Bedroom 2 – 4.55m x 3.15m :A generous double bedroom featuring laminate flooring and full length feature window ( currently laid out as a cinema room ) Family Bathroom – 2.30m x 2.10m :A beautifully finished contemporary bathroom with feature corner window, quality wall and floor tiling, bath, WC and wash hand basin. Second Floor Bedroom 3 – 3.30m x 5.15m :A spacious bedroom overlooking the attractive green area to the front. Master Bedroom – 3.45m x 2.95m :An impressive principal bedroom with laminate flooring . Ensuite – 2.23m x 2.10m :Well-appointed ensuite shower room with tiled flooring, shower, WC and wash hand basin. Included items Oven hob extractor, dishwasher, fridge freezer, washing machine, shed & blinds on windows. Externally Externally, the property benefits from a good-sized rear garden, fully laid in lawn, providing an excellent space for children to play, outdoor entertaining or simply relaxing in the garden. There is also ample opportunity to personalise the outdoor space to suit individual tastes. Double parking private driveway to front with side access via gate to rear garden. Location The location is another major attraction. Situated in Enniscorthy, one of County Wexford's most historic and vibrant towns, residents have a wealth of amenities close at hand. The town offers an excellent selection of shops, supermarkets, cafés, restaurants, bars, schools, childcare facilities, sporting clubs, medical services and recreational amenities, while Enniscorthy Castle, Vinegar Hill and the River Slaney provide a wonderful backdrop to everyday life. The town also benefits from excellent transport links, with easy access to the N11, making Wexford town, Dublin and other surrounding areas readily accessible. NO 7 is ideally positioned within the highly regarded Greenhill development, it enjoys one of the most desirable locations in the scheme, situated close to the entrance, overlooking an attractive green area and benefiting from ample nearby parking. The property is within walking distance of Enniscorthy town centre and enjoys convenient access to the M11 motorway, making it ideal for commuters and families alike. Overall Size 122 sq metres approx. Services Mains water, mains drainage, mains electricity, Air to water heating system, fibre broadband connectivity. Directions Y21 P6V3 From Enniscorthy proceed over old bridge take a left turn proceed up Templeshannon for approx. 1.5 km, Greenhill will be on left hand side.
The local area of 7 The Crescent, Green Hill, Clonhaston, Enniscorthy, Co. Wexford
Sold properties in this area
Stay informed with market trends
Local schools and transport

Learn more about what this area has to offer.
School Name | Distance | Pupils | |||
|---|---|---|---|---|---|
| School Name | St Senan's Primary School | Distance | 570m | Pupils | 420 |
| School Name | St Patrick's Special School | Distance | 1.6km | Pupils | 166 |
| School Name | St Aidan's Parish School | Distance | 1.6km | Pupils | 867 |
School Name | Distance | Pupils | |||
|---|---|---|---|---|---|
| School Name | St. Mary's National School | Distance | 1.9km | Pupils | 64 |
| School Name | Gaelscoil Inis Corthaidh | Distance | 2.0km | Pupils | 194 |
| School Name | Monageer National School | Distance | 5.2km | Pupils | 130 |
| School Name | Glenbrien National School | Distance | 5.7km | Pupils | 96 |
| School Name | Marshalstown National School | Distance | 5.9km | Pupils | 203 |
| School Name | Davidstown Primary School | Distance | 6.6km | Pupils | 94 |
| School Name | Ballaghkeene National School | Distance | 8.6km | Pupils | 142 |
School Name | Distance | Pupils | |||
|---|---|---|---|---|---|
| School Name | Coláiste Bríde | Distance | 810m | Pupils | 753 |
| School Name | St Mary's C.b.s. | Distance | 1.7km | Pupils | 772 |
| School Name | Enniscorthy Community College | Distance | 2.5km | Pupils | 472 |
School Name | Distance | Pupils | |||
|---|---|---|---|---|---|
| School Name | Meanscoil Gharman | Distance | 4.6km | Pupils | 228 |
| School Name | Coláiste Abbáin | Distance | 17.1km | Pupils | 461 |
| School Name | Bunclody Community College | Distance | 17.7km | Pupils | 314 |
| School Name | Coláiste An Átha | Distance | 17.8km | Pupils | 366 |
| School Name | F.c.j. Secondary School | Distance | 17.9km | Pupils | 1035 |
| School Name | Loreto Secondary School | Distance | 18.8km | Pupils | 930 |
| School Name | Selskar College (coláiste Sheilscire) | Distance | 19.2km | Pupils | 390 |
Type | Distance | Stop | Route | Destination | Provider | ||||||
|---|---|---|---|---|---|---|---|---|---|---|---|
| Type | Bus | Distance | 880m | Stop | St Moling's Terrace | Route | 359 | Destination | New Ross | Provider | Tfi Local Link Wexford |
| Type | Bus | Distance | 930m | Stop | Father C Terrace | Route | 359 | Destination | Enniscorthy | Provider | Tfi Local Link Wexford |
| Type | Bus | Distance | 1.1km | Stop | St Senan's Church | Route | 359 | Destination | New Ross | Provider | Tfi Local Link Wexford |
Type | Distance | Stop | Route | Destination | Provider | ||||||
|---|---|---|---|---|---|---|---|---|---|---|---|
| Type | Bus | Distance | 1.2km | Stop | Enniscorthy | Route | 384 | Destination | Enniscorthy | Provider | Tfi Local Link Wexford |
| Type | Bus | Distance | 1.2km | Stop | Enniscorthy | Route | Wx91 | Destination | Curracloe Beach | Provider | Tfi Local Link Wexford |
| Type | Bus | Distance | 1.2km | Stop | Enniscorthy | Route | 132 | Destination | Rosslare Harbour | Provider | Bus Éireann |
| Type | Bus | Distance | 1.2km | Stop | Enniscorthy | Route | 369 | Destination | Kildavin | Provider | Tfi Local Link Wexford |
| Type | Bus | Distance | 1.2km | Stop | Enniscorthy | Route | 859 | Destination | Wexford Business Park | Provider | Wexford Bus |
| Type | Bus | Distance | 1.2km | Stop | Enniscorthy | Route | 359 | Destination | New Ross | Provider | Tfi Local Link Wexford |
| Type | Bus | Distance | 1.2km | Stop | Enniscorthy | Route | 740 | Destination | Wexford O'Hanrahan Station | Provider | Wexford Bus |
Your Mortgage and Insurance Tools
Check off the steps to purchase your new home
Use our Buying Checklist to guide you through the whole home-buying journey.
Budget calculator
Calculate how much you can borrow and what you'll need to save
A closer look
BER Details
Ad performance
- Date listed19/10/2026
- Views131
- Potential views if upgraded to an Advantage Ad214
Properties similar to 7 The Crescent, Green Hill, Clonhaston, Enniscorthy, Co. Wexford
€325,000
44 The Orchard, Enniscorthy, Enniscorthy, Co. Wexford, Y21Y9N74 Bed · 3 Bath · Semi-D€350,000
133 Forgelands, Old Forge Road, Enniscorthy, Co. Wexford, Y21Y7KC4 Bed · 3 Bath · Semi-D€375,000
House Type B, Old Forge Road, Milehouse Road, Enniscorthy, Co. Wexford4 Bed · 3 Bath · Semi-D€375,000
Corner House, Blackstoops, Enniscorthy, Co. Wexford, Y21H9F84 Bed · 2 Bath · Bungalow


€389,500
Unit Type H, Cnoc na Greine, Greenville Lane, Enniscorthy, Co. Wexford4 Bed · 3 Bath · Semi-D€399,000
Hill View House, Spring Valley, Enniscorthy, Co. Wexford, Y21A0E74 Bed · 1 Bath · Detached€399,000
Tomnafunshoge, Enniscorthy, Co. Wexford, Y21 DF254 Bed · 3 Bath · Detached€420,000
Clonhaston, Enniscorthy, Co. Wexford, Y21Y8K84 Bed · 3 Bath · Detached€475,000
Elderwood, Rectory Road, Enniscorthy, Co. Wexford, Y21 D8K05 Bed · 3 Bath · Detached€550,000
"Strawberry Fields", Jamestown, Enniscorthy, Co. Wexford, Y21N2R54 Bed · 3 Bath · House€570,000
Summerhill, Enniscorthy, Co. Wexford4 Bed · 3 Bath · House


Daft ID: 16700616


Why choose Allianz for your home insurance.
Get 10% off online
Emergency home assistance included
Tailor your cover to your needs
T&Cs apply