
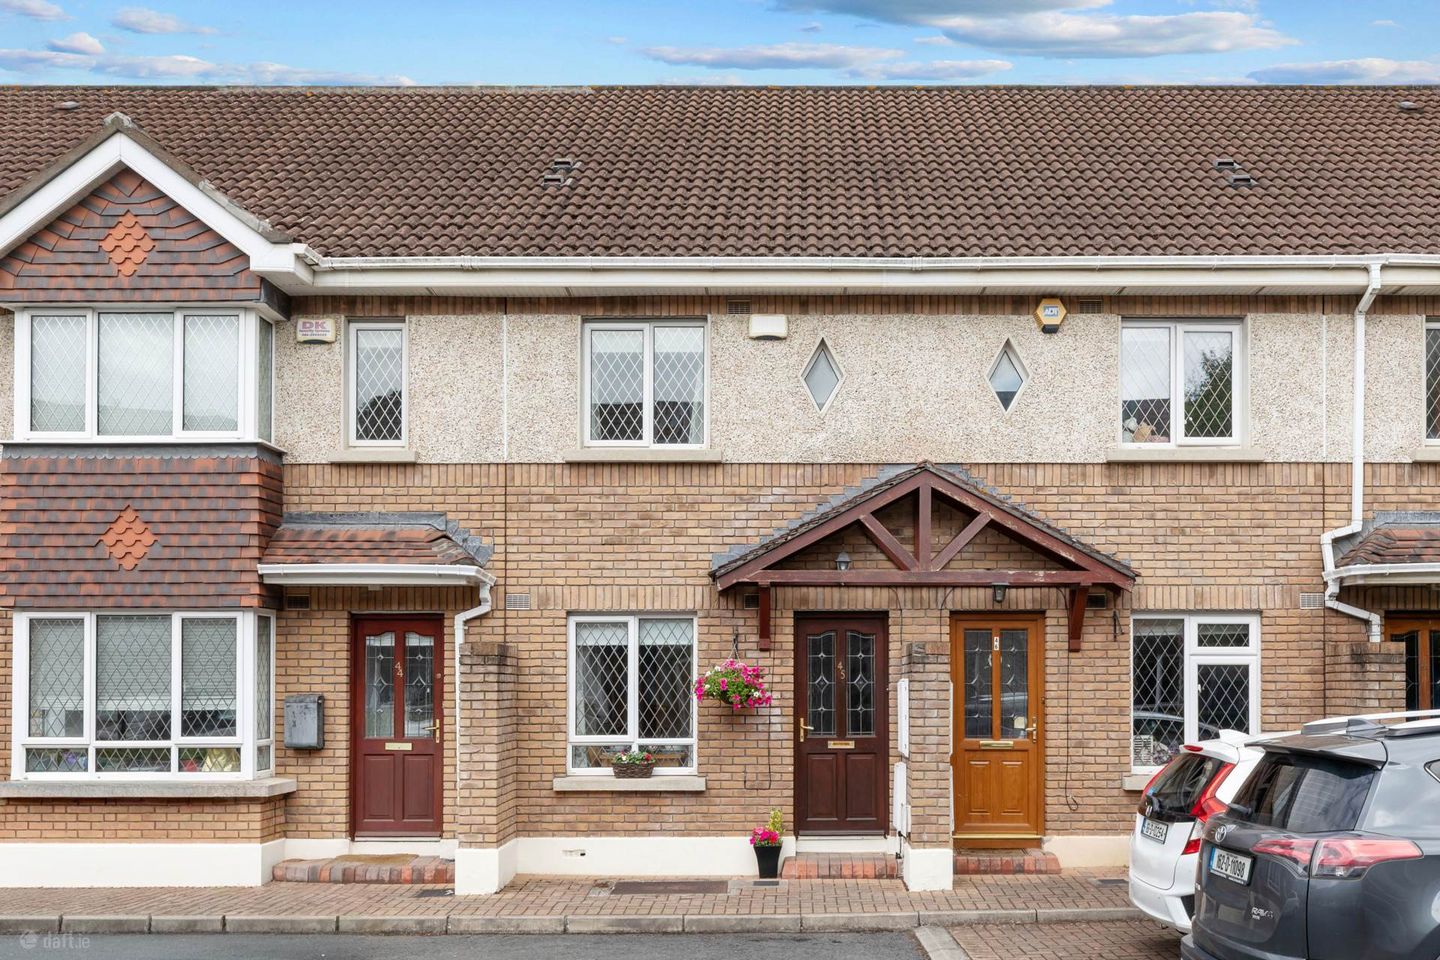

45 Belleville, Blackhorse Avenue, Dublin 7, Co. Dublin, D07WN63
€550,000
- Price per m²:€5,978
- Estimated Stamp Duty:€5,500
- Selling Type:By Private Treaty
- BER No:109553537
- Energy Performance:192.8 kWh/m2/yr
Make your move
Open Viewings
- Sat, 11/0711:00 - 11:29
About 45 Belleville, Blackhorse Avenue, Dublin 7, Co. Dublin
Highlights
- Turnkey condition
- Gas Fired Central Heating
- Landscaped rear garden
- Highly sought after development
- On the doorstep of Phoenix Park
Description
Floor Area: c. 92 sq.m / 990 sq.ft Flynn Estate Agents are delighted to present 45 Belleville to the market. This wonderful 3 bedroom, 3 bathroom home across 3 floors presented in true walk in condition throughout, this is a home where every detail has carefully been considered, offering the next owner the rare luxury of a stress free purchase. A welcoming entrance hallway sets the tone from the outset, finished with laminate wood flooring, ceiling coving, an alarm panel, and useful under stairs storage. off the hallway, the kitchen is fitted with a range of floor and eye level press units, tiled splashback, and a recently purchased integrated oven, electric hob and extractor fan, a practical and stylish space for everyday cooking. The lounge is a genuine highlight of the home, a generous reception space featuring laminate wood flooring, ceiling coving and a feature fireplace. A guest w.c. and separate utility room, complete with boiler, fitted shelving, plumbing for a washing machine and direct access to a private rear garden with a patio area, ideal for outdoor dining. Upstairs, the landings leads to two well proportioned double bedrooms. Bedroom 1, positioned to the rear of the house, benefits from built in wardrobes, laminate wood flooring and a recently refurbished private ensuite with w.c., w.h.b, with vanity unit, rainfall shower and extractor fan, fully tiled for a polished finish. Bedroom 2 sits to the front of the house and includes built in wardrobes and a fitted desk, making it ideally suited to a child`s bedroom or home office. a second bathroom sits closely beside bedroom 2, with w.c., w.h.b and separate bath, partially tiled. Rising to the third floor, Bedroom 3 offers an excellent degree of privacy and space, finished with carpet and built in wardrobes, a versatile bedroom or stand out guest suite. Belleville enjoys a highly sought after Dublin 7 setting, just a stones throw away from Phoenix Park, offering miles of walking and cycling trails, playing fields and the Dublin Zoo. The area is well served by local shops, cafes and schools, with excellent transport links into Dublin City Centre. this is a well established residential pocket, popular with families and professionals alike who value green space and city convenience in equal measure. Entrance Hallway - 2.84m (9'4") x 3.67m (12'0") with laminate wood floor alarm panel, ceiling coving understair storage. Kitchen - 2.5m (8'2") x 4.05m (13'3") with a range of floor & eye level fitted press units with tiled splashback.Recently purchased Integrated oven, electric hob & extractor fan. Lounge - 3.7m (12'2") x 4.8m (15'9") with laminate flooring, ceiling coving, feature fireplace with marble. Guest W.C. - 0.8m (2'7") x 1.8m (5'11") with w.c & w.h.b.Tiled floor & partially tiled walls. Utility Room - 0.8m (2'7") x 2m (6'7") with boiler & fitted shelving for additional storage. Plumbed for washing machine. Door to side garden. Landing - 1.9m (6'3") x 3.44m (11'3") with carpet, hotpress &, access to bedroom 3 via stairs. Bedroom 1 - 3.65m (12'0") x 3.7m (12'2") to rear of house with recently refurbished private ensuite, built in wardrobes & laminate flooring Ensuite - 1.7m (5'7") x 2.2m (7'3") with w.c., w.h.b., vanity unity, rainfall shower & extractor fan.Fully tiled. Bedroom 2 - 2.45m (8'0") x 3.7m (12'2") to front of house with laminate flooring, built in wardrobes & desk Guest W.C. - 1.7m (5'7") x 1.85m (6'1") with w.c, w.h.b.Tiled floor & partially tiled walls. Bedroom 3 - 2.7m (8'10") x 5m (16'5") On third level with carpet & built in wardrobes.
The local area of 45 Belleville, Blackhorse Avenue, Dublin 7, Co. Dublin
Sold properties in this area
Stay informed with market trends
Local schools and transport

Learn more about what this area has to offer.
School Name | Distance | Pupils | |||
|---|---|---|---|---|---|
| School Name | St Vincent's Special School | Distance | 350m | Pupils | 66 |
| School Name | Phoenix Park Specialist School | Distance | 360m | Pupils | 18 |
| School Name | St John Bosco Junior Boys' School | Distance | 1.1km | Pupils | 151 |
School Name | Distance | Pupils | |||
|---|---|---|---|---|---|
| School Name | Saint John Bosco Senior Boys School | Distance | 1.2km | Pupils | 307 |
| School Name | Holy Family School For The Deaf | Distance | 1.4km | Pupils | 140 |
| School Name | Mary, Help Of Christians Girls National School | Distance | 1.5km | Pupils | 353 |
| School Name | St. Catherine's Senior Girls School | Distance | 1.5km | Pupils | 149 |
| School Name | Casa Caterina School | Distance | 1.6km | Pupils | 29 |
| School Name | St Catherine's Infants School Cabra | Distance | 1.6km | Pupils | 140 |
| School Name | Saint Finian's National School | Distance | 1.6km | Pupils | 277 |
School Name | Distance | Pupils | |||
|---|---|---|---|---|---|
| School Name | St. Dominic's College | Distance | 1.6km | Pupils | 778 |
| School Name | St Declan's College | Distance | 1.9km | Pupils | 653 |
| School Name | Mount Sackville Secondary School | Distance | 2.1km | Pupils | 654 |
School Name | Distance | Pupils | |||
|---|---|---|---|---|---|
| School Name | Coláiste Mhuire | Distance | 2.2km | Pupils | 256 |
| School Name | Coláiste Eoin | Distance | 2.4km | Pupils | 276 |
| School Name | Cabra Community College | Distance | 2.5km | Pupils | 260 |
| School Name | Castleknock College | Distance | 2.5km | Pupils | 775 |
| School Name | St Michaels Secondary School | Distance | 2.6km | Pupils | 651 |
| School Name | New Cross College | Distance | 2.8km | Pupils | 353 |
| School Name | Caritas College | Distance | 3.1km | Pupils | 169 |
Type | Distance | Stop | Route | Destination | Provider | ||||||
|---|---|---|---|---|---|---|---|---|---|---|---|
| Type | Bus | Distance | 60m | Stop | Ashtown Roundabout | Route | 39x | Destination | Ongar | Provider | Dublin Bus |
| Type | Bus | Distance | 60m | Stop | Ashtown Roundabout | Route | 870 | Destination | Ibm Campus | Provider | Express Bus |
| Type | Bus | Distance | 60m | Stop | Ashtown Roundabout | Route | 70n | Destination | Tyrrelstown | Provider | Nitelink, Dublin Bus |
Type | Distance | Stop | Route | Destination | Provider | ||||||
|---|---|---|---|---|---|---|---|---|---|---|---|
| Type | Bus | Distance | 60m | Stop | Ashtown Roundabout | Route | 38d | Destination | Damastown | Provider | Dublin Bus |
| Type | Bus | Distance | 60m | Stop | Ashtown Roundabout | Route | 38 | Destination | Damastown | Provider | Dublin Bus |
| Type | Bus | Distance | 60m | Stop | Ashtown Roundabout | Route | 109 | Destination | Kells | Provider | Bus Éireann |
| Type | Bus | Distance | 60m | Stop | Ashtown Roundabout | Route | 39a | Destination | Ongar | Provider | Dublin Bus |
| Type | Bus | Distance | 90m | Stop | Ashtown Roundabout | Route | 109b | Destination | Dublin | Provider | Bus Éireann |
| Type | Bus | Distance | 90m | Stop | Ashtown Roundabout | Route | 70d | Destination | Dcu | Provider | Dublin Bus |
| Type | Bus | Distance | 90m | Stop | Ashtown Roundabout | Route | 179 | Destination | Ucd Stillorgan Road | Provider | Sillan Tours |
Your Mortgage and Insurance Tools
Check off the steps to purchase your new home
Use our Buying Checklist to guide you through the whole home-buying journey.
Budget calculator
Calculate how much you can borrow and what you'll need to save
BER Details
BER No: 109553537
Energy Performance Indicator: 192.8 kWh/m2/yr
Ad performance
- Ad levelAdvantageSILVER
- Date listed06/07/2026
- Views228
Properties similar to 45 Belleville, Blackhorse Avenue, Dublin 7, Co. Dublin
€495,000
51 Nephin Road, Navan Road, Dublin 7, D07A4V93 Bed · 1 Bath · Terrace€495,000
43 Quarry Road, Cabra, Dublin 7, D07AYH03 Bed · 1 Bath · House€525,000
4 Glendhu Park, Navan Road, Ashtown, Dublin 7, D07TX614 Bed · 2 Bath · Semi-D€525,000
16 Spire View, Riverston Abbey, Navan Road (D7), Dublin 7, D07E0P03 Bed · 3 Bath · Semi-D


€540,000
33 Glendhu Road, Navan Road, Ashtown, Dublin 7, D07F9743 Bed · 1 Bath · End of Terrace€550,000
45 Blackhorse Avenue, Dublin 7, Navan Road (D7), Dublin 7, D07X0X23 Bed · 1 Bath · End of Terrace€550,000
49 Kinvara Avenue, Navan Road, Dublin 7, D07F6X03 Bed · 1 Bath · House€550,000
8 Priory West, Navan Road, Dublin 7, Co. Dublin, D07YN513 Bed · 2 Bath · End of Terrace€550,000
18 Phoenix Manor, Blackhorse Avenue, Dublin 7, D07V8Y14 Bed · 2 Bath · Terrace€575,000
51 Belleville, Blackhorse Avenue, Ashtown, Dublin 7, D07E3683 Bed · 2 Bath · Terrace€575,000
11 Ashington Court, Dublin 7, Ashington, Dublin 7, D07DDX73 Bed · 2 Bath · Terrace€575,000
6 Rectory Green, Navan Road, Dublin 7, D07FN203 Bed · 3 Bath · Semi-D


Daft ID: 16614365

