
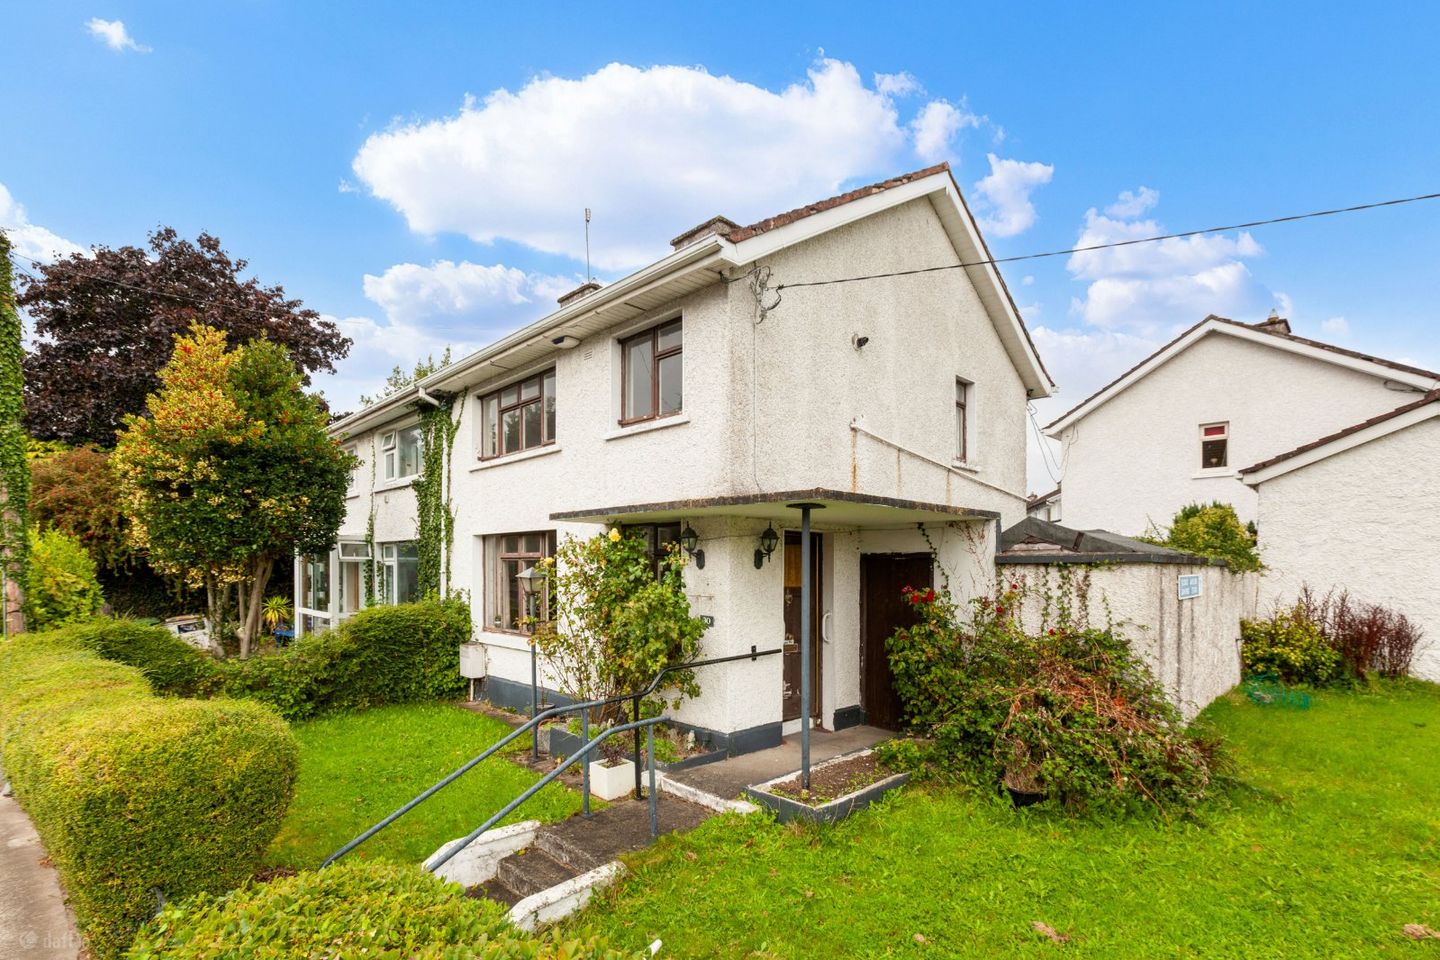

30 Darling Estate, Blackhorse Avenue, Dublin 7, D07XY88
€550,000
- Estimated Stamp Duty:€5,500
- Selling Type:By Private Treaty
- BER No:119807584
About 30 Darling Estate, Blackhorse Avenue, Dublin 7
Description
DNG are delighted to present No. 30 Darling Estate to the market, a charming three bedroom home occupying a prominent elevated position overlooking Blackhorse Avenue. A particular feature of this property is the wonderful plot on which it stands, with an expansive side garden in addition to a generous rear garden. This substantial outdoor space is a considerable asset and offers excellent scope for the incoming purchaser to further enhance or extend the existing accommodation, subject to the necessary planning permission. The combination of its established setting, generous gardens and convenient Dublin 7 location makes No. 30 an exciting opportunity for those wishing to create a home to their own taste. The accommodation is arranged over two floors and comprises a welcoming entrance hall, living room to the front, separate dining room and kitchen to the rear, with access to the garden. Upstairs there are three bedrooms, comprising two generous double bedrooms and a third single bedroom, together with a shower room. The existing layout is both practical and well proportioned, while the size of the site provides further potential to adapt the property to suit individual requirements. The location is a further highlight, with an excellent range of established amenities available along the Navan Road, along with Tesco and a selection of local shops and services nearby, together with popular local establishments including The Halfway House. Recreational amenities are excellent, with the expansive Phoenix Park within easy reach, while Aura De Paul Swimming Pool and a variety of local sporting clubs provide further leisure options.The magnificent Phoenix Park is close at hand, providing an outstanding recreational amenity with extensive walking and cycling routes, sporting facilities and open parkland. Transport links are excellent, with Dublin City Centre approximately 4km away and regular bus services operating along Blackhorse Avenue and the Navan Road. Navan Road Parkway offers convenient commuter rail services, while Broombridge provides access to both rail and the Luas Green Line. The N3/M50 interchange is within easy reach, while Dublin Airport is approximately a 15 minute drive away. Entrance Hall 3.63m x 1.82m. The property is accessed through a side facing front door, with a sheltered entrance area providing a welcoming and practical approach to the home. Upon entering the hallway with a staircase positioned to the left and a window to the right, allowing natural light into the space. The entrance hall provides convenient access to the main living room, creating a flow into the heart of the home. Living Room 3.73m x 3.36m. A large and bright living room featuring generous windows that fill the space with natural light and offer an attractive outlook over Blackhorse Avenue. The room retains a number of attractive features, including decorative ceiling coving, a traditional dado rail and a focal fireplace, creating a warm atmosphere. The living room also provides direct access to the dining room and kitchen. Dining Room 2.96m x 3.76m. The dining room overlooks the mature rear garden and features built in storage cupboards and wall panelling. It provides a good sized dining area with convenient access to the living room and kitchen. Kitchen 2.96m x 1.82m. A traditional galley style kitchen with a practical layout and direct access to the rear garden. The kitchen is well positioned within the home and offers convenient access to the adjoining dining room. Landing 2.39m x 2.50m. A bright and spacious landing area with a good width and plenty of natural light. The landing features a solid bannister wall rather than traditional open slats, giving the space a simple and solid finish. It provides access to the bedrooms. Bathroom 1.56m x 2.50m. A bright and spacious bathroom with a large window overlooking the rear of the house, providing plenty of natural light. The bathroom currently includes a shower and other fittings, with the generous floor area offering scope to reconfigure the layout to suit individual requirements. Bedroom 1 3.80m x 3.44m. A spacious double bedroom with a large front facing window overlooking Blackhorse Avenue. The generous proportions and good natural light make this a comfortable and versatile bedroom. Bedroom 2 3.09m x 3.44m. A double bedroom positioned to the rear of the property, overlooking the rear garden. Similar in size to the front bedroom, it offers generous floor space and good natural light, making it a comfortable second double bedroom. Bedroom 3 2.84m x 2.50m. A front facing bedroom overlooking the front garden. While smaller than the two main bedrooms, it provides a useful additional room with potential for use as a single bedroom, home office or study. The room currently houses the boiler.
The local area of 30 Darling Estate, Blackhorse Avenue, Dublin 7
Sold properties in this area
Stay informed with market trends
Local schools and transport

Learn more about what this area has to offer.
School Name | Distance | Pupils | |||
|---|---|---|---|---|---|
| School Name | Phoenix Park Specialist School | Distance | 100m | Pupils | 18 |
| School Name | St Vincent's Special School | Distance | 130m | Pupils | 66 |
| School Name | St John Bosco Junior Boys' School | Distance | 900m | Pupils | 151 |
School Name | Distance | Pupils | |||
|---|---|---|---|---|---|
| School Name | Saint John Bosco Senior Boys School | Distance | 930m | Pupils | 307 |
| School Name | Holy Family School For The Deaf | Distance | 1.3km | Pupils | 140 |
| School Name | Mary, Help Of Christians Girls National School | Distance | 1.3km | Pupils | 353 |
| School Name | St. Catherine's Senior Girls School | Distance | 1.3km | Pupils | 149 |
| School Name | Casa Caterina School | Distance | 1.4km | Pupils | 29 |
| School Name | St Catherine's Infants School Cabra | Distance | 1.4km | Pupils | 140 |
| School Name | Saint Finian's National School | Distance | 1.6km | Pupils | 277 |
School Name | Distance | Pupils | |||
|---|---|---|---|---|---|
| School Name | St. Dominic's College | Distance | 1.4km | Pupils | 778 |
| School Name | St Declan's College | Distance | 1.7km | Pupils | 653 |
| School Name | Coláiste Mhuire | Distance | 1.7km | Pupils | 256 |
School Name | Distance | Pupils | |||
|---|---|---|---|---|---|
| School Name | Mount Sackville Secondary School | Distance | 2.2km | Pupils | 654 |
| School Name | Cabra Community College | Distance | 2.2km | Pupils | 260 |
| School Name | Coláiste Eoin | Distance | 2.4km | Pupils | 276 |
| School Name | St Michaels Secondary School | Distance | 2.6km | Pupils | 651 |
| School Name | Castleknock College | Distance | 2.7km | Pupils | 775 |
| School Name | New Cross College | Distance | 2.9km | Pupils | 353 |
| School Name | St. Dominic's College Ballyfermot | Distance | 3.0km | Pupils | 323 |
Type | Distance | Stop | Route | Destination | Provider | ||||||
|---|---|---|---|---|---|---|---|---|---|---|---|
| Type | Bus | Distance | 150m | Stop | Kempton | Route | 70n | Destination | Tyrrelstown | Provider | Nitelink, Dublin Bus |
| Type | Bus | Distance | 150m | Stop | Kempton | Route | 39 | Destination | Ongar | Provider | Dublin Bus |
| Type | Bus | Distance | 150m | Stop | Kempton | Route | 39a | Destination | Ongar | Provider | Dublin Bus |
Type | Distance | Stop | Route | Destination | Provider | ||||||
|---|---|---|---|---|---|---|---|---|---|---|---|
| Type | Bus | Distance | 150m | Stop | Kempton | Route | 38d | Destination | Damastown | Provider | Dublin Bus |
| Type | Bus | Distance | 150m | Stop | Kempton | Route | 37 | Destination | Blanchardstown Sc | Provider | Dublin Bus |
| Type | Bus | Distance | 160m | Stop | Kempton | Route | 38b | Destination | O'Connell Street | Provider | Dublin Bus |
| Type | Bus | Distance | 160m | Stop | Kempton | Route | 38 | Destination | Parnell Sq | Provider | Dublin Bus |
| Type | Bus | Distance | 160m | Stop | Kempton | Route | 38a | Destination | Burlington Road | Provider | Dublin Bus |
| Type | Bus | Distance | 160m | Stop | Kempton | Route | 70 | Destination | Burlington Road | Provider | Dublin Bus |
| Type | Bus | Distance | 270m | Stop | Ashtown Grove | Route | 39a | Destination | Ongar | Provider | Dublin Bus |
Your Mortgage and Insurance Tools
Check off the steps to purchase your new home
Use our Buying Checklist to guide you through the whole home-buying journey.
Budget calculator
Calculate how much you can borrow and what you'll need to save
A closer look
BER Details
BER No: 119807584
Ad performance
- Date listed15/10/2026
- Views-
Properties similar to 30 Darling Estate, Blackhorse Avenue, Dublin 7
€495,000
10 Glasnevin Court, Glasnevin, Dublin 11, D11N6W63 Bed · 1 Bath · Semi-D€495,000
14 Saint Patricks Terrace, Russell Street, Dublin 1, D01W6D03 Bed · 2 Bath · Terrace€495,000
Apartment 23, Valentia House, Dublin 7, D07E2T63 Bed · 2 Bath · Apartment€495,000
42 Killala Road, Dublin 7, D07A9K03 Bed · 1 Bath · Terrace


€495,000
43 Quarry Road, Cabra, Dublin 7, D07AYH03 Bed · 1 Bath · House€495,000
51 Nephin Road, Navan Road, Dublin 7, D07A4V93 Bed · 1 Bath · Terrace€495,000
17 Saint Clement'S Road, Dublin 9, Drumcondra, Dublin 9, D09A7X84 Bed · 2 Bath · Terrace€495,000
Apartment 3 Block B, Mellowes Quay, Usher Street, Dublin 8, D08 A5Y33 Bed · 2 Bath · Apartment€495,000
45 Mellowes Quay, Ushers Quay, Dublin 8, D08 ER223 Bed · 2 Bath · Apartment€495,000
67 Killala Road, Dublin 7, Navan Road (D7), Dublin 7, D07TC533 Bed · 1 Bath · Terrace€495,000
100 Glasnevin Downs, Glasnevin, Dublin 11, D11 KC6Y3 Bed · 2 Bath · End of Terrace€495,000
19 Annamoe Park, Cabra, Dublin 7, D07 W8N03 Bed · 2 Bath · End of Terrace


Daft ID: 16681880


Why choose Allianz for your home insurance.
Get 10% off online
Emergency home assistance included
Tailor your cover to your needs
T&Cs apply