
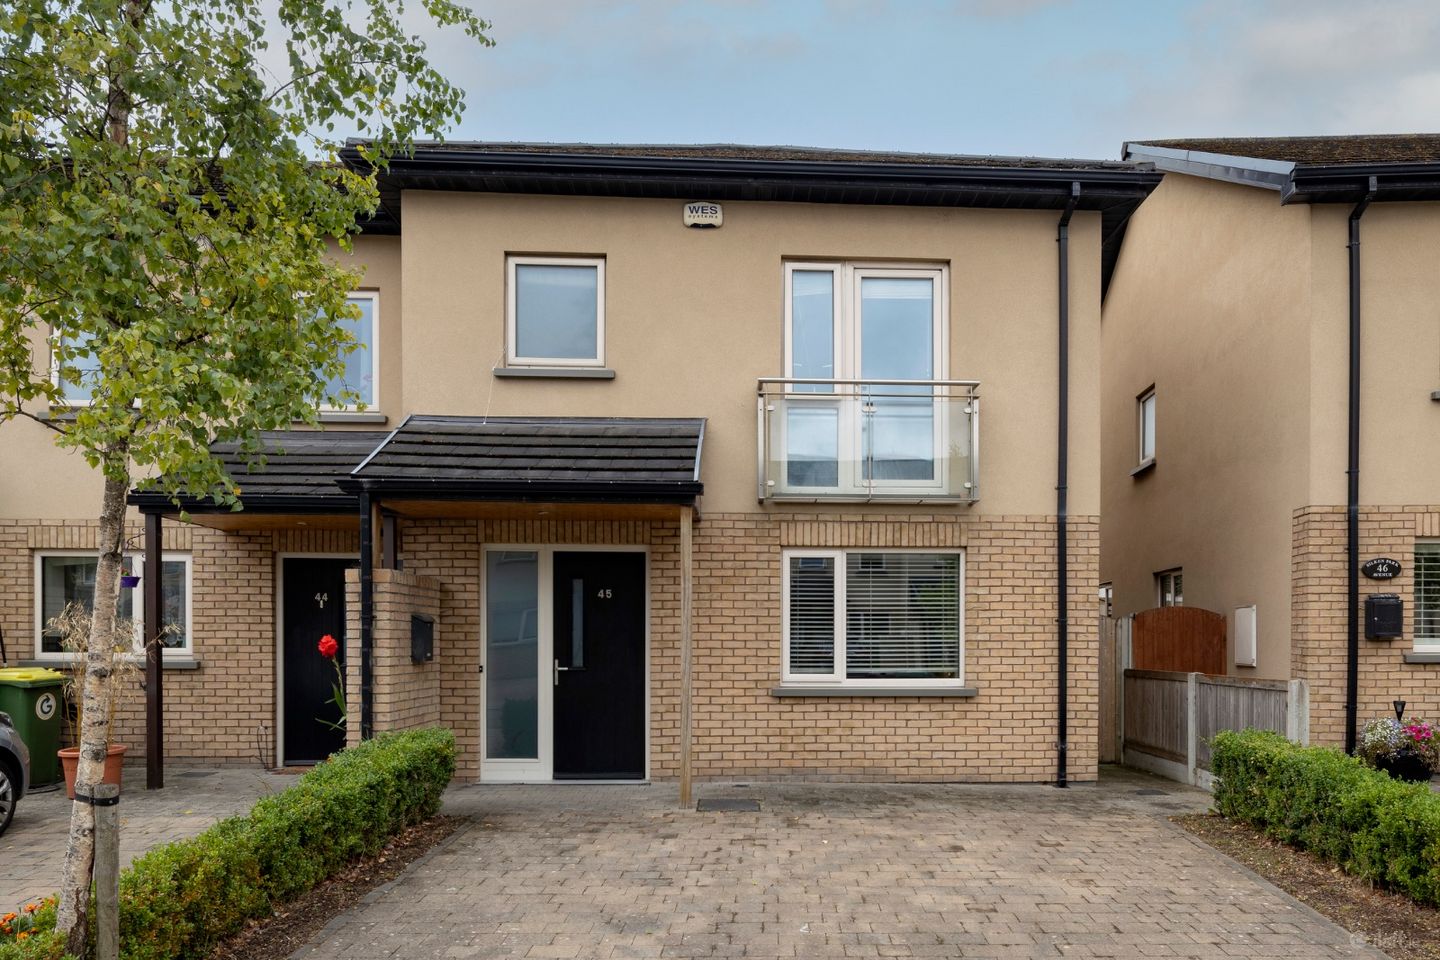

45 Silken Park ave, Kingswood, Dublin 22, Citywest, Dublin 22, D22HK76
€465,000
- Price per m²:€4,152
- Estimated Stamp Duty:€4,650
- Selling Type:By Private Treaty
- BER No:109540534
About 45 Silken Park ave, Kingswood, Dublin 22, Citywest, Dublin 22
Highlights
- Passive House and Energy Efficiency
- All-electric home
- High-performance triple-glazed Munster Joinery windows
- Marble-effect worktops with matching upstands
- Contemporary grey Shaker-style kitchen
Description
45 Silken Park Avenue, Citywest A-Rated Three-Bedroom Passive House Approx. 1,206 sq. ft. / 112 sq. m. No. 45 Silken Park Avenue is a beautifully presented, energy-efficient three-bedroom family home situated in the highly sought-after Silken Park development in Citywest. Built by Durkan Residential and designed for modern living, this spacious home is finished to a high standard throughout. The accommodation includes a bright living room, a generous open-plan kitchen and dining area, three bedrooms, a family bathroom, an en-suite and a downstairs WC. Outside, the property benefits from a private rear garden and off-street parking for two cars. Location Silken Park enjoys a prime South Dublin location, with the Dublin Mountains providing an impressive backdrop. Citywest has developed into a thriving residential community with excellent transport connections, schools, shops, parklands, restaurants and recreational amenities nearby. The Luas provides convenient access to Dublin city centre, while the N7, M50 and other major routes are within easy reach. Citywest Shopping Centre offers an extensive range of shops and services, including a well-serviced medical centre. The neighbouring villages of Saggart and Rathcoole provide a further selection of cafés, boutiques, pubs and restaurants, while Avoca Rathcoole is also located nearby. Accommodation The ground floor comprises an entrance hall, a comfortable living room, a guest WC and a spacious open-plan kitchen and dining area with access to the rear garden. Upstairs, there are three bedrooms, including a generous main bedroom with en-suite, together with a family bathroom and landing area. Kitchen and Appliances The contemporary grey Shaker-style kitchen was designed and installed by Kitchen Elegance. Features include: • Marble-effect worktops with matching upstands • Central island unit • Soft-close doors and drawers • Integrated extractor hood • Integrated Zanussi dishwasher • Integrated fridge-freezer • Multifunction oven and induction hob • Washer-dryer Interior Finishes • Neutral décor throughout • White-painted joinery • Flush-painted internal doors with satin-finish ironmongery • Contemporary grooved skirting boards and architraves • Cream fitted wardrobes with wood-effect interiors • Generous wardrobe storage in the main bedroom and an additional bedroom Bathrooms • Contemporary bathroom suites with polished chrome fittings • Italian porcelain floor and wall tiling in wet areas • Chrome electric towel heaters in the main bathroom and en-suite • Fitted bath screen and shower doors Electrical and Technology • All-electric home • Dual-tariff electricity meter • Hardwired provision for an electric-vehicle charging point • Security alarm • Recessed downlights in the kitchen zones • TV points in the living room, main bedroom and Bedroom 2 • Telephone points and data cabling for internet and broadband • Mains-powered smoke detectors and heat detector Exterior • Private rear garden with paved patio and seeded lawn • Paved off-street parking for two cars • Planted divisions between neighbouring driveways • High-performance triple-glazed Munster Joinery windows • High-performance entrance door with multipoint locking • Attractive, low-maintenance brick and rendered exterior finishes Passive House and Energy Efficiency No. 45 has been designed with comfort and energy efficiency at its core and is certified to the internationally recognised Passive House standard. Its high levels of insulation, airtight construction, triple-glazed windows and controlled ventilation system help maintain a comfortable indoor temperature and excellent air quality while minimising heat loss and reducing energy consumption. Key Passive House features include: • Comprehensive insulation throughout the building fabric • Carefully designed junctions to minimise thermal bridging • High-performance triple-glazed windows • Excellent levels of airtightness • Controlled ventilation for improved indoor air quality • Heat-recovery technology that retains warmth while supplying fresh air No. 45 Silken Park Avenue offers an excellent opportunity to acquire a spacious, contemporary and exceptionally energy-efficient family home in a well-connected South Dublin community. Approximate floor area: 1,206 sq. ft. / 112 sq. m. All details are provided for guidance and should be independently verified. Photographs provided for guidance only. Disclaimer: These property particulars are provided in good faith for general guidance only and do not form part of any offer or contract. While every effort has been made to ensure their accuracy, information may have been supplied by the vendor or other third parties and has not necessarily been independently verified. All descriptions, dimensions, photographs, plans, boundaries, references to condition, services, permissions and intended use are approximate, and no statement should be treated as a representation or warranty of fact. Prospective purchasers should satisfy themselves as to the accuracy and completeness of all information by inspection, survey, independent professional advice or other appropriate enquiries. Neither the vendor nor the selling agent, or any person acting on their behalf, is authorised to make or give any representation or warranty concerning the property. In the event of any inconsistency, the contract for sale shall take precedence. The property may be sold, withdrawn or otherwise become unavailable without notice, and no responsibility is accepted for costs incurred by interested parties.
Standard features
The local area of 45 Silken Park ave, Kingswood, Dublin 22, Citywest, Dublin 22
Sold properties in this area
Stay informed with market trends
Local schools and transport

Learn more about what this area has to offer.
School Name | Distance | Pupils | |||
|---|---|---|---|---|---|
| School Name | Scoil Aoife Cns | Distance | 1.4km | Pupils | 357 |
| School Name | St Brigids Brookfield | Distance | 1.5km | Pupils | 212 |
| School Name | St Aidan's National School | Distance | 1.6km | Pupils | 244 |
School Name | Distance | Pupils | |||
|---|---|---|---|---|---|
| School Name | St Anne's Primary School | Distance | 1.9km | Pupils | 311 |
| School Name | Gaelscoil Lir | Distance | 2.0km | Pupils | 48 |
| School Name | Rathcoole Etns | Distance | 2.0km | Pupils | 119 |
| School Name | Citywest & Saggart Community National School | Distance | 2.1km | Pupils | 419 |
| School Name | City West Educate Together National School | Distance | 2.1km | Pupils | 378 |
| School Name | Sruleen National School | Distance | 2.1km | Pupils | 460 |
| School Name | Solas Chríost National School | Distance | 2.2km | Pupils | 381 |
School Name | Distance | Pupils | |||
|---|---|---|---|---|---|
| School Name | St Aidan's Community School | Distance | 1.3km | Pupils | 560 |
| School Name | Coláiste Pobail Fóla | Distance | 1.6km | Pupils | 658 |
| School Name | St Marks Community School | Distance | 2.1km | Pupils | 924 |
School Name | Distance | Pupils | |||
|---|---|---|---|---|---|
| School Name | Mount Seskin Community College | Distance | 2.2km | Pupils | 327 |
| School Name | Killinarden Community School | Distance | 2.8km | Pupils | 508 |
| School Name | Moyle Park College | Distance | 2.8km | Pupils | 766 |
| School Name | Dublin College Clondalkin - Deansrath | Distance | 2.9km | Pupils | 425 |
| School Name | Coláiste Bríde | Distance | 3.0km | Pupils | 962 |
| School Name | Kingswood Community College | Distance | 3.0km | Pupils | 982 |
| School Name | Coláiste Chilliain | Distance | 3.1km | Pupils | 438 |
Type | Distance | Stop | Route | Destination | Provider | ||||||
|---|---|---|---|---|---|---|---|---|---|---|---|
| Type | Bus | Distance | 130m | Stop | Brownsbarn Orch | Route | 69 | Destination | Conyngham Rd | Provider | Dublin Bus |
| Type | Bus | Distance | 130m | Stop | Brownsbarn Orch | Route | W4 | Destination | Blanchardstown | Provider | Go-ahead Ireland |
| Type | Bus | Distance | 300m | Stop | Kingswood Ave | Route | 69 | Destination | Conyngham Rd | Provider | Dublin Bus |
Type | Distance | Stop | Route | Destination | Provider | ||||||
|---|---|---|---|---|---|---|---|---|---|---|---|
| Type | Bus | Distance | 310m | Stop | Kingswood Avenue | Route | S8 | Destination | Citywest | Provider | Go-ahead Ireland |
| Type | Bus | Distance | 310m | Stop | Kingswood Hotel | Route | 69 | Destination | Poolbeg St | Provider | Dublin Bus |
| Type | Bus | Distance | 310m | Stop | Kingswood Hotel | Route | W4 | Destination | Blanchardstown | Provider | Go-ahead Ireland |
| Type | Bus | Distance | 400m | Stop | Kingswood Ave | Route | S8 | Destination | Dun Laoghaire | Provider | Go-ahead Ireland |
| Type | Bus | Distance | 420m | Stop | Kingswood Road | Route | W4 | Destination | Blanchardstown | Provider | Go-ahead Ireland |
| Type | Bus | Distance | 590m | Stop | Lake Drive | Route | S8 | Destination | Dun Laoghaire | Provider | Go-ahead Ireland |
| Type | Bus | Distance | 590m | Stop | Lake Drive | Route | 69 | Destination | Rathcoole | Provider | Dublin Bus |
Your Mortgage and Insurance Tools
Check off the steps to purchase your new home
Use our Buying Checklist to guide you through the whole home-buying journey.
Budget calculator
Calculate how much you can borrow and what you'll need to save
BER Details
BER No: 109540534
Ad performance
- Ad levelAdvantageSILVER
- Date listed25/08/2026
- Views-
Properties similar to 45 Silken Park ave, Kingswood, Dublin 22, Citywest, Dublin 22
€425,000
32 Corbally Rise, Citywest, Co. Dublin3 Bed · 3 Bath · Semi-D€449,000
10 Corbally Lawn, Citywest, Co. Dublin4 Bed · 3 Bath · Semi-D€450,000
20 Bushfield Lawns, Clondalkin, Dublin 22, D22F6713 Bed · 3 Bath · Semi-D€465,000
70 Silken Park Avenue, Kingswood, Citywest, Co. Dublin3 Bed · 3 Bath · End of Terrace


€465,000
10 Corbally Heath, Dublin 24, Citywest, Dublin 24, D24N2K43 Bed · 3 Bath · Semi-D€475,000
30 Cúil Dúin Avenue, Citywest, Dublin 24, D24KV1D4 Bed · 3 Bath · Semi-D€475,000
7 Parklands Gables, Saggart, Co. Dublin, D24R2WT3 Bed · 3 Bath · House€485,000
49 Citywest Village Avenue, Citywest Village, Citywest, Dublin 24, D24T81P3 Bed · 3 Bath · Semi-D€490,000
14 Cúil Dúin Avenue,Citywest,Co. Dublin, Citywest, Co. Dublin4 Bed · 3 Bath · Semi-D€495,000
12A The Slade, Tassagard Green, Garters Lane, Saggart, Co. Dublin3 Bed · 3 Bath · Duplex€495,000
19A Springbank, Saggart, Co. Dublin5 Bed · 2 Bath · Detached€525,000
11 Edenbrook Close , Citywest, Dublin 24, D24WRC54 Bed · 3 Bath · Semi-D


Daft ID: 16652506

Why choose Allianz for your home insurance.
Get 10% off online
Emergency home assistance included
Tailor your cover to your needs
T&Cs apply