
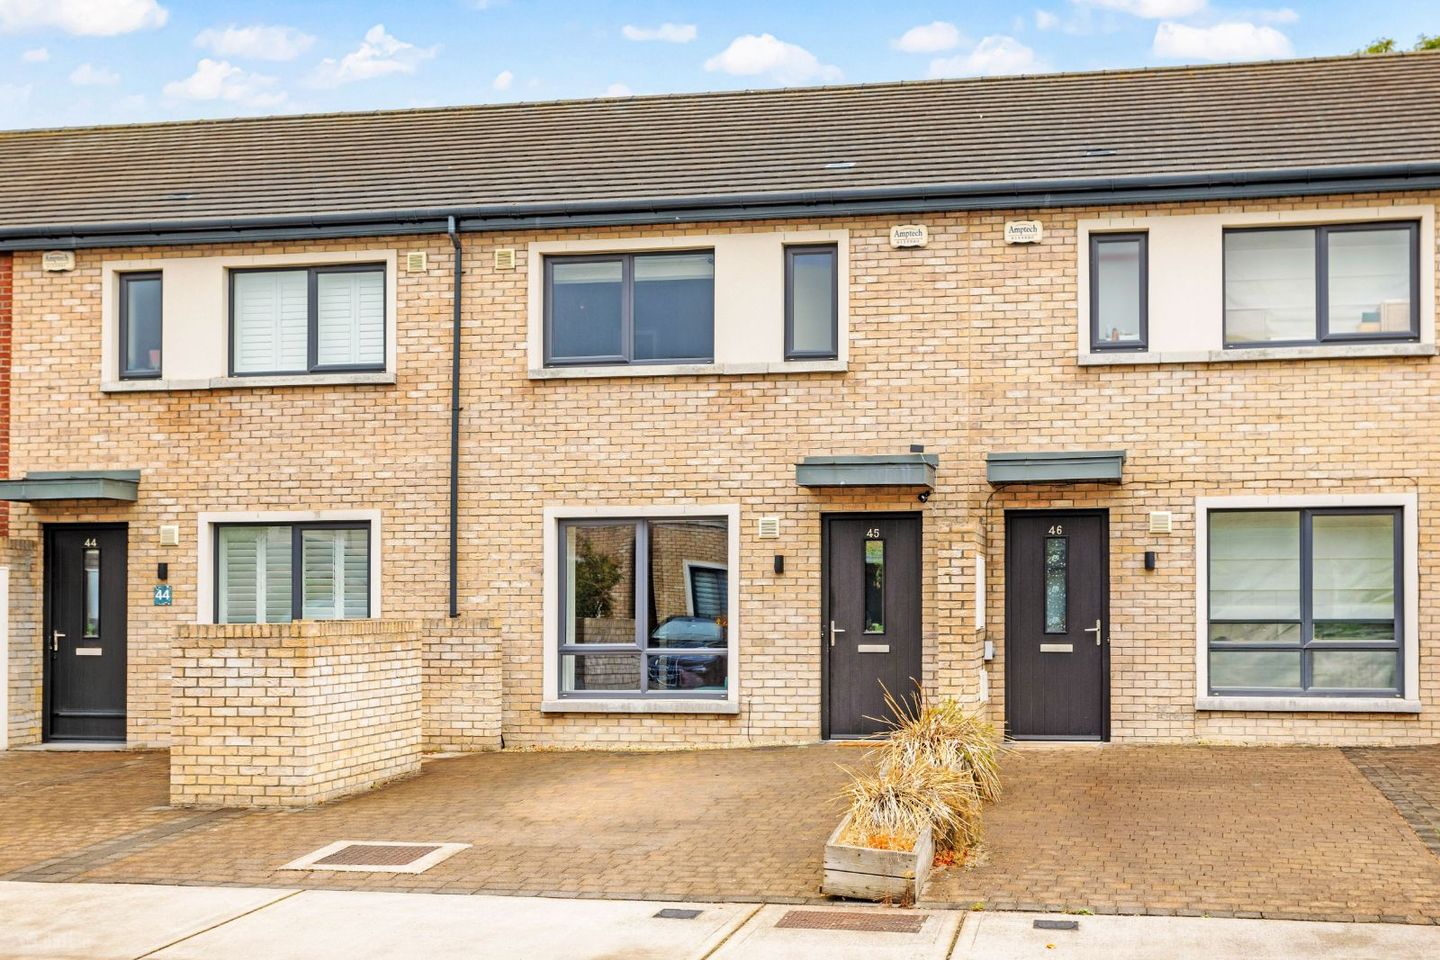

45 The Heights, Barnhall Meadows, Leixlip, Co. Kildare, W23N79P
€420,000
- Estimated Stamp Duty:€4,200
- Selling Type:By Private Treaty
- BER No:113508139
About 45 The Heights, Barnhall Meadows, Leixlip, Co. Kildare
Highlights
- Meticulous condition
- Under stairs storage
- A2 BER rating
- Double glazed windows throughout
- 10 year homebound guarantee until 2031
Description
TWO BEDROOM MID TERRACE RESIDENCE Set within the highly sought after development of Barnhall Meadows, Leixlip, French Estates are delighted to present No. 45 The Heights to the market — an impressive and energy-efficient “A” rated family home in exquisite condition throughout. Light-filled and well-proportioned, this stunning residence has beenimmaculately maintained and stunningly styled by its loving owners. The accommodation is exceptionally well proportioned, with a spacious living room, contemporary kitchen/dining room and two generous double bedrooms, both benefiting from en-suite bathrooms. Ideally positioned in a quiet yet highly convenient location, No. 45 The Heights, Barnhall Meadows is just a short stroll from local shops, schools, and public transport links, with the M4 motorway, Kildare Innovation campus and Intel all close by. The development benefits enormously from an on-site crèche, playground and vast parklands, further enhancing its appeal as a superb choice for all buyers. Nature and sports enthusiasts will appreciate local access to the Royal canal greenway, multiple parks, nearby rugby and canoe clubs and Leixlip GAA. Dublin city centre is just a 25-minute drive via the nearby M4. Accommodation Living Room: 6.57 m x 4.68m A bright and spacious living room overlooking the front, featuring a stylish laminate wood floor. Open Plan Kitchen / Dining Area: 4 . 6 5 m x 3.49 m This stylish open-plan kitchen cum dining area features fully fitted wall and base units, integrated appliances and is complemented by tiled splashbacks and laminate wood floor. Double doors open out to the spacious and maintenance free rear garden. Guest WC: 2.44 m x 1.89 m The guest wc is fitted with a whb and wc, tiled flooring and provides access to the understairs storage. First Floor Accommodation Landing: 1.38 m x 0.94 m With carpet flooring, provides access to both bedrooms and shelved hotpress. Master Bedroom: 4.65 m x 4.66 m Spacious master bedroom overlooking the front with carpet flooring, built in wardrobes and en-suite. En-suite: 1.89 m x 1.96 m Part tiled with three piece suite including, pump shower, whb and wc and a heated towel rail with tiled flooring. Bedroom 2: 4.68 m x 3.69 m Large light filled double bedroom overlooking the rear garden with built in wardrobes, carpet flooring and en-suite. En-suite: 2.20 m x 1.11 m Part tiled with three piece suite including, pump shower, whb and wc and a heated towel rail with tiled flooring. Gardens: To the rear, a private and maintenance free garden provides the perfect space to relax, complete with a retractable awning that provides an additional covered space. Perfect for al fresco dining, while offering a peace of mind for families with young children. Included in Sale: Carpets, curtains, blinds, and integrated appliances. Services Mains water, drainage & electricity Air to water heat pump Alarmed
The local area of 45 The Heights, Barnhall Meadows, Leixlip, Co. Kildare
Sold properties in this area
Stay informed with market trends
Local schools and transport

Learn more about what this area has to offer.
School Name | Distance | Pupils | |||
|---|---|---|---|---|---|
| School Name | Scoil Eoin Phóil | Distance | 580m | Pupils | 272 |
| School Name | Leixlip Boys National School | Distance | 660m | Pupils | 306 |
| School Name | Scoil Mhuire Leixlip | Distance | 670m | Pupils | 298 |
School Name | Distance | Pupils | |||
|---|---|---|---|---|---|
| School Name | Scoil Chearbhaill Uí Dhálaigh | Distance | 980m | Pupils | 381 |
| School Name | Leixlip Etns | Distance | 1.0km | Pupils | 179 |
| School Name | San Carlo Junior National School | Distance | 1.6km | Pupils | 263 |
| School Name | San Carlo Senior National School | Distance | 1.7km | Pupils | 312 |
| School Name | Scoil Mhuire | Distance | 3.0km | Pupils | 495 |
| School Name | Aghards National School | Distance | 3.1km | Pupils | 665 |
| School Name | Scoil Naomh Bríd | Distance | 3.3km | Pupils | 258 |
School Name | Distance | Pupils | |||
|---|---|---|---|---|---|
| School Name | Coláiste Chiaráin | Distance | 650m | Pupils | 638 |
| School Name | Confey Community College | Distance | 1.4km | Pupils | 911 |
| School Name | Celbridge Community School | Distance | 2.7km | Pupils | 714 |
School Name | Distance | Pupils | |||
|---|---|---|---|---|---|
| School Name | Salesian College | Distance | 2.9km | Pupils | 842 |
| School Name | Adamstown Community College | Distance | 4.2km | Pupils | 980 |
| School Name | Lucan Community College | Distance | 4.2km | Pupils | 966 |
| School Name | St Joseph's College | Distance | 4.6km | Pupils | 937 |
| School Name | St Wolstans Community School | Distance | 4.7km | Pupils | 820 |
| School Name | Coláiste Cois Life | Distance | 5.0km | Pupils | 620 |
| School Name | Coláiste Phádraig Cbs | Distance | 5.1km | Pupils | 704 |
Type | Distance | Stop | Route | Destination | Provider | ||||||
|---|---|---|---|---|---|---|---|---|---|---|---|
| Type | Bus | Distance | 300m | Stop | Easton Road | Route | L59 | Destination | River Forest | Provider | Dublin Bus |
| Type | Bus | Distance | 300m | Stop | Easton Road | Route | 52 | Destination | Ringsend Road | Provider | Dublin Bus |
| Type | Bus | Distance | 300m | Stop | Easton Road | Route | X25 | Destination | Maynooth | Provider | Dublin Bus |
Type | Distance | Stop | Route | Destination | Provider | ||||||
|---|---|---|---|---|---|---|---|---|---|---|---|
| Type | Bus | Distance | 300m | Stop | Easton Road | Route | C5 | Destination | Maynooth | Provider | Dublin Bus |
| Type | Bus | Distance | 340m | Stop | Accommodation Road | Route | L59 | Destination | River Forest | Provider | Dublin Bus |
| Type | Bus | Distance | 340m | Stop | Accommodation Road | Route | C5 | Destination | Ringsend Road | Provider | Dublin Bus |
| Type | Bus | Distance | 340m | Stop | Accommodation Road | Route | X25 | Destination | Ucd Belfield | Provider | Dublin Bus |
| Type | Bus | Distance | 340m | Stop | Accommodation Road | Route | 52 | Destination | Ringsend Road | Provider | Dublin Bus |
| Type | Bus | Distance | 380m | Stop | Oaklawn | Route | L59 | Destination | Hazelhatch Station | Provider | Dublin Bus |
| Type | Bus | Distance | 380m | Stop | Oaklawn | Route | C5 | Destination | Maynooth | Provider | Dublin Bus |
Your Mortgage and Insurance Tools
Check off the steps to purchase your new home
Use our Buying Checklist to guide you through the whole home-buying journey.
Budget calculator
Calculate how much you can borrow and what you'll need to save
BER Details
BER No: 113508139
Ad performance
- Date listed21/08/2026
- Views2,840
- Potential views if upgraded to an Advantage Ad4,629
Properties similar to 45 The Heights, Barnhall Meadows, Leixlip, Co. Kildare
€415,000
31 The Woodlands, Castletown, Celbridge, Co. Kildare, W23KT733 Bed · 1 Bath · Semi-D€420,000
4 Dodsborough Cottages, Lucan, Co Dublin, K78WK332 Bed · 1 Bath · Semi-D€420,000
590 Riverforest, Leixlip, Co Kildare, W23P5N83 Bed · 1 Bath · Semi-D€440,000
29 Woodview, Lucan, Co. Dublin, K78 KA433 Bed · 1 Bath · Semi-D


€440,000
205 Riverforest, Leixlip, Co Kildare, W23Y1723 Bed · 1 Bath · Semi-D€445,000
22 Easton Mews, Leixlip, Co. Kildare, W23 PF883 Bed · 2 Bath · Semi-D€480,000
82 Oaklawn West, Leixlip, Co. Kildare, W23V2N24 Bed · 3 Bath · Semi-D€490,000
75 Mill Lane, Leixlip, Leixlip, Co. Kildare, W23P8A02 Bed · 1 Bath · Bungalow€500,000
2 Bedroom House, Donaghcumper Gate, Dublin Road, Celbridge, Co. Kildare2 Bed · 2 Bath · Terrace€500,000
2 Bedroom House, Donaghcumper Gate, Dublin Road, Celbridge, Co. Kildare2 Bed · 2 Bath · Semi-D€520,000
10 Cluain Dara, Leixlip, Leixlip, Co. Kildare, W23K5C74 Bed · 3 Bath · Terrace€525,000
14 Highfield Park, Leixlip, Co. Kildare, W23KW843 Bed · 2 Bath · Bungalow


Daft ID: 16651429


Why choose Allianz for your home insurance.
Get 10% off online
Emergency home assistance included
Tailor your cover to your needs
T&Cs apply