
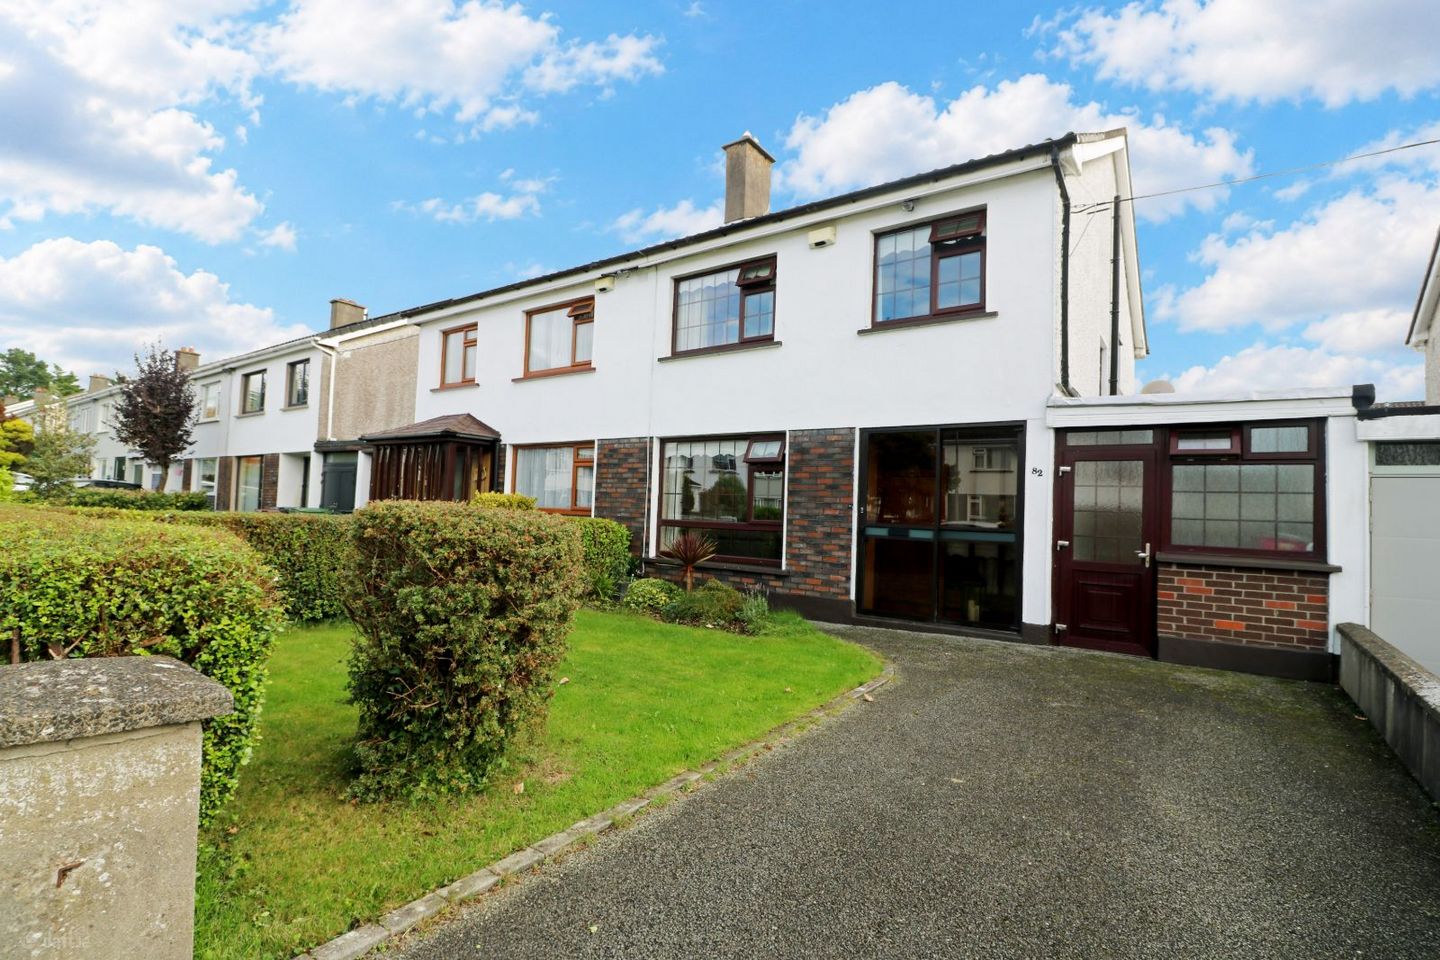

82 Oaklawn West, Leixlip, Co. Kildare, W23V2N2
€480,000
- Price per m²:€3,636
- Estimated Stamp Duty:€4,800
- Selling Type:By Private Treaty
- BER No:119958783
- Energy Performance:254.62 kWh/m2/yr
About 82 Oaklawn West, Leixlip, Co. Kildare
Highlights
- c. 132m² ( c. 1,420 sq. Ft)
- Built in 1972
- Steel Shed
- Converted garage c. 9.47 m²
- Nestled in a quiet cul de sac
Description
French Estates are delighted to present this rare opportunity to acquire this substantial, exceptionally well maintained four-bedroom semi-detached family home with a garage conversion, Ideally located within the highly sought-after residential development of Oaklawn West, Leixlip and extending to an area of c. 132 m² (c. 1,420 sq. ft), No. 82 offers generously proportioned accommodation throughout. The property is ideally located in a quiet cul-de-sac. The ground floor comprises a spacious living room overlooking the front garden, a well-appointed kitchen, dining room, a utility room, a shower room, a guest wc and a garage conversion. On the first floor there are four well proportioned bedrooms with built in wardrobes and a family bathroom. Superbly located close to Leixlip village, the local GAA club, national and secondary schools, public transport links, the M4 motorway, and major employers including Intel and Kildare Innovation Campus, this outstanding property represents an exceptional opportunity in a prime residential setting. Accommodation Porch: 1.99 m x 0.56 m Neatly presented entrance porch with tiled flooring leading into the hall. Entrance Hallway: 4.12 m x 2.10 m A bright and generously proportioned entrance hall with laminate flooring and under stairs storage, providing access to the kitchen and living room. Living Room: 4.44 m x 3.72 m Spacious and bright living room overlooking the front garden, with an elegant feature fireplace with an electric fire inset, with a granite hearth, and features laminate wood flooring. Kitchen: 4.64 m x 2. 93 m Well-appointed kitchen featuring solid wood wall and base units, double oven and linoleum flooring, with access to both dining and utility rooms. Dining Room: 4.54 m x 3.14 m Exceptionally spacious dining room with laminate flooring that overlooking the rear garden. Guest wc: 1.43 m x 0.86 m Fully tiled with tiled flooring and wc. Utility: 3.51 m x 2.27 m Part tiled utility room featuring fitted wall units, a Belfast sink and contains laundry appliances with a tiled floor. Jack and Jill Shower Room: 2.75 m x 2.23 m Fully tiled shower room, with a wc and Triton T902 electric shower and a tiled floor. Garage Conversion: 4.25 m x 2.23 m Garage conversion offering a versatile space for potential refurbishment and personalisation. Landing: 3.40 m x 2.87 m With carpet flooring and provides access to all bedrooms and family bathroom. Bedroom 1: 4.53 m x 2.94 m Large bedroom that overlooks the front garden with carpet flooring and built in wardrobes. Bedroom 2: 3.44 m x 2.76 m Large bedroom with built in wardrobes and carpet flooring, overlooking the front garden. Bedroom 3: 4.60 m x 3.12 m Large double bedroom with built in wardrobes,overlooking the rear garden. Bedroom 4: 2.91 m x 2.62 m Single bedroom with built in wardrobes and carpet flooring, overlooking the rear garden. Family Bathroom: 1.95 m x 1.96 m Fully tiled bathroom with a 3-piece suite including wc, whb and bath with a Triton T9s1. Garden: Beautifully maintained and colourful rear garden featuring mature hedging, herbaceous plants and lovingly maintained flower beds, a steel shed and outside tap. Included in Sale Carpets, curtains, blinds and light fittings. Services ● Mains water, drainage & electricity ● Alarmed ● Oil Fired Central Heating
The local area of 82 Oaklawn West, Leixlip, Co. Kildare
Sold properties in this area
Stay informed with market trends
Local schools and transport

Learn more about what this area has to offer.
School Name | Distance | Pupils | |||
|---|---|---|---|---|---|
| School Name | Scoil Eoin Phóil | Distance | 300m | Pupils | 272 |
| School Name | Leixlip Boys National School | Distance | 350m | Pupils | 306 |
| School Name | Scoil Mhuire Leixlip | Distance | 360m | Pupils | 298 |
School Name | Distance | Pupils | |||
|---|---|---|---|---|---|
| School Name | Leixlip Etns | Distance | 700m | Pupils | 179 |
| School Name | Scoil Chearbhaill Uí Dhálaigh | Distance | 710m | Pupils | 381 |
| School Name | San Carlo Junior National School | Distance | 1.1km | Pupils | 263 |
| School Name | San Carlo Senior National School | Distance | 1.2km | Pupils | 312 |
| School Name | Scoil Mhuire | Distance | 3.1km | Pupils | 495 |
| School Name | Aghards National School | Distance | 3.6km | Pupils | 665 |
| School Name | Scoil Naomh Bríd | Distance | 3.9km | Pupils | 258 |
School Name | Distance | Pupils | |||
|---|---|---|---|---|---|
| School Name | Coláiste Chiaráin | Distance | 570m | Pupils | 638 |
| School Name | Confey Community College | Distance | 740m | Pupils | 911 |
| School Name | Celbridge Community School | Distance | 3.1km | Pupils | 714 |
School Name | Distance | Pupils | |||
|---|---|---|---|---|---|
| School Name | Salesian College | Distance | 3.3km | Pupils | 842 |
| School Name | Lucan Community College | Distance | 4.3km | Pupils | 966 |
| School Name | St Joseph's College | Distance | 4.4km | Pupils | 937 |
| School Name | Adamstown Community College | Distance | 4.5km | Pupils | 980 |
| School Name | Hansfield Etss | Distance | 4.8km | Pupils | 847 |
| School Name | Coláiste Phádraig Cbs | Distance | 4.9km | Pupils | 704 |
| School Name | Coláiste Cois Life | Distance | 5.0km | Pupils | 620 |
Type | Distance | Stop | Route | Destination | Provider | ||||||
|---|---|---|---|---|---|---|---|---|---|---|---|
| Type | Bus | Distance | 210m | Stop | Louisa Bridge Stn | Route | C3 | Destination | Ringsend Road | Provider | Dublin Bus |
| Type | Bus | Distance | 210m | Stop | Louisa Bridge Stn | Route | 139 | Destination | Tu Dublin | Provider | Jj Kavanagh |
| Type | Bus | Distance | 210m | Stop | Louisa Bridge Stn | Route | X26 | Destination | Ucd Belfield | Provider | Dublin Bus |
Type | Distance | Stop | Route | Destination | Provider | ||||||
|---|---|---|---|---|---|---|---|---|---|---|---|
| Type | Bus | Distance | 240m | Stop | Leixlip Gaa Club | Route | C5 | Destination | Maynooth | Provider | Dublin Bus |
| Type | Bus | Distance | 240m | Stop | Leixlip Gaa Club | Route | L59 | Destination | Hazelhatch Station | Provider | Dublin Bus |
| Type | Bus | Distance | 240m | Stop | Leixlip Gaa Club | Route | X25 | Destination | Maynooth | Provider | Dublin Bus |
| Type | Bus | Distance | 240m | Stop | Leixlip Gaa Club | Route | 52 | Destination | Leixlip Intel | Provider | Dublin Bus |
| Type | Bus | Distance | 270m | Stop | Green Lane | Route | 139 | Destination | Naas Hospital | Provider | Jj Kavanagh |
| Type | Bus | Distance | 270m | Stop | Green Lane | Route | C3 | Destination | Maynooth | Provider | Dublin Bus |
| Type | Bus | Distance | 270m | Stop | Scoil Bhride | Route | C5 | Destination | Ringsend Road | Provider | Dublin Bus |
Your Mortgage and Insurance Tools
Check off the steps to purchase your new home
Use our Buying Checklist to guide you through the whole home-buying journey.
Budget calculator
Calculate how much you can borrow and what you'll need to save
BER Details
BER No: 119958783
Energy Performance Indicator: 254.62 kWh/m2/yr
Ad performance
- Date listed16/10/2026
- Views204
- Potential views if upgraded to an Advantage Ad333
Properties similar to 82 Oaklawn West, Leixlip, Co. Kildare
€550,000
Leavalley, Confey, Leixlip, Co. Kildare, W23HVX55 Bed · 1 Bath · Detached€575,000
13 Rinawade Lawns, Leixlip, Co Kildare, W23Y2824 Bed · 3 Bath · House€585,000
263 Beech Park, Easton Road, Leixlip, Leixlip, Co. Kildare, W23X3264 Bed · 3 Bath · House€620,000
215 Beech Park, Easton Road, Leixlip, Co. Kildare, W23P8224 Bed · 4 Bath · Semi-D


€640,000
6 Harpur Park View, Harpur Lane, Leixlip, Co. Kildare, W23VY9C4 Bed · 3 Bath · Semi-D€665,000
7 The Avenue, Westfield, Leixlip, Co. Kildare, W23V0R24 Bed · 3 Bath · Semi-D€695,000
73 Crodaun Forest Park, Celbridge, Co. Kildare, W23N2424 Bed · 2 Bath · Bungalow€699,000
4 Cooldrinagh Cottages, Cooldrinagh Lane, Lucan, Co Dublin, K78YY844 Bed · 1 Bath · Semi-D€700,000
3 Cooldrinagh Terrace, Cooldrinagh Lane, West Co. Dublin, Co. Dublin, W23D6Y24 Bed · 2 Bath · End of Terrace€720,000
8 Shackleton Avenue,, Lucan,, Co.Dublin, K78 W9V34 Bed · 3 Bath · End of Terrace€750,000
The Orchard Grove, Dublin Road, Ballyoulster, Celbridge, Co. Kildare, W23ERP15 Bed · 3 Bath · Bungalow€795,000
14 Weston Court, Lucan, Co.Dublin, K78 P0445 Bed · 4 Bath · Detached


Daft ID: 16699215


Why choose Allianz for your home insurance.
Get 10% off online
Emergency home assistance included
Tailor your cover to your needs
T&Cs apply