
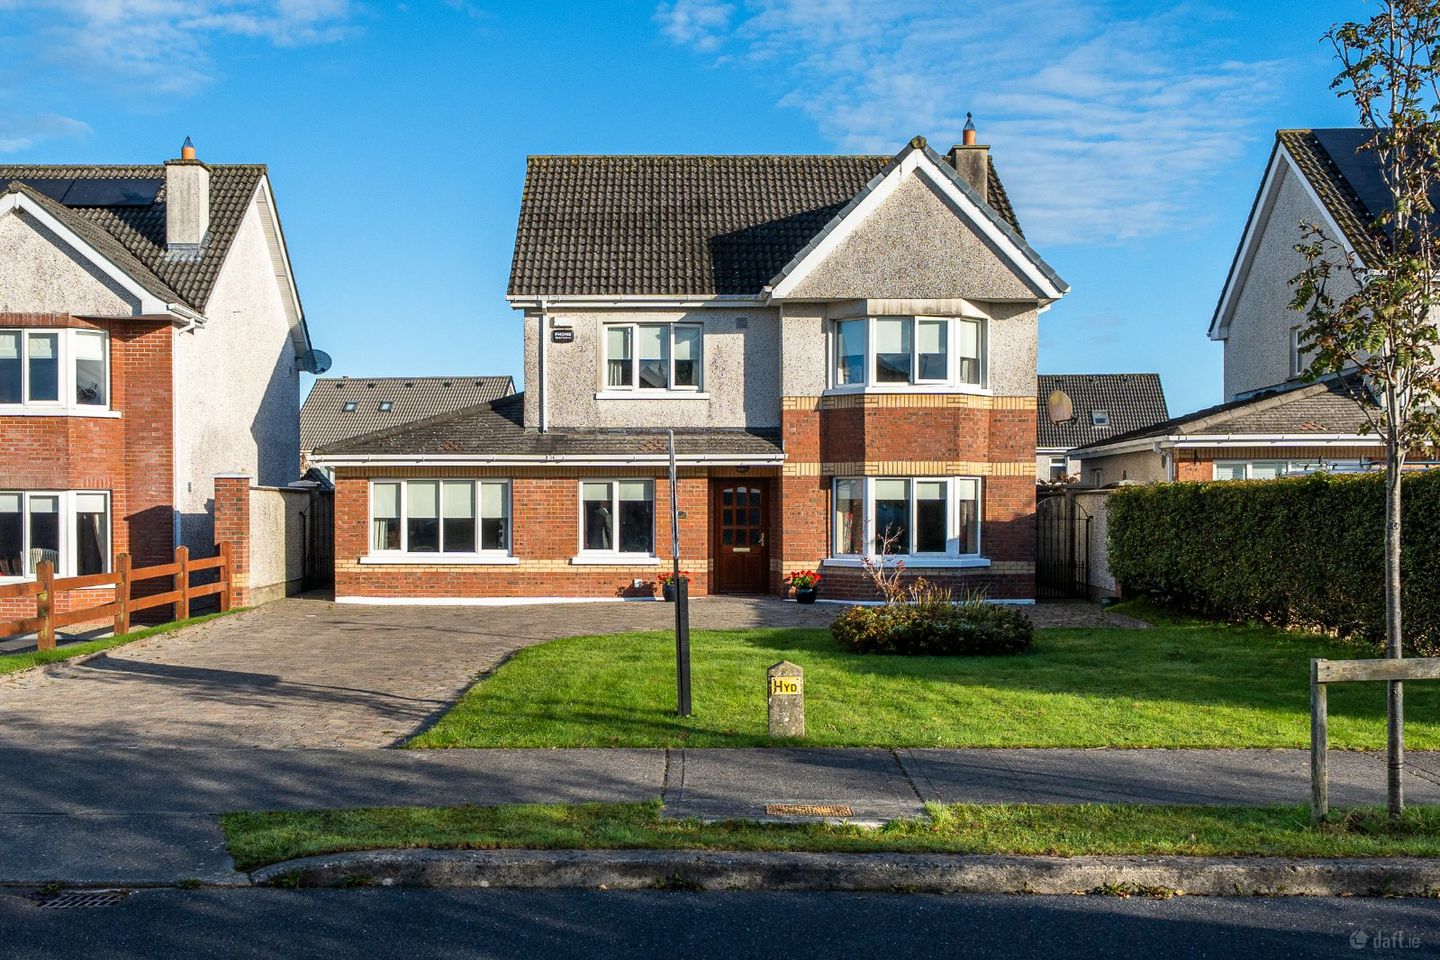

46 Gleann Petit Drive, Mullingar, Co. Westmeath, N91W7WR
€550,000
- Price per m²:€3,480
- Estimated Stamp Duty:€5,500
- Selling Type:By Private Treaty
- BER No:119484096
- Energy Performance:107.38 kWh/m2/yr
About 46 Gleann Petit Drive, Mullingar, Co. Westmeath
Highlights
- Impressive Detached Family Home In A Sought-After Residential Development
- Excellent Decorative Order Throughout
- Four First-Floor Bedrooms With Fitted Wardrobes
- Principal Bedroom With Fully Tiled En-Suite
- Versatile Ground-Floor Family Room / Fifth Bedroom
Description
Exceptional Detached Family Home With Versatile Accommodation In A Sought-After Location DNG Kelly Duncan is delighted to present to the market No. 46 Gleann Petit, an impressive detached family residence ideally positioned within this highly regarded development on Mullingar’s prestigious Dublin Road. Extending to approximately 158 m² / 1,701 ft², this beautifully maintained home benefits from a B energy rating, qualifying it for a green mortgage, subject to lender criteria. Generous proportions, stylish interiors and private landscaped gardens combine to create an outstanding setting for modern family living. Presented in excellent decorative order throughout, the accommodation includes an elegant sitting room with a feature bay window and open fireplace, interconnecting double doors to a separate dining room, and a spacious kitchen/dining area. Wide-plank walnut flooring connects the principal reception spaces, creating a warm and cohesive interior. The property also benefits from uPVC double-glazed windows throughout. The kitchen is thoughtfully appointed with extensive fitted cabinetry, granite countertops and a central island incorporating a breakfast counter. A separate utility room and guest toilet provide everyday practicality, while patio doors from the adjoining dining room open onto the rear garden, connecting the indoor and outdoor entertaining spaces. Upstairs, four well-appointed bedrooms benefit from fitted wardrobes, with an en-suite serving the masterl bedroom. A fully tiled family bathroom completes the first-floor accommodation. At ground-floor level, a home office and a separate family room offer valuable additional flexibility, including the option of a fifth bedroom. Pull-down Stira stairs provide access to a floored attic, offering further storage and potential for conversion. Outside, a substantial cobblelock driveway provides ample off-street parking. The beautifully landscaped, private rear garden offers an inviting setting for outdoor dining, family gatherings and relaxation, with a patio area extending the home’s entertaining space. Gleann Petit enjoys an established residential setting within easy reach of Mullingar town centre, primary and secondary schools, shops and sporting amenities. Access to the N4 and onward connections to the M4 adds to its appeal for those commuting to Dublin and surrounding areas. With its generous living spaces, adaptable layout and superb presentation, No. 46 Gleann Petit represents an excellent opportunity to acquire a substantial family home at a highly desirable address. Viewing Is Strictly By Appointment With Sole Selling Agents DNG Kelly Duncan On 044 934 8384. DNG Kelly Duncan – Your Trusted Real Estate Partners. Please Note: Selected dusk images have been digitally generated from original daytime photography using AI and are provided for illustrative purposes only. Lighting and ambience depicted may differ from actual conditions. Entrance Hall 4.27m x 1.71m. A solid teak entrance door opens into a welcoming hallway with wide-plank walnut flooring. Features include an alarm control panel, radiator, understairs storage and heating thermostat controls. Sitting Room 6.11m x 3.58m. A feature bay window draws natural light into this elegant reception room, where wide-plank walnut flooring complements ceiling coving and an open fireplace with a timber surround, cast-iron insert and granite hearth. Additional features include ample sockets, TV and phone points, a radiator and interconnecting double doors to the dining room. Dining Room 3.58m x 3.44m. The walnut flooring continues from the sitting room into this inviting dining space, with patio doors opening onto the rear garden and patio area. A radiator serves the room, which connects directly to the kitchen/dining area. Kitchen/Breakfast Room 4.87m x 4.29m. An extensive range of floor and eye-level fitted units is complemented by granite countertops, a matching upstand and a granite windowsill. A central island provides additional storage and a granite-topped breakfast counter. Integrated appliances include a double oven, microwave, hob, extractor fan and dishwasher. A one-and-a-half-bowl sink, space for a fridge freezer and an under-counter freezer, tiled flooring and a radiator complete the room. Home Office 2.85m x 2.50m. Currently used as a home office, this versatile room has wide-plank walnut flooring continued seamlessly from the hallway, together with a radiator, ample sockets and a phone point. Utility Room 2.93m x 2.65m. Tiled flooring continues from the kitchen into the utility room, which offers generous countertop workspace, plumbing for a washing machine and space for a tumble dryer. A rear external door, digital zoned heating controls and access to the guest toilet complete the space. Guest Toilet 1.48m x 1.45m. Located off the utility room, this fully tiled room is fitted with a toilet, wash hand basin, radiator, extractor fan and globe light fitting. Landing 3.12m x 2.09m. Carpet continues from the stairs onto the landing, where a window provides natural light. Features include heating thermostat controls, ample sockets and pull-down Stira stairs accessing a floored attic with potential for conversion. Master Bedroom 4.57m x 4.08m. A front-aspect bedroom featuring laminate timber flooring, extensive fitted wardrobe and drawer storage, ample sockets and a radiator. Ensuite Bathroom 1.95m x 1.46m. Fully tiled and fitted with an electric power shower, wash hand basin, toilet and radiator. LED lighting, an extractor fan and a window for natural ventilation complete the room. Bedroom 2 3.83m x 2.85m. A front-aspect bedroom with laminate timber flooring, built-in wardrobes, ample sockets, a TV point and a radiator. Bedroom 3 3.52m x 2.86m. A rear-aspect double bedroom featuring laminate timber flooring, built-in wardrobes, ample sockets, a TV point and a radiator. Bedroom 4 3.51m x 2.89m. Overlooking the rear, this bedroom offers laminate timber flooring, built-in wardrobes, ample sockets, a TV point and a radiator. Bedroom 5/Family Room 4.93m x 2.95m. A versatile front-aspect room suitable for use as an additional family room or fifth bedroom. Features include solid timber flooring, ceiling coving, a radiator, ample sockets and a TV point. Bathroom 2.38m x 2.06m. Fully tiled and fitted with a bath with mixer taps, overhead shower, electric power shower and shower screen. A wash hand basin with a backlit mirror, toilet, LED light fitting, extractor fan and a window for natural ventilation complete the room.
Standard features
The local area of 46 Gleann Petit Drive, Mullingar, Co. Westmeath
Sold properties in this area
Stay informed with market trends
Local schools and transport

Learn more about what this area has to offer.
School Name | Distance | Pupils | |||
|---|---|---|---|---|---|
| School Name | Bellview National School | Distance | 1.0km | Pupils | 464 |
| School Name | Holy Family Primary School | Distance | 1.6km | Pupils | 453 |
| School Name | All Saints National School Mullingar | Distance | 1.7km | Pupils | 87 |
School Name | Distance | Pupils | |||
|---|---|---|---|---|---|
| School Name | Presentation Junior School | Distance | 1.9km | Pupils | 284 |
| School Name | Presentation Senior School | Distance | 2.0km | Pupils | 307 |
| School Name | St Brigid's Special School | Distance | 2.1km | Pupils | 86 |
| School Name | St. Marys Primary School | Distance | 2.2km | Pupils | 426 |
| School Name | Gaelscoil An Mhuilinn | Distance | 2.9km | Pupils | 183 |
| School Name | Mullingar Educate Together National School | Distance | 3.4km | Pupils | 379 |
| School Name | Saplings Special School | Distance | 3.4km | Pupils | 36 |
School Name | Distance | Pupils | |||
|---|---|---|---|---|---|
| School Name | Mullingar Community College | Distance | 1.4km | Pupils | 375 |
| School Name | Loreto College | Distance | 2.2km | Pupils | 839 |
| School Name | Colaiste Mhuire, | Distance | 2.2km | Pupils | 835 |
School Name | Distance | Pupils | |||
|---|---|---|---|---|---|
| School Name | St. Finian's College | Distance | 3.1km | Pupils | 877 |
| School Name | Columba College | Distance | 11.5km | Pupils | 297 |
| School Name | Wilson's Hospital School | Distance | 11.8km | Pupils | 430 |
| School Name | St Joseph's Secondary School | Distance | 12.5km | Pupils | 1125 |
| School Name | Castlepollard Community College | Distance | 16.6km | Pupils | 334 |
| School Name | Mercy Secondary School | Distance | 21.2km | Pupils | 720 |
| School Name | St Mary's Secondary School | Distance | 26.6km | Pupils | 1015 |
Type | Distance | Stop | Route | Destination | Provider | ||||||
|---|---|---|---|---|---|---|---|---|---|---|---|
| Type | Bus | Distance | 270m | Stop | The Manor | Route | 115c | Destination | Mullingar | Provider | Bus Éireann |
| Type | Bus | Distance | 270m | Stop | The Manor | Route | 190 | Destination | Athlone | Provider | Bus Éireann |
| Type | Bus | Distance | 270m | Stop | The Manor | Route | Mu2 | Destination | Mullingar Business Park | Provider | Bernard Kavanagh & Sons |
Type | Distance | Stop | Route | Destination | Provider | ||||||
|---|---|---|---|---|---|---|---|---|---|---|---|
| Type | Bus | Distance | 290m | Stop | The Manor | Route | 115 | Destination | Dublin | Provider | Bus Éireann |
| Type | Bus | Distance | 290m | Stop | The Manor | Route | 115x | Destination | Dublin | Provider | Bus Éireann |
| Type | Bus | Distance | 290m | Stop | The Manor | Route | 819 | Destination | Belvedere House | Provider | Tfi Local Link Longford Westmeath Roscommon |
| Type | Bus | Distance | 470m | Stop | Ardmore Rd | Route | 115 | Destination | Dublin | Provider | Bus Éireann |
| Type | Bus | Distance | 470m | Stop | Ardmore Rd | Route | 115c | Destination | Dublin | Provider | Bus Éireann |
| Type | Bus | Distance | 470m | Stop | Ardmore Rd | Route | 819 | Destination | Belvedere House | Provider | Tfi Local Link Longford Westmeath Roscommon |
| Type | Bus | Distance | 470m | Stop | Ardmore Rd | Route | 190 | Destination | Drogheda | Provider | Bus Éireann |
Your Mortgage and Insurance Tools
Check off the steps to purchase your new home
Use our Buying Checklist to guide you through the whole home-buying journey.
Budget calculator
Calculate how much you can borrow and what you'll need to save
A closer look
BER Details
BER No: 119484096
Energy Performance Indicator: 107.38 kWh/m2/yr
Ad performance
- Date listed03/11/2026
- Views-
Properties similar to 46 Gleann Petit Drive, Mullingar, Co. Westmeath
€499,000
Ardagh, The Meadows, Ardmore Road, Mullingar, Ardmore Road, Mullingar, Co. Westmeath5 Bed · 4 Bath · Semi-D€550,000
14 Oliver Plunkett Street, Mullingar, Mullingar, Co. Westmeath, N91AH365 Bed · 4 Bath · Townhouse€550,000
14 Oliver Plunkett Street, Mullingar, Mullingar, Co. Westmeath, N91AH365 Bed · 4 Bath · Terrace€575,000
8 Petitswood Manor, Mullingar, Co. Westmeath, Mullingar, Co. Westmeath, N91P9T05 Bed · 3 Bath · Detached


Daft ID: 16712936


Why choose Allianz for your home insurance.
Get 10% off online
Emergency home assistance included
Tailor your cover to your needs
T&Cs apply