

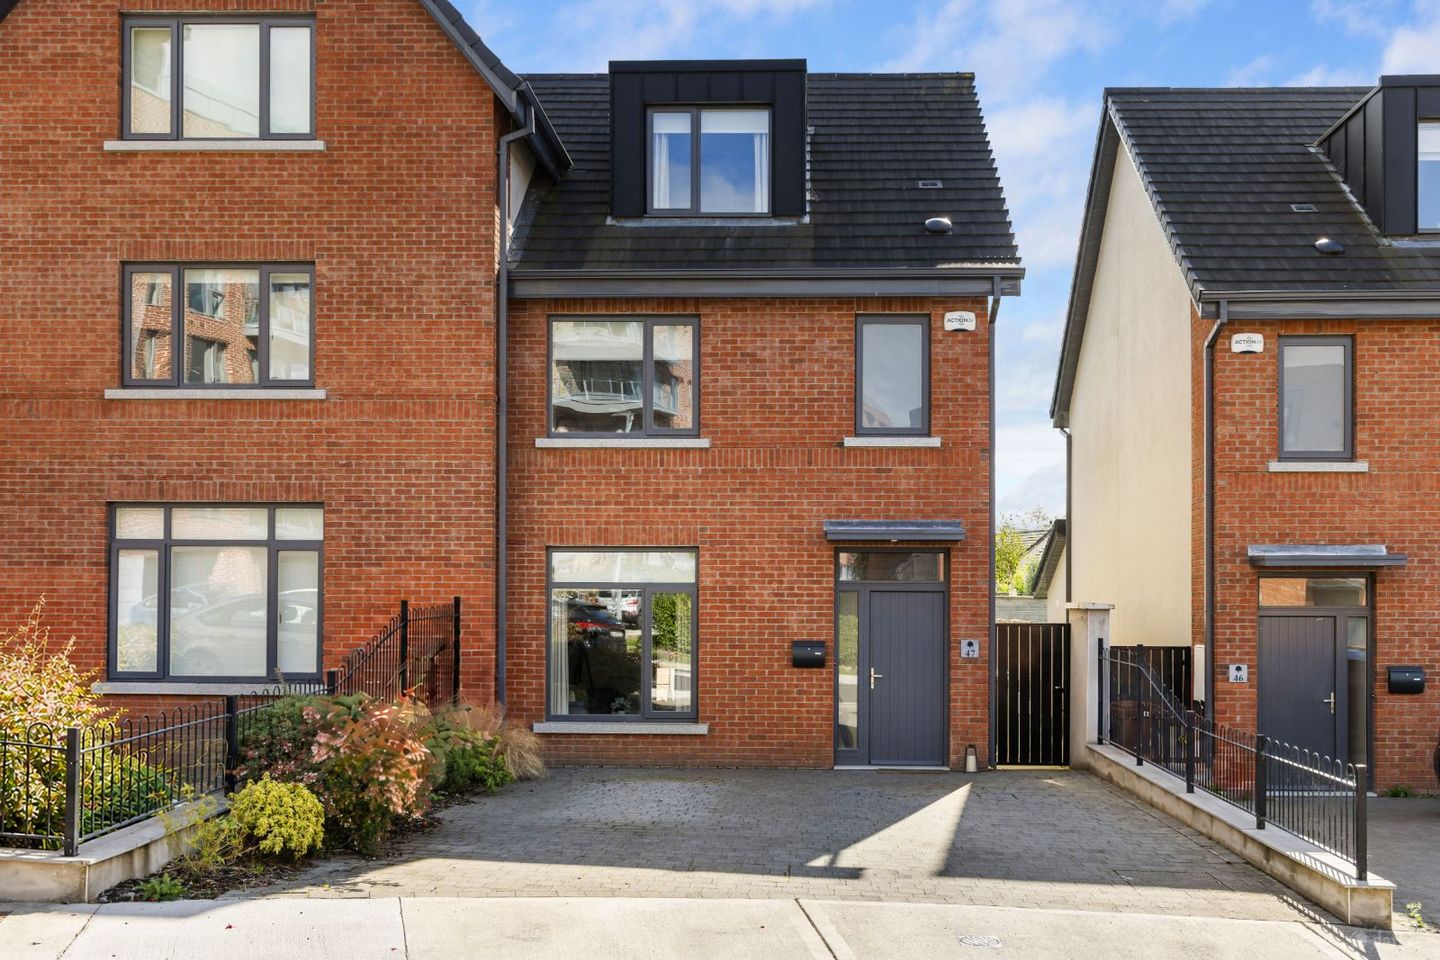

47 Beech Park, Cabinteely, Dublin 18, D18RPD0
€765,000
- Price per m²:€5,840
- Estimated Stamp Duty:€7,650
- Selling Type:By Private Treaty
Make your move
Open Viewings
- Thu, 29/1012:15 - 13:00
About 47 Beech Park, Cabinteely, Dublin 18
Description
An immaculate three-bedroom family home with a sun-drenched south-facing garden, in one of south Dublin’s most convenient settings. Russells are delighted to present No. 47 Beech Park to the market. This is a stylish three-bedroom semi-detached home within the highly regarded Beechpark development by the renowned O’Flynn Group. Constructed in 2020, it is presented in turnkey condition and has been beautifully maintained and tastefully styled by its current owners. Extending to approximately 131 sq.m / 1,410 sq.ft over three floors, the property offers bright, well-proportioned accommodation designed around modern family life. It is A2 rated, with an air source heat pump and zoned heating, so it is comfortable to live in and economical to run. A particular highlight is the south-facing rear garden, which enjoys sunshine throughout the day. Off-street parking for two cars is provided on the cobble-lock driveway to the front. On entering, a welcoming hallway with wide-plank wood-effect flooring leads to a bright living room with a large window to the front. To the rear is the heart of the home: an open plan kitchen and dining room. The kitchen is fitted with shaker-style units in white and navy, sleek stone-effect worktops, a peninsula breakfast bar and integrated Neff appliances. Large sliding doors open directly onto the patio, so the room flows naturally into the garden. A utility room and guest WC complete the ground floor. On the first floor there are two double bedrooms, one with built-in wardrobes, and a family bathroom finished with large-format tiling and a bath with shower screen. The entire second floor is given over to the main bedroom suite. This is a light-filled room with a dormer window, and it has a contemporary ensuite with a walk-in shower behind a black-framed glass screen. Outside, the south-facing rear garden is laid mainly in lawn, with a paved patio ideal for alfresco dining and planting along the boundaries. There is side access via a gated passage. The property is also alarmed with an Actin 24 system. Accommodation Ground Floor Entrance Hall (6.64m x 2.02m): Wood-effect flooring, under-stairs storage. Living Room (4.70m x 3.37m max): Wood-effect flooring, large window to front. Kitchen / Dining Room (5.44m x 3.96m): Shaker-style fitted units with stone-effect worktops, peninsula breakfast bar, integrated Neff oven and microwave, induction hob, wood-effect flooring, sliding doors to rear garden. Utility Room (1.70m x 1.62m): Plumbed for washing machine and dryer. Guest WC (1.62m x 1.52m): Fitted with WC and wash hand basin. First Floor Landing (6.15m x 2.24m): Hot press. Bedroom 2 (4.43m max x 3.10m): Double bedroom to front, built-in wardrobes, wood-effect flooring. Bedroom 3 (3.76m max x 3.14m): Double bedroom to rear, wood-effect flooring. Family Bathroom (2.24m x 2.05m): Bath with shower screen, WC, vanity wash hand basin, tiled floor and surround. Second Floor Landing (4.26m x 2.83m) Bedroom 1 (4.36m x 3.93m): Spacious main bedroom with dormer window and carpet. En-suite (2.50m x 1.70m): Walk-in shower with black-framed glass screen, WC, vanity wash hand basin, tiled floor. Outside Front: Cobble-lock driveway with off-street parking for two cars, side gate access. Rear: South-facing private garden laid in lawn, with paved patio and mature shrubs. Location Beech Park is ideally positioned just off the N11, between Cabinteely Village and Cherrywood. Cabinteely Village, with its cafés, restaurants, pubs and local shops, is a short stroll away, and Cornelscourt Shopping Centre is only minutes from the door. Foxrock Village, Cherrywood, The Park Carrickmines and Dún Laoghaire are all within easy reach. Local venues offering leisure and sporting facilities include Cabinteely Park, with 45 hectares of parkland and woodland walks, Kilbogget Park, Cabinteely FC, Park Celtic FC and Foxrock Cabinteely GAA Club. Killiney Beach, Killiney Hill and the Dún Laoghaire seafront are a short drive away. The area is well served by excellent schools. Primary schools include St John’s National School, St Columbanus NS and St Brigid’s Boys’ and Girls’ National Schools. Secondary schools include St Laurence College, which is within walking distance, Cabinteely Community School, Clonkeen College, Holy Child Killiney, St Joseph of Cluny, Loreto College Foxrock and John Scottus. Excellent commuter services are on hand. The 24-hour E1 bus route along the N11 is just a few minutes’ walk away and reaches the city centre in approximately 35–40 minutes. The LUAS Green Line at Laughanstown and Cherrywood is within walking distance, and St Stephen’s Green is approximately 35–40 minutes by tram. The M50 is a five-minute drive away, and Dublin Airport is approximately 30–35 minutes away off-peak. Viewing comes highly recommended and is available by appointment with the selling agent Karl Russell on 087 6246325 / 01 2963557 or.
Standard features
The local area of 47 Beech Park, Cabinteely, Dublin 18
Sold properties in this area
Stay informed with market trends
Local schools and transport

Learn more about what this area has to offer.
School Name | Distance | Pupils | |||
|---|---|---|---|---|---|
| School Name | Scoil Cholmcille Junior | Distance | 710m | Pupils | 122 |
| School Name | Scoil Cholmcille Senior | Distance | 730m | Pupils | 153 |
| School Name | Cherrywood Educate Together National School | Distance | 970m | Pupils | 166 |
School Name | Distance | Pupils | |||
|---|---|---|---|---|---|
| School Name | Ballyowen Meadows | Distance | 1.1km | Pupils | 54 |
| School Name | St John's National School | Distance | 1.2km | Pupils | 174 |
| School Name | Good Counsel Girls | Distance | 1.2km | Pupils | 389 |
| School Name | Johnstown Boys National School | Distance | 1.3km | Pupils | 383 |
| School Name | St. Columbanus National School | Distance | 1.4km | Pupils | 115 |
| School Name | Gaelscoil Phadraig | Distance | 1.5km | Pupils | 126 |
| School Name | Rathmichael National School | Distance | 2.3km | Pupils | 203 |
School Name | Distance | Pupils | |||
|---|---|---|---|---|---|
| School Name | St Laurence College | Distance | 570m | Pupils | 281 |
| School Name | Cabinteely Community School | Distance | 910m | Pupils | 517 |
| School Name | Clonkeen College | Distance | 1.9km | Pupils | 630 |
School Name | Distance | Pupils | |||
|---|---|---|---|---|---|
| School Name | Holy Child Killiney | Distance | 2.0km | Pupils | 395 |
| School Name | St Joseph Of Cluny Secondary School | Distance | 2.4km | Pupils | 256 |
| School Name | Holy Child Community School | Distance | 2.5km | Pupils | 275 |
| School Name | Rathdown School | Distance | 2.7km | Pupils | 349 |
| School Name | Loreto College Foxrock | Distance | 3.0km | Pupils | 637 |
| School Name | Stepaside Educate Together Secondary School | Distance | 3.7km | Pupils | 659 |
| School Name | Nord Anglia International School Dublin | Distance | 3.8km | Pupils | 630 |
Type | Distance | Stop | Route | Destination | Provider | ||||||
|---|---|---|---|---|---|---|---|---|---|---|---|
| Type | Bus | Distance | 140m | Stop | Kilbogget Grove | Route | E1 | Destination | Northwood | Provider | Dublin Bus |
| Type | Bus | Distance | 200m | Stop | Kilbogget Grove | Route | 84n | Destination | Charlesland | Provider | Nitelink, Dublin Bus |
| Type | Bus | Distance | 200m | Stop | Shanganagh Vale | Route | E1 | Destination | Ballywaltrim | Provider | Dublin Bus |
Type | Distance | Stop | Route | Destination | Provider | ||||||
|---|---|---|---|---|---|---|---|---|---|---|---|
| Type | Bus | Distance | 200m | Stop | Shanganagh Vale | Route | 84n | Destination | Charlesland | Provider | Nitelink, Dublin Bus |
| Type | Bus | Distance | 410m | Stop | St Laurence College | Route | E1 | Destination | Northwood | Provider | Dublin Bus |
| Type | Bus | Distance | 490m | Stop | St Laurence College | Route | 84n | Destination | Charlesland | Provider | Nitelink, Dublin Bus |
| Type | Bus | Distance | 530m | Stop | Shrewsbury Lawn | Route | 84n | Destination | Charlesland | Provider | Nitelink, Dublin Bus |
| Type | Bus | Distance | 550m | Stop | Shrewsbury Lawn | Route | E1 | Destination | Parnell Square | Provider | Dublin Bus |
| Type | Tram | Distance | 730m | Stop | Laughanstown | Route | Green | Destination | Brides Glen | Provider | Luas |
| Type | Bus | Distance | 730m | Stop | Kilbogget Park | Route | 45a | Destination | Dun Laoghaire | Provider | Go-ahead Ireland |
Your Mortgage and Insurance Tools
Check off the steps to purchase your new home
Use our Buying Checklist to guide you through the whole home-buying journey.
Budget calculator
Calculate how much you can borrow and what you'll need to save
A closer look
BER Details
Ad performance
- Ad levelAdvantageGOLD
- Date listed29/10/2026
- Views124
Properties similar to 47 Beech Park, Cabinteely, Dublin 18
€694,950
41 Churchview Park, Watson Estate, Killiney, Co. Dublin, A96N2684 Bed · 2 Bath · Semi-D€695,000
32 Brackenbush Road, Killiney, Co Dublin, A96 DX074 Bed · 2 Bath · Semi-D€695,000
59 Pearse Park, Sallynoggin, Co. Dublin, A96 R9C03 Bed · 3 Bath · Terrace€695,000
18 Auburn Avenue, Glenageary, Co. Dublin, A96W8Y93 Bed · 1 Bath · End of Terrace


€700,000
The Joyce, 3 Bed Townhouse, Macnebury Mews, Cherrywood, Co. Dublin3 Bed · 3 Bath · Townhouse€715,000
The Beckett, 3 Bed Townhouse, Macnebury Mews, Cherrywood, Co. Dublin3 Bed · 3 Bath · Townhouse€720,000
3 Bed House - The Dunloe & The Aherlow , The Glen, Druids Park, Druids Glen Road, Cabinteely, Dublin 183 Bed · 3 Bath · Terrace€720,000
House Type B -Semi-detached, Tullyvale, Cherrywood, Co. Dublin3 Bed · 3 Bath · Semi-D€750,000
3 Bed House , Ard Valley, Cabinteely, Co. Dublin3 Bed · 3 Bath · Terrace€750,000
Sitric B, Thorkyll Manor, Cherrywood, Co. Dublin3 Bed · 3 Bath · Terrace€770,000
Sitric A , Thorkyll Manor, Cherrywood, Co. Dublin3 Bed · 3 Bath · End of Terrace€775,000
Sitric C, Thorkyll Manor, Cherrywood, Co. Dublin3 Bed · 3 Bath · End of Terrace


Daft ID: 16708145

Why choose Allianz for your home insurance.
Get 10% off online
Emergency home assistance included
Tailor your cover to your needs
T&Cs apply