
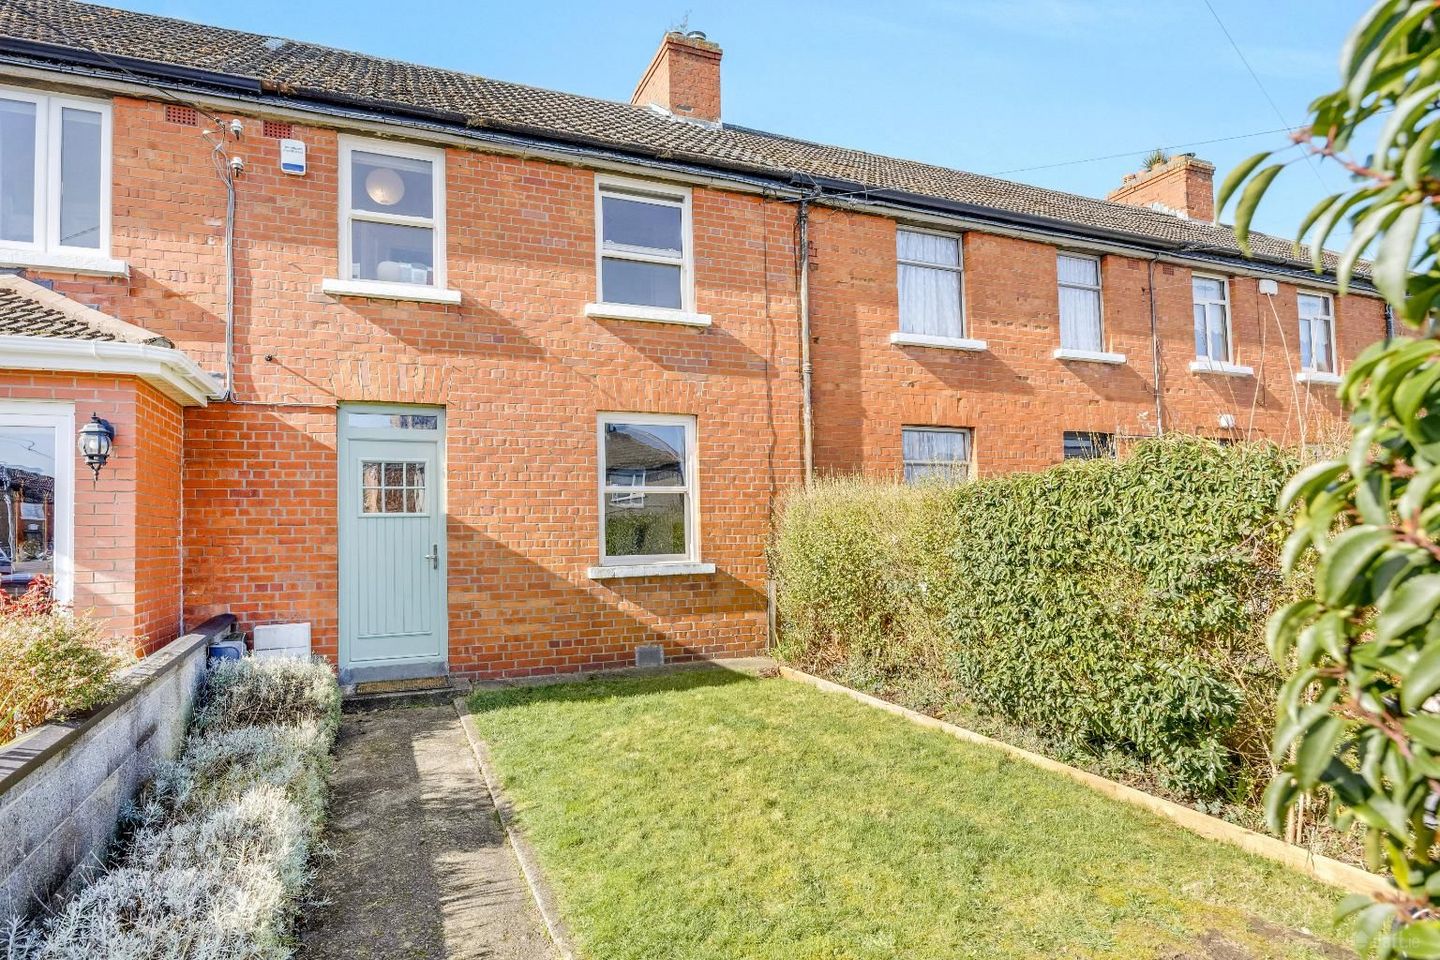

47 Larkfield Gardens, Dublin 6w, Harold's Cross, Dublin 6w, D6WXR28
€695,000
- Price per m²:€8,688
- Estimated Stamp Duty:€6,950
- Selling Type:By Private Treaty
About 47 Larkfield Gardens, Dublin 6w, Harold's Cross, Dublin 6w
Highlights
- Attractive red brick mid-terrace family home.
- Beautifully refurbished and extended throughout.
- Bright, spacious open-plan living accommodation at ground floor level.
- Contemporary kitchen with excellent storage and workspace.
- Three well-proportioned bedrooms plus a converted attic room.
Description
Owen Reilly present 47 Larkfield Gardens, a beautifully refurbished red brick family home situated in a quiet and well-established residential setting in Harold's Cross. Dating from the 1930s, this charming property successfully combines original character with stylish modern upgrades, offering an excellent opportunity for first-time buyers, growing families, or those looking to downsize while remaining in the local area. The accommodation (in total 96 sq. m. including attic room of 16 sq. m ) begins with a welcoming entrance hall leading to a bright open-plan living room, originally two separate reception rooms, which flows seamlessly into the kitchen and breakfast room, creating a practical and sociable living space. The breakfast room opens directly onto a generous walled rear garden, enjoying a sunny west-facing aspect with excellent privacy, making it an ideal setting for outdoor dining, entertaining, or simply relaxing. Upstairs, the first floor features three bedrooms, including two generous double bedrooms and a single bedroom, together with a stylishly upgraded family bathroom. The converted attic provides valuable additional accommodation, ideal as a home office, hobby room, playroom, or for extra storage. To the front, the property benefits from an attractive lawned garden bordered by mature hedging, providing privacy and kerb appeal. Ample resident parking is available. 47 Larkfield Gardens offers a wonderful combination of period charm, modern comfort, and an enviable location, with excellent access to nearby villages, local amenities, parks, schools, and Dublin city centre. Viewing is highly recommended. More about the location... Larkfield is a mature and quiet residential area within easy reach of several popular villages, including Harold's Cross, Kimmage, Terenure, and Rathgar. These areas provide a wide range of amenities including shops, cafés, restaurants, schools, and local services. Nearby highlights include Sundrive SuperValu, Zero Zero Pizza, and Le Petit Renard. There are also excellent recreational facilities in the area, with nearby green spaces including Harold's Cross Park, Bushy Park, and Eamonn Ceannt Park, all within walking distance. The area is very well served by public transport. Numerous bus routes operate close by on Larkfield Park (S2, 83, 83A), as well as along Kimmage Road Lower and Harold’s Cross Road, providing convenient access to the Dublin City Centre and further destinations across the city. Accommodation Entrance Hall (4.67m x 1.62m) Welcoming entrance hall with a tiled floor and decorative dado rail, setting the tone for the well-presented accommodation throughout. Living Room (6.88m x 3.13m) Bright and spacious open-plan reception room, created by combining two original reception rooms to form an impressive living and dining area. Features include a cast iron open fireplace, built-in alcove cabinetry and polished timber floorboards, adding warmth and character. Kitchen (4.35m x 2.35m) Well-appointed kitchen fitted with an excellent range of wall and floor units, complemented by solid wood worktops and a tiled splashback. Integrated appliances include a five-ring gas hob, electric oven and extractor fan. Plumbed for both a dishwasher and washing machine. Finished with striking black and white chequered floor tiles. Breakfast Room (2.49m x 2.13m) Bright breakfast area adjoining the kitchen, featuring a pitched ceiling with a Velux roof window, recessed lighting and double doors opening directly onto the rear garden. An ideal space for everyday dining and entertaining. First Floor Bedroom 1 (3.59m x 2.83m) Generous double bedroom overlooking the rear garden, complete with built-in wardrobes and an attractive cast iron fireplace. Bedroom 2 (2.59m x 2.88m) Bright double bedroom to the front with two built-in alcove wardrobes providing excellent storage. Bedroom 3 (2.59m x 1.96m) Single bedroom overlooking the front, suitable for use as a child’s bedroom, home office, or study. Bathroom (1.95m x 1.94m) Stylishly appointed and extensively tiled, comprising a bath with overhead shower, WC and wash hand basin set within a vanity unit. Heated towel rail. Attic Room (4.91m x 3.26m) Converted attic room with a pitched ceiling and three large Velux roof windows, allowing for excellent natural light. Finished with timber flooring and useful eaves storage, offering a versatile space suitable as a home office, hobby room or additional storage. ALL MEASUREMENTS ARE APPROXIMATE AND FOR GUIDANCE PURPOSES ONLY.
Standard features
The local area of 47 Larkfield Gardens, Dublin 6w, Harold's Cross, Dublin 6w
Sold properties in this area
Stay informed with market trends
Local schools and transport

Learn more about what this area has to offer.
School Name | Distance | Pupils | |||
|---|---|---|---|---|---|
| School Name | Harold's Cross National School | Distance | 280m | Pupils | 395 |
| School Name | Scoil Mológa | Distance | 310m | Pupils | 228 |
| School Name | Presentation Primary School | Distance | 790m | Pupils | 418 |
School Name | Distance | Pupils | |||
|---|---|---|---|---|---|
| School Name | Marist Primary School | Distance | 950m | Pupils | 212 |
| School Name | St Joseph's Terenure | Distance | 1.0km | Pupils | 379 |
| School Name | Rathgar National School | Distance | 1.1km | Pupils | 94 |
| School Name | Harold's Cross Etns | Distance | 1.1km | Pupils | 148 |
| School Name | Scoil Eoin | Distance | 1.1km | Pupils | 138 |
| School Name | Scoil Una Naofa (st. Agnes') | Distance | 1.2km | Pupils | 361 |
| School Name | Our Lady Of Hope School | Distance | 1.2km | Pupils | 45 |
School Name | Distance | Pupils | |||
|---|---|---|---|---|---|
| School Name | Presentation Community College | Distance | 780m | Pupils | 458 |
| School Name | Pearse College - Colaiste An Phiarsaigh | Distance | 1.0km | Pupils | 84 |
| School Name | Harolds Cross Educate Together Secondary School | Distance | 1.1km | Pupils | 350 |
School Name | Distance | Pupils | |||
|---|---|---|---|---|---|
| School Name | Clogher Road Community College | Distance | 1.1km | Pupils | 269 |
| School Name | Rosary College | Distance | 1.2km | Pupils | 225 |
| School Name | St. Louis High School | Distance | 1.4km | Pupils | 684 |
| School Name | Stratford College | Distance | 1.4km | Pupils | 191 |
| School Name | Loreto College | Distance | 1.4km | Pupils | 365 |
| School Name | Terenure College | Distance | 1.6km | Pupils | 798 |
| School Name | The High School | Distance | 1.7km | Pupils | 824 |
Type | Distance | Stop | Route | Destination | Provider | ||||||
|---|---|---|---|---|---|---|---|---|---|---|---|
| Type | Bus | Distance | 110m | Stop | Larkfield Pk | Route | 82 | Destination | Kiltipper Way | Provider | Dublin Bus |
| Type | Bus | Distance | 120m | Stop | Larkfield Pk | Route | S2 | Destination | Irishtown | Provider | Dublin Bus |
| Type | Bus | Distance | 150m | Stop | Kimmage | Route | F2 | Destination | Rossmore Road | Provider | Dublin Bus |
Type | Distance | Stop | Route | Destination | Provider | ||||||
|---|---|---|---|---|---|---|---|---|---|---|---|
| Type | Bus | Distance | 150m | Stop | Kimmage | Route | F1 | Destination | Tallaght | Provider | Dublin Bus |
| Type | Bus | Distance | 180m | Stop | Kimmage | Route | F3 | Destination | O'Connell Street | Provider | Dublin Bus |
| Type | Bus | Distance | 250m | Stop | Kimmage | Route | S2 | Destination | Heuston Station | Provider | Dublin Bus |
| Type | Bus | Distance | 290m | Stop | Larkfield Gr | Route | S2 | Destination | Irishtown | Provider | Dublin Bus |
| Type | Bus | Distance | 290m | Stop | Larkfield Gr | Route | 82 | Destination | Sean Moore Rd | Provider | Dublin Bus |
| Type | Bus | Distance | 320m | Stop | Kimmage | Route | 82 | Destination | Sean Moore Rd | Provider | Dublin Bus |
| Type | Bus | Distance | 320m | Stop | Aideen Avenue | Route | F3 | Destination | Charlestown | Provider | Dublin Bus |
Your Mortgage and Insurance Tools
Check off the steps to purchase your new home
Use our Buying Checklist to guide you through the whole home-buying journey.
Budget calculator
Calculate how much you can borrow and what you'll need to save
A closer look
BER Details
Ad performance
- Date listed21/09/2026
- Views297
- Potential views if upgraded to an Advantage Ad484
Properties similar to 47 Larkfield Gardens, Dublin 6w, Harold's Cross, Dublin 6w
€650,000
4 Kimmage Road Lower, Dublin 6w, Harold's Cross, Dublin 6w, D6WTE803 Bed · 3 Bath · Detached€650,000
8a Kenilworth Lane East, Rathmines, Dublin 6, D06X5N83 Bed · 2 Bath · Semi-D€650,000
9 Gulistan Place, Dublin 6, Ranelagh, Dublin 6, D06R5Y93 Bed · 2 Bath · Terrace€695,000
1 Grand Canal View, Saint James's Terrace, Dublin 8, D08FNW23 Bed · 2 Bath · End of Terrace


€695,000
Woodbine, 16 St Clare's Avenue, Harold's Cross, Dublin 6W, D6WV4033 Bed · 1 Bath · Detached€695,000
8 Shanid Road, Harold's Cross, Dublin 6W, D6WNF243 Bed · 1 Bath · Semi-D€725,000
39 Dufferin Avenue, Dublin 8, South Circular Road, Dublin 8, D08K2F43 Bed · 1 Bath · Terrace€725,000
35 Dufferin Avenue, South Circular Road, Dublin 8, D08W5T33 Bed · 1 Bath · Terrace€725,000
45A Hazelbrook Drive, Terenure, Dublin 6W, D6WYV043 Bed · 3 Bath · End of Terrace€725,000
13 Spireview Lane, Rathgar, Dublin 6, D06VX513 Bed · 1 Bath · House€725,000
2 Aideen Place, Terenure, Dublin 6w, D6WR5993 Bed · 3 Bath · Terrace€725,000
46 Orwell Road, Rathgar, Dublin 6, D06VY013 Bed · 1 Bath · Terrace


Daft ID: 16676306


Why choose Allianz for your home insurance.
Get 10% off online
Emergency home assistance included
Tailor your cover to your needs
T&Cs apply