
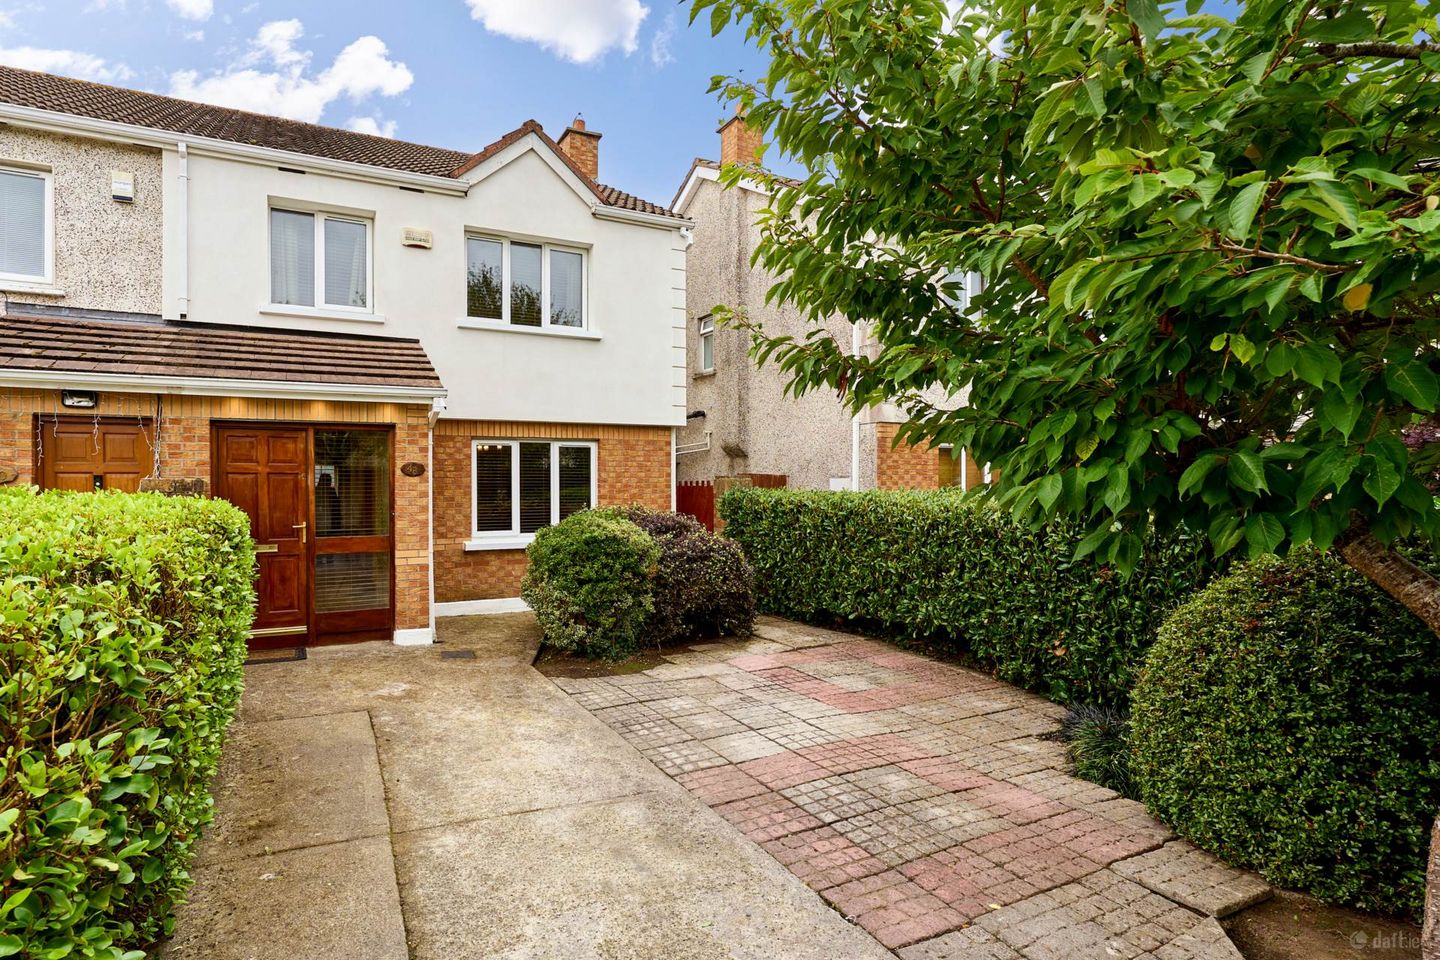

48 Manorfields Road, Clonee, Dublin 15, Co. Dublin, D15DXV0
€450,000
- Price per m²:€4,348
- Estimated Stamp Duty:€4,500
- Selling Type:By Private Treaty
- BER No:118449990
- Energy Performance:140.38 kWh/m2/yr
About 48 Manorfields Road, Clonee, Dublin 15, Co. Dublin
Highlights
- Energy Efficiient B Rating
- Gas Fired Central Heating
- Double Glazed uPVC Windows
- Built 1999 / Measuring 103sqm approx.
- Private Off Street Parking to Front for Two Vehicles
Description
Flynn are delighted to welcome No. 48 Manorfields Road to the market a spacious three bedroom semi-detached family home ideally positioned within a quiet cul-de-sac in a mature and much sought-after residential area of Clonee. Recently wrapped, the property now benefits from a B rated Building Energy Rating (BER), enhancing its energy efficiency and providing a comfortable and modern foundation for its next owners. Light filled accommodation, generous proportions and a friendly residential setting combine to create a superb family home that offers excellent potential in the right hands. The ground floor accommodation comprises a welcoming entrance hallway with guest W.C., a spacious lounge, separate dining room and a sizeable fully fitted kitchen/diner with ample space for everyday family life. Upstairs, there are three generous bedrooms, with the master bedroom benefiting from an ensuite, along with a family bathroom. The landing also provides access to the attic space, which may offer further potential for conversion, subject to the necessary planning permissions and requirements. Measuring approximately 103sq.m. / 1,114 sq ft., this deceptively spacious three bedroom property is well proportioned throughout. The practical and family friendly layout makes excellent use of the available space, with a natural flow between the principal living areas. Externally, the property benefits from off-street parking to the front, while to the rear is a sunny south west facing garden, complete with side entrance. Overall, this is a well presented and generously proportioned home with plenty of scope for further enhancement, making it an ideal choice for first time buyers, families and investors alike. The property enjoys easy access to every conceivable amenity and is ideally located close to the N3 and M50 motorways, as well as the villages of Clonee, Ongar and Blanchardstown. Blanchardstown Shopping Centre is also within easy reach, while the surrounding area offers an excellent selection of local shops, primary and secondary schools, recreational parks, sporting facilities and public transport options, with regular services providing convenient access to Dublin City Centre. With its excellent proportions, recent energy upgrades and B rated BER, No. 48 Manorfields Road represents an exciting opportunity to acquire a spacious family home in a highly sought-after location. Early viewing of this exceptional property comes highly recommended. Entrance Hallway - 6.47m (21'3") x 1.78m (5'10") with solid wood floor, alarm panel, ceiling coving & understair storage. Guest W.C. - 0.74m (2'5") x 1.48m (4'10") with w.c & w.h.b. Tiled floor & partially tiled walls. Lounge - 3.53m (11'7") x 4.71m (15'5") withi solid wood floor, ceiling coving, wall panelling, feature fireplace with timber surround, slate hearth & piped for gas fire. Double doors to.... Diningroom - 2.75m (9'0") x 3.87m (12'8") with solid wood floor, ceiling coving, wall panelling & sliding door to rear garden. Kitchen / Diner - 5.67m (18'7") x 2.57m (8'5") with a range of floor & eye level fitted press units with tiled splashback. Integrated oven, gas hob & extractor fan. Tiled floor & door to rear garden. Landing - 2.83m (9'3") x 2.41m (7'11") with access to attic & hotpress. Bedroom 1 - 3.59m (11'9") x 3.79m (12'5") to rear of house with tongue & groove wood floor & built in wardrobes. Ensuite with w.c., w.h.b. & shower cubicle with electric shower. Bedroom 2 - 3m (9'10") x 3.94m (12'11") to front of house with tongue & groove wood floor & built in wardrobes. Bedroom 3 - 2.67m (8'9") x 2.41m (7'11") to front of house with tongue & groove wood floor & built in wardrobes. Main Bathroom - 2.94m (9'8") x 1.81m (5'11") with w.c., w.h.b., & bath with shower attachment. Tongue & groove wood floor & partially tiled walls.
The local area of 48 Manorfields Road, Clonee, Dublin 15, Co. Dublin
Sold properties in this area
Stay informed with market trends
Local schools and transport

Learn more about what this area has to offer.
School Name | Distance | Pupils | |||
|---|---|---|---|---|---|
| School Name | St Ciaran's National School Hartstown | Distance | 340m | Pupils | 554 |
| School Name | Scoil Ghrainne Community National School | Distance | 830m | Pupils | 576 |
| School Name | Mary Mother Of Hope Junior National School | Distance | 900m | Pupils | 378 |
School Name | Distance | Pupils | |||
|---|---|---|---|---|---|
| School Name | Mary Mother Of Hope Senior National School | Distance | 930m | Pupils | 429 |
| School Name | Sacred Heart Of Jesus National School Huntstown | Distance | 1.1km | Pupils | 661 |
| School Name | St Benedicts National School | Distance | 1.2km | Pupils | 622 |
| School Name | St Philips Senior National School | Distance | 1.3km | Pupils | 229 |
| School Name | St Philip The Apostle Junior National School | Distance | 1.3km | Pupils | 201 |
| School Name | Castaheany Educate Together | Distance | 1.3km | Pupils | 401 |
| School Name | Blakestown Junior School | Distance | 1.5km | Pupils | 183 |
School Name | Distance | Pupils | |||
|---|---|---|---|---|---|
| School Name | Hartstown Community School | Distance | 480m | Pupils | 1124 |
| School Name | Colaiste Pobail Setanta | Distance | 850m | Pupils | 1069 |
| School Name | Blakestown Community School | Distance | 1.3km | Pupils | 521 |
School Name | Distance | Pupils | |||
|---|---|---|---|---|---|
| School Name | Hansfield Etss | Distance | 1.4km | Pupils | 847 |
| School Name | Scoil Phobail Chuil Mhin | Distance | 2.0km | Pupils | 1013 |
| School Name | Eriu Community College | Distance | 2.5km | Pupils | 194 |
| School Name | Luttrellstown Community College | Distance | 2.5km | Pupils | 998 |
| School Name | Le Chéile Secondary School | Distance | 2.6km | Pupils | 959 |
| School Name | Rath Dara Community College | Distance | 3.0km | Pupils | 297 |
| School Name | Edmund Rice College | Distance | 3.4km | Pupils | 813 |
Type | Distance | Stop | Route | Destination | Provider | ||||||
|---|---|---|---|---|---|---|---|---|---|---|---|
| Type | Bus | Distance | 380m | Stop | Cherryfield Park | Route | 39 | Destination | Burlington Road | Provider | Dublin Bus |
| Type | Bus | Distance | 380m | Stop | Cherryfield Park | Route | 39a | Destination | Ucd | Provider | Dublin Bus |
| Type | Bus | Distance | 380m | Stop | Cherryfield Park | Route | 220 | Destination | Mulhuddart | Provider | Go-ahead Ireland |
Type | Distance | Stop | Route | Destination | Provider | ||||||
|---|---|---|---|---|---|---|---|---|---|---|---|
| Type | Bus | Distance | 380m | Stop | Cherryfield Park | Route | 220a | Destination | Mulhuddart | Provider | Go-ahead Ireland |
| Type | Bus | Distance | 420m | Stop | Ravenwood Road | Route | 39 | Destination | Ongar | Provider | Dublin Bus |
| Type | Bus | Distance | 420m | Stop | Ravenwood Road | Route | 39x | Destination | Ongar | Provider | Dublin Bus |
| Type | Bus | Distance | 420m | Stop | Ravenwood Road | Route | 39a | Destination | Ongar | Provider | Dublin Bus |
| Type | Bus | Distance | 440m | Stop | Hartstown Comm Sch | Route | 39 | Destination | Ongar | Provider | Dublin Bus |
| Type | Bus | Distance | 440m | Stop | Hartstown Comm Sch | Route | 220 | Destination | Dcu Helix | Provider | Go-ahead Ireland |
| Type | Bus | Distance | 450m | Stop | Hartstown Comm Sch | Route | 220a | Destination | Mulhuddart | Provider | Go-ahead Ireland |
Your Mortgage and Insurance Tools
Check off the steps to purchase your new home
Use our Buying Checklist to guide you through the whole home-buying journey.
Budget calculator
Calculate how much you can borrow and what you'll need to save
A closer look
BER Details
BER No: 118449990
Energy Performance Indicator: 140.38 kWh/m2/yr
Ad performance
- Date listed22/09/2026
- Views-
Properties similar to 48 Manorfields Road, Clonee, Dublin 15, Co. Dublin
€410,000
18 Beechfield Lawns, Clonee, Dublin 15, D15C7F63 Bed · 3 Bath · Semi-D€410,000
55 Castlegrange Court, Clonee, Dublin 15, Co. Dublin, D15XNH23 Bed · 3 Bath · Duplex€419,000
5 Woodvale Grove, Clonsilla, Dublin 154 Bed · 3 Bath · Semi-D€425,000
14 Latchford Drive, Clonee, Dublin 15, Co. Dublin, D15Y9WK3 Bed · 2 Bath · Semi-D


€425,000
51 Willow Wood Grove, Clonsilla, Dublin 15, Co. Dublin, D15YE8X4 Bed · 4 Bath · Semi-D€425,000
19 Woodvale Avenue, Clonsilla, Dublin 153 Bed · 1 Bath · Semi-D€425,000
4 Barberstown Lane North, Clonsilla, Dublin 15, D15A6Y83 Bed · 1 Bath · Semi-D€425,000
4 Castlegrange Park, Clonee, Dublin 15, D15AE723 Bed · 3 Bath · Terrace€430,000
36 Latchford Park, Clonee, Dublin 15, Co. Dublin, D15A6623 Bed · 3 Bath · Terrace€430,000
9 Hayworth Mews, Ongar, Dublin 15, D15W7C53 Bed · 3 Bath · End of Terrace€435,000
71 Hazelbury Green, Clonee, Dublin 153 Bed · 3 Bath · House€445,000
67 Summerseat Way, Clonee, Dublin 153 Bed · 3 Bath · Duplex


Daft ID: 16677244


Why choose Allianz for your home insurance.
Get 10% off online
Emergency home assistance included
Tailor your cover to your needs
T&Cs apply