
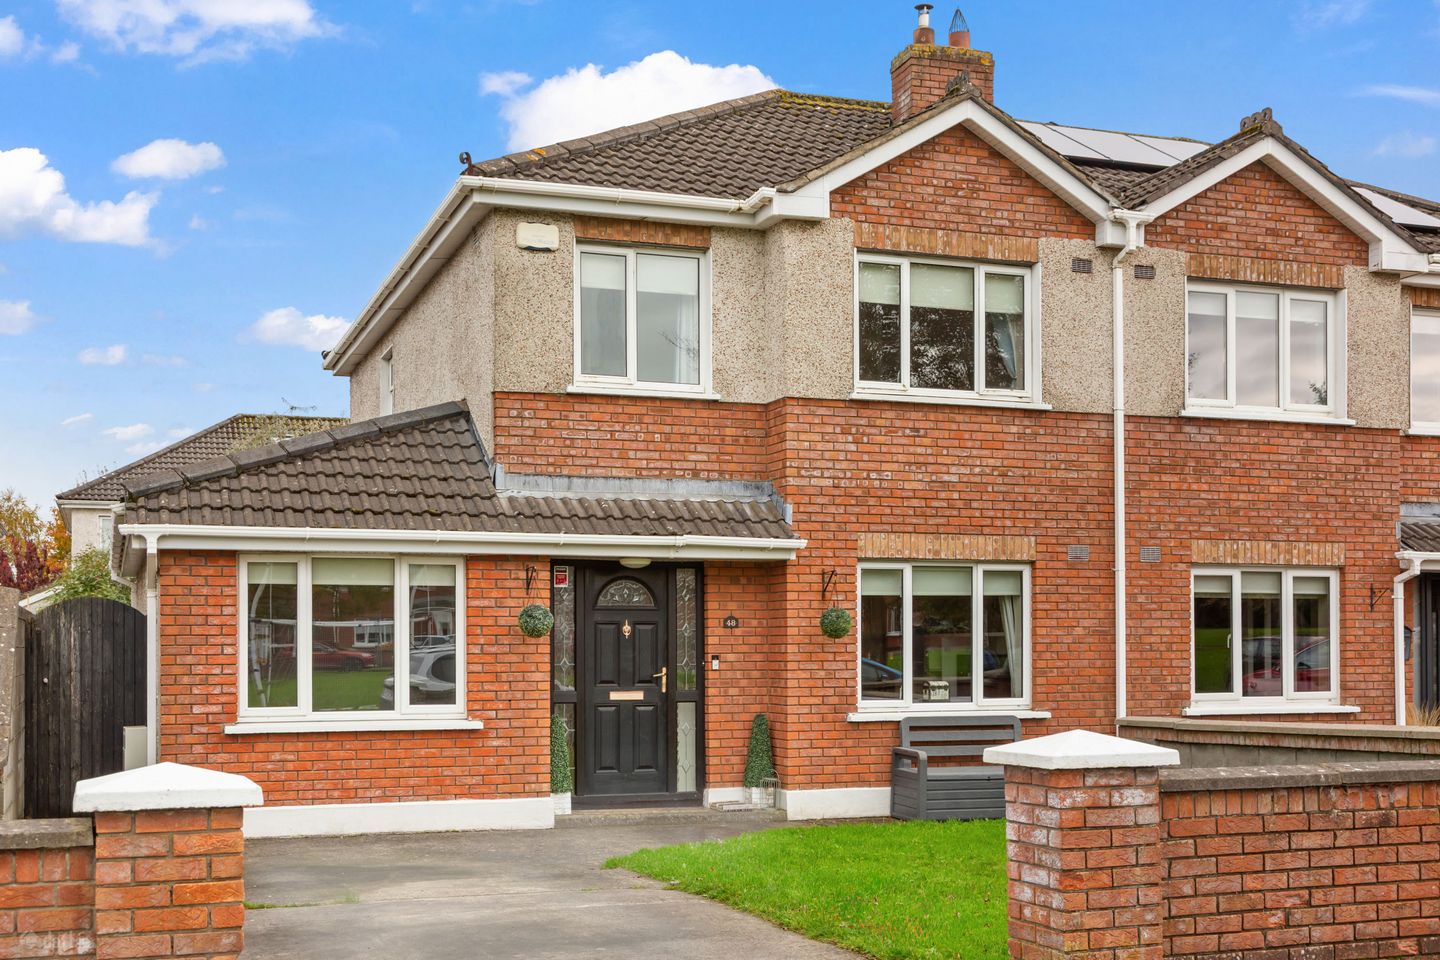

48 Parklands Crescent, Maynooth, Co. Kildare, W23 R3K6
€600,000
- Price per m²:€4,838
- Estimated Stamp Duty:€6,000
- Selling Type:By Private Treaty
- BER No:104420039
- Energy Performance:205.76 kWh/m2/yr
About 48 Parklands Crescent, Maynooth, Co. Kildare
Highlights
- Perfectly situated family home
- Superb open-plan kitchen/dining area
- Fine sunny aspect
- Bright light filled accommodation.
- Maintenance free exterior
Description
***Please register on www.mysherryfitz.ie to bid on this property*** Sherry FitzGerald Brady O’Flaherty are delighted to introduce to the market this beautifully situated and attractively extended 4-bedroom semi-detached family residence, occupying a wonderful position overlooking a large green area. Set in a choice cul de sac position in Parklands which is one of the most desirable residential locations in Maynooth. Parklands is enviably located just off the Straffan Road within a few minutes stroll of the Rail Station, University Campus, Greenway and town centre, and boasting nearly 8 acres of open recreational space for all the family to enjoy. No. 48 has been well maintained and upgraded over the years. It is tastefully decorated in bright neutral colours and boasts spacious bedroom / living accommodation and a superb open plan kitchen /dining room. Measuring approx. 124 sq. / 1,335 sq. Ft. offering ample bedroom and living space, accommodation includes entrance hallway with guest WC off same, well-appointed living room, with double doors to bright light filled open plan kitchen / dining room. With a convenient utility room & home office off same. A bedroom 4 / Study completes the ground floor. On the first floor there are 3 good sized bedrooms (1 ensuite) and family bathroom. This sale represents a rare opportunity to acquire a beautifully situated home, in a truly splendid location just moments from a wealth of amenities in the university town of Maynooth and immediate viewing is highly recommended. Entrance hall 2.80m x 1.75m. With quality tiled flooring. Guest WC off same. Living Room 5.27m x 3.40m. With solid timber flooring. Feature inset stove with attractive surrounding hearth. Double doors leading to; Kitchen /Dining room 5.87m x 5.25m. Large open plan kitchen/dining area with quality tiled flooring throughout. Fitted timber kitchen units with integrated appliances, with sleek black countertops & tiled splashback. Recessed lighting. French doors leading to rear garden. Utility Room 3.22m x 2.37m. With tiled flooring, fitted units & countertops, plumbed for washer / dryer. Access to rear garden. Home office 1.84m x 2.37m. With solid timber flooring. Bedroom 4 / Study 3.33m x 2.37m. With timber flooring. First floor Bedroom 1 4.69m x 3.29m. Master bedroom with carpeted flooring & ample fitted wardrobes. En-Suite 1.21m x 2.44m. Fully tiled floor to ceiling. With quality sanitaryware throughout. Shower enclosure, toilet & whb. Bedroom 2 3.02m x 3.44m. Double bedroom with carpeted flooring & fitted wardrobes, overlooking rear garden. Bedroom 3 2.46m x 2.25m. With carpeted flooring & fitted wardrobes. Bathroom 2.18m x 1.71m. Fully tiled floor to ceiling. With recessed lighting. Quality sanitaryware throughout, includes bath, toilet, whb & wall mounted mirror. Outside Overlooking large open green to front with private paved driveway & grass lawn. Gated side entrance. Pleasantly sized rear garden with grass lawn, sandstone patio & garden shed to rear.
Standard features
The local area of 48 Parklands Crescent, Maynooth, Co. Kildare
Sold properties in this area
Stay informed with market trends
Local schools and transport

Learn more about what this area has to offer.
School Name | Distance | Pupils | |||
|---|---|---|---|---|---|
| School Name | Presentation Girls Primary School | Distance | 660m | Pupils | 633 |
| School Name | Gaelscoil Ruairí | Distance | 890m | Pupils | 145 |
| School Name | Maynooth Educate Together National School | Distance | 930m | Pupils | 412 |
School Name | Distance | Pupils | |||
|---|---|---|---|---|---|
| School Name | Gaelscoil Ui Fhiaich | Distance | 940m | Pupils | 458 |
| School Name | Maynooth Boys National School | Distance | 1.1km | Pupils | 613 |
| School Name | Aghards National School | Distance | 3.9km | Pupils | 665 |
| School Name | Leixlip Etns | Distance | 4.5km | Pupils | 179 |
| School Name | Stepping Stones Special School | Distance | 4.6km | Pupils | 42 |
| School Name | Scoil Na Mainistreach | Distance | 4.6km | Pupils | 460 |
| School Name | Scoil Naomh Bríd | Distance | 5.1km | Pupils | 258 |
School Name | Distance | Pupils | |||
|---|---|---|---|---|---|
| School Name | Maynooth Community College | Distance | 1.2km | Pupils | 962 |
| School Name | Maynooth Post Primary School | Distance | 1.2km | Pupils | 1018 |
| School Name | Gaelcholáiste Mhaigh Nuad | Distance | 1.3km | Pupils | 129 |
School Name | Distance | Pupils | |||
|---|---|---|---|---|---|
| School Name | Celbridge Community School | Distance | 3.0km | Pupils | 714 |
| School Name | Salesian College | Distance | 3.0km | Pupils | 842 |
| School Name | St Wolstans Community School | Distance | 5.1km | Pupils | 820 |
| School Name | Confey Community College | Distance | 5.5km | Pupils | 911 |
| School Name | Coláiste Chiaráin | Distance | 5.7km | Pupils | 638 |
| School Name | Scoil Dara | Distance | 6.5km | Pupils | 860 |
| School Name | St. Peter's College | Distance | 8.7km | Pupils | 1227 |
Type | Distance | Stop | Route | Destination | Provider | ||||||
|---|---|---|---|---|---|---|---|---|---|---|---|
| Type | Bus | Distance | 380m | Stop | Carton Grove | Route | C5 | Destination | Ringsend Road | Provider | Dublin Bus |
| Type | Bus | Distance | 380m | Stop | Carton Grove | Route | X25 | Destination | Ucd Belfield | Provider | Dublin Bus |
| Type | Bus | Distance | 380m | Stop | Carton Grove | Route | X26 | Destination | Ucd Belfield | Provider | Dublin Bus |
Type | Distance | Stop | Route | Destination | Provider | ||||||
|---|---|---|---|---|---|---|---|---|---|---|---|
| Type | Bus | Distance | 380m | Stop | Carton Grove | Route | C3 | Destination | Ringsend Road | Provider | Dublin Bus |
| Type | Bus | Distance | 390m | Stop | Carton Grove | Route | Dy02 | Destination | Enfield | Provider | Mccaffrey Coaches |
| Type | Bus | Distance | 390m | Stop | Carton Grove | Route | 139 | Destination | Naas Hospital | Provider | Jj Kavanagh |
| Type | Bus | Distance | 480m | Stop | Maynooth Sc | Route | C3 | Destination | Ringsend Road | Provider | Dublin Bus |
| Type | Bus | Distance | 480m | Stop | Maynooth Sc | Route | X26 | Destination | Ucd Belfield | Provider | Dublin Bus |
| Type | Bus | Distance | 480m | Stop | Maynooth Sc | Route | X25 | Destination | Ucd Belfield | Provider | Dublin Bus |
| Type | Bus | Distance | 490m | Stop | Old Greenfield | Route | X25 | Destination | Maynooth | Provider | Dublin Bus |
Your Mortgage and Insurance Tools
Check off the steps to purchase your new home
Use our Buying Checklist to guide you through the whole home-buying journey.
Budget calculator
Calculate how much you can borrow and what you'll need to save
A closer look
BER Details
BER No: 104420039
Energy Performance Indicator: 205.76 kWh/m2/yr
Ad performance
- Date listed02/11/2026
- Views320
- Potential views if upgraded to an Advantage Ad522
Properties similar to 48 Parklands Crescent, Maynooth, Co. Kildare
€545,000
102 Moyglare Village, Maynooth, Co. Kildare, W23 C6P76 Bed · 6 Bath · Semi-D€595,000
16 The Lawn, Moyglare Abbey, Maynooth, Co. Kildare, W23K3C64 Bed · 3 Bath · Semi-D€635,000
1 Dillons Row, Maynooth, Co Kildare, W23 A0X25 Bed · 3 Bath · Semi-D€695,000
Crinstown, Maynooth, Co. Kildare, W23C3K04 Bed · 3 Bath · Bungalow


€695,000
1 Griffin Rath Manor, Maynooth, Maynooth, Co. Kildare, W23N6V94 Bed · 3 Bath · Detached€699,000
9 The Green, Moyglare Hall, Maynooth, Co Kildare, W23T0F44 Bed · 3 Bath · Semi-D€720,000
The Riverstone, The Grange, W23W8EX, Maynooth, Co. Kildare4 Bed · 3 Bath · End of Terrace€740,000
4 Bedroom Semi Detached, Meadow View, Maynooth, Co. Kildare4 Bed · 3 Bath · Semi-D€760,000
4 Lyreen Place, Mariavilla, Maynooth, Co. Kildare, W23 Y59N4 Bed · 4 Bath · Semi-D€795,000
48 Griffin Rath Manor, Maynooth, Maynooth, Co. Kildare, W23D5F25 Bed · 4 Bath · House€895,000
Beechwood, Leinster Park, Maynooth, Co. Kildare, W23 H1R74 Bed · 4 Bath · Detached€1,500,000
Newtown Road, Maynooth, Co. Kildare, W23Y5E55 Bed · 5 Bath · Detached


Daft ID: 16692025


Why choose Allianz for your home insurance.
Get 10% off online
Emergency home assistance included
Tailor your cover to your needs
T&Cs apply