
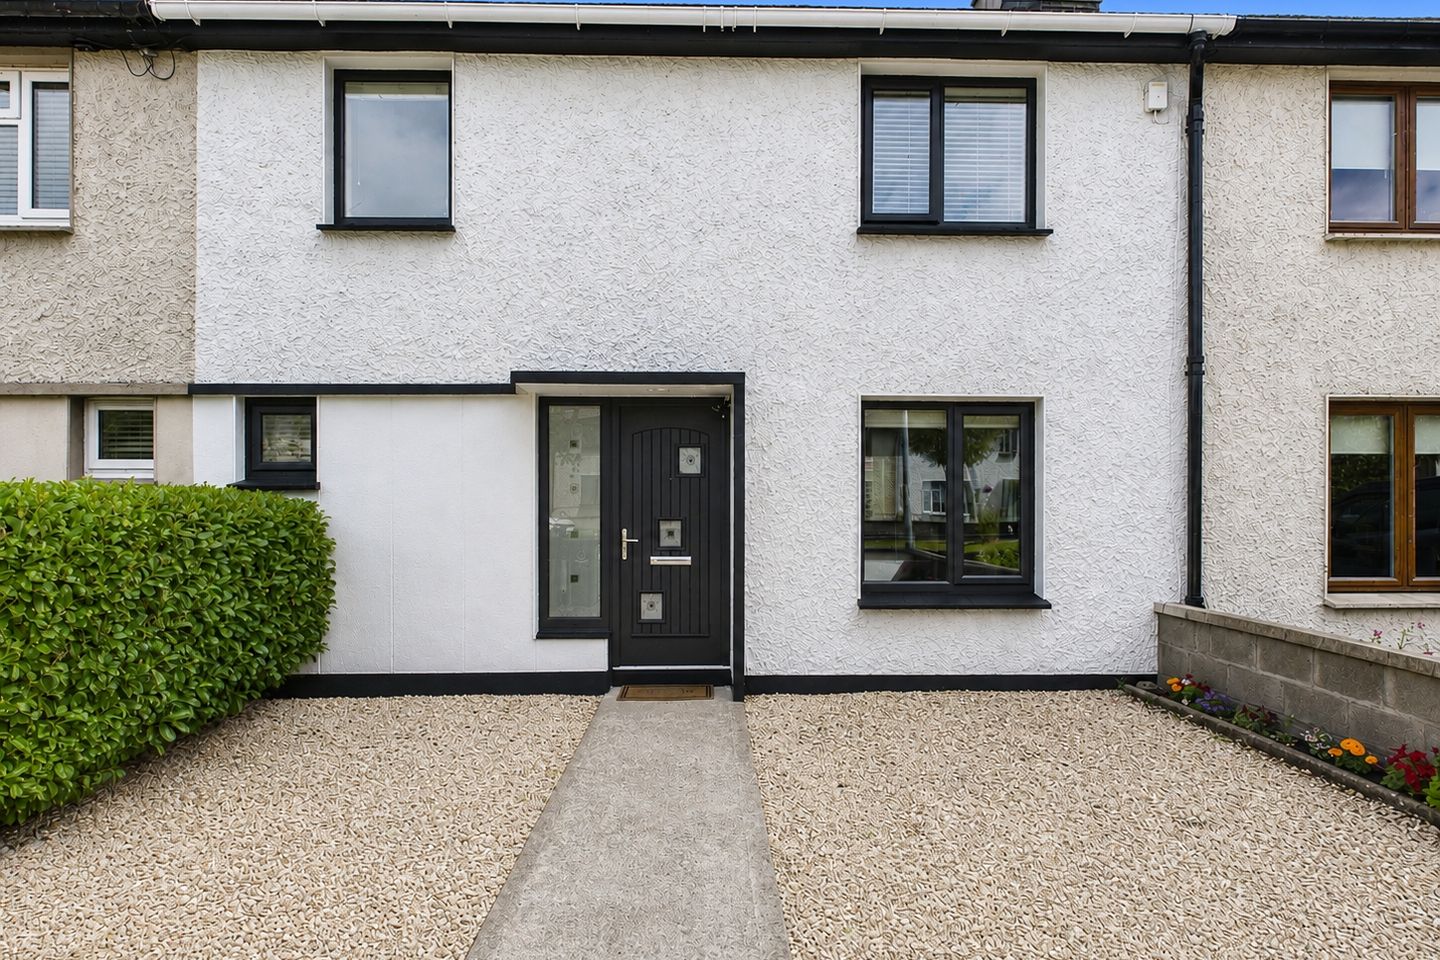

49 Marian Place, Tullamore, Co. Offaly, R35X838
€250,000
- Price per m²:€3,376
- Estimated Stamp Duty:€2,500
- Selling Type:By Private Treaty
- BER No:106357098
- Energy Performance:199.12 kWh/m2/yr
About 49 Marian Place, Tullamore, Co. Offaly
Highlights
- Extensively Upgraded Three-Bedroom Mid-Terrace Home
- New uPVC Double-Glazed Windows
- Composite Front & Rear Entrance Doors
- Internally Insulated External Walls
- Newly Installed Electric Heating
Description
Stylish Town-Centre Living – A Fully Upgraded Home Ready for Immediate Occupation DNG Kelly Duncan is delighted to present No. 49 Marian Place, Tullamore, Co. Offaly to the market. No. 49 is an extensively upgraded three-bedroom mid-terrace residence offering bright, well-appointed accommodation in an exceptionally convenient town-centre location. Finished to an excellent standard throughout, the property blends quality contemporary finishes with practical living spaces, creating a home perfectly suited to modern lifestyles. Recent improvements include new uPVC double-glazed windows, composite front and rear entrance doors, newly installed electric heating and internally insulated external walls, providing enhanced comfort, improved energy efficiency and reduced running costs. The accommodation extends over two floors and briefly comprises an inviting entrance hallway, a dual-aspect open-plan kitchen/dining room, a versatile ground-floor bedroom or second reception room, rear hallway and a stylish wet room. Upstairs are two generous bedrooms together with a fully refurbished family bathroom. Externally, the property enjoys residents' parking to the front, complemented by a neat gravel garden. The enclosed rear garden has been designed for ease of maintenance and incorporates an extended concrete patio together with decorative stone chippings, creating an attractive outdoor space for relaxing or entertaining. Pedestrian access is available via a shared rear laneway. This impressive home will appeal to first-time buyers, those looking to downsize and investors alike, thanks to its turnkey condition and outstanding proximity to every amenity Tullamore has to offer. Marian Place enjoys an enviable position just minutes from Tullamore Town Centre. Every day-to-day amenity is within walking distance, including shops, cafés, restaurants, schools, supermarkets and the Midlands Regional Hospital. Tullamore Train Station is approximately a five-minute walk away, providing regular rail services to both Dublin and Galway, while the N52 and nearby M6 ensure excellent connectivity throughout the Midlands. No. 49 Marian Place presents a rare opportunity to acquire a comprehensively upgraded home in a mature residential setting just moments from the heart of Tullamore. Combining quality craftsmanship, thoughtful upgrades and an outstanding location, this is a property certain to generate strong interest. Viewing Is Strictly By Appointment With Sole Selling Agents DNG Kelly Duncan. For Further Information Or To Arrange A Viewing, Please Contact DNG Kelly Duncan On 057 932 5050. DNG Kelly Duncan – Your Trusted Real Estate Partners. Entrance Hall 2.67m x 1.56m. A welcoming entrance hallway featuring large-format porcelain tiled flooring, a newly fitted composite front door with glazed side panel and an electric radiator. Kitchen/Dining Room 4.71m x 2.96m. A bright dual-aspect open-plan kitchen finished with large-format porcelain tiled flooring flowing seamlessly from the entrance hallway. The recently installed shaker-style kitchen incorporates an extensive range of floor and eye-level units, complemented by stone-effect worktops and matching upstands. An integrated electric cooker, stainless steel extractor hood, sink with drainer, generous preparation space, fitted storage cupboard and electric heater complete this attractive room. Rear Hallway 1.30m x 0.97m. Finished with matching porcelain tiled flooring and a newly fitted composite rear door providing direct access to the rear garden. Landing 1.44m x 1.64m. Carpeted stairs lead to the landing, which is finished with laminate timber flooring and provides access to the attic together with the immersion controls. Bedroom 1 4.70m x 3.08m. A bright dual-aspect double bedroom featuring laminate timber flooring, built-in wardrobes, electric heater and ample power points. Bedroom 2 2.54m x 3.87m. A generous rear-aspect bedroom finished with laminate timber flooring, built-in wardrobes, electric heater and ample power points. Bedroom 3/Living Room 3.87m x 2.98m. A versatile rear-aspect room finished with laminate timber flooring, electric heater, television point and ample power points. Suitable as a ground-floor bedroom, family room, home office or playroom. Ensuite Bathroom 1.22m x 2.19m. Finished to an excellent standard with fully tiled walls and matching floor tiling. Comprising an electric shower, vanity wash hand basin, toilet, fitted mirror, electric heater and LED lighting. Bathroom 1.43m x 2.93m. Fully refurbished and finished in modern tiling throughout. The suite comprises a bath with mixer taps, vanity wash hand basin, toilet, fitted mirror, electric heated towel rail, electric heater, extractor fan, LED lighting and access to the shelved hot press.
The local area of 49 Marian Place, Tullamore, Co. Offaly
Sold properties in this area
Stay informed with market trends
Local schools and transport

Learn more about what this area has to offer.
School Name | Distance | Pupils | |||
|---|---|---|---|---|---|
| School Name | Scoil Bhríde Boys National School | Distance | 200m | Pupils | 114 |
| School Name | Sc Mhuire Tullamore | Distance | 250m | Pupils | 266 |
| School Name | Offaly School Of Special Education | Distance | 490m | Pupils | 42 |
School Name | Distance | Pupils | |||
|---|---|---|---|---|---|
| School Name | St Philomenas National School | Distance | 730m | Pupils | 166 |
| School Name | Scoil Eoin Phóil Ii Naofa | Distance | 840m | Pupils | 213 |
| School Name | St Joseph's National School | Distance | 890m | Pupils | 371 |
| School Name | Charleville National School | Distance | 1.2km | Pupils | 170 |
| School Name | Gaelscoil An Eiscir Riada | Distance | 1.6km | Pupils | 189 |
| School Name | Tullamore Educate Together National School | Distance | 2.0km | Pupils | 244 |
| School Name | Mucklagh National School | Distance | 3.7km | Pupils | 323 |
School Name | Distance | Pupils | |||
|---|---|---|---|---|---|
| School Name | Coláiste Choilm | Distance | 520m | Pupils | 696 |
| School Name | Tullamore College | Distance | 930m | Pupils | 726 |
| School Name | Sacred Heart Secondary School | Distance | 930m | Pupils | 579 |
School Name | Distance | Pupils | |||
|---|---|---|---|---|---|
| School Name | Killina Presentation Secondary School | Distance | 6.5km | Pupils | 715 |
| School Name | Mercy Secondary School | Distance | 10.4km | Pupils | 720 |
| School Name | Ard Scoil Chiaráin Naofa | Distance | 10.6km | Pupils | 331 |
| School Name | Clonaslee College | Distance | 14.3km | Pupils | 256 |
| School Name | Coláiste Naomh Cormac | Distance | 18.1km | Pupils | 306 |
| School Name | Moate Community School | Distance | 20.3km | Pupils | 910 |
| School Name | St Joseph's Secondary School | Distance | 20.3km | Pupils | 1125 |
Type | Distance | Stop | Route | Destination | Provider | ||||||
|---|---|---|---|---|---|---|---|---|---|---|---|
| Type | Bus | Distance | 380m | Stop | Tullamore Stn | Route | 847 | Destination | Bachelors Walk | Provider | Kearns Transport |
| Type | Bus | Distance | 390m | Stop | Tullamore Stn | Route | 815 | Destination | Tullamore | Provider | Tfi Local Link Laois Offaly |
| Type | Bus | Distance | 390m | Stop | Tullamore Stn | Route | 835 | Destination | Cloncollog | Provider | K Buggy Coaches |
Type | Distance | Stop | Route | Destination | Provider | ||||||
|---|---|---|---|---|---|---|---|---|---|---|---|
| Type | Bus | Distance | 390m | Stop | Tullamore Stn | Route | 837 | Destination | Tullamore Station | Provider | Slieve Bloom Coach Tours |
| Type | Bus | Distance | 390m | Stop | Tullamore Stn | Route | 840 | Destination | Tullamore | Provider | Tfi Local Link Laois Offaly |
| Type | Rail | Distance | 400m | Stop | Tullamore | Route | Rail | Destination | Westport | Provider | Irish Rail |
| Type | Bus | Distance | 410m | Stop | High Street | Route | 843 | Destination | Tullamore Hospital | Provider | Kearns Transport |
| Type | Bus | Distance | 470m | Stop | High Street | Route | 835 | Destination | Cloncollog | Provider | K Buggy Coaches |
| Type | Bus | Distance | 510m | Stop | Spollanstown | Route | 843 | Destination | Tullamore Hospital | Provider | Kearns Transport |
| Type | Bus | Distance | 510m | Stop | Spollanstown | Route | 845 | Destination | Earlsfort Terrace | Provider | Kearns Transport |
Your Mortgage and Insurance Tools
Check off the steps to purchase your new home
Use our Buying Checklist to guide you through the whole home-buying journey.
Budget calculator
Calculate how much you can borrow and what you'll need to save
A closer look
BER Details
BER No: 106357098
Energy Performance Indicator: 199.12 kWh/m2/yr
Ad performance
- Ad levelAdvantageBRONZE
- Date listed06/08/2026
- Views5,009
Properties similar to 49 Marian Place, Tullamore, Co. Offaly
€240,000
4 Arden Road, Tullamore, Tullamore, Co. Offaly, R35AC963 Bed · 2 Bath · End of Terrace€249,000
75 Saint Columba'S Place, Clonminch, Tullamore, Co. Offaly, R35XV653 Bed · 1 Bath · Terrace€250,000
243 Ardan View, Tullamore, Co. Offaly, R35CD003 Bed · 1 Bath · Semi-D€270,000
11 Chancery Park Lawn, Chancery Park, Tullamore, Co. Offaly, R35P5K23 Bed · 3 Bath · Semi-D


€275,000
12 O'Brien Street, Tullamore, Tullamore, Co. Offaly, R35EH364 Bed · 1 Bath · Bungalow€280,000
3 Chancery Park Downs, Tullamore, Co. Offaly, R35A0C03 Bed · 3 Bath · Semi-D€290,000
17 Chancery Park Road, Tullamore, Tullamore, Co. Offaly, R35F5W93 Bed · 3 Bath · Semi-D€295,000
SALE AGREED Colliers Brook, Tullamore, Co. Offaly, Tullamore, Co. Offaly, R35X5T13 Bed · 3 Bath · Terrace€295,000
35 Eiscir Island, Eiscir Meadows, Tullamore, Co. Offaly, R35P6N34 Bed · 3 Bath · End of Terrace€295,000
164 Carraig Cluain, Tullamore, Co. Offaly, R35F3P43 Bed · 3 Bath · End of Terrace€299,000
13 Chancery Park Way, Tullamore, Tullamore, Co. Offaly, R35P8N03 Bed · 2 Bath · Semi-D€300,000
10 Emmet Terrace, Tullamore, Co. Offaly, R35H3683 Bed · 1 Bath · Bungalow


Daft ID: 16638676


Why choose Allianz for your home insurance.
Get 10% off online
Emergency home assistance included
Tailor your cover to your needs
T&Cs apply