
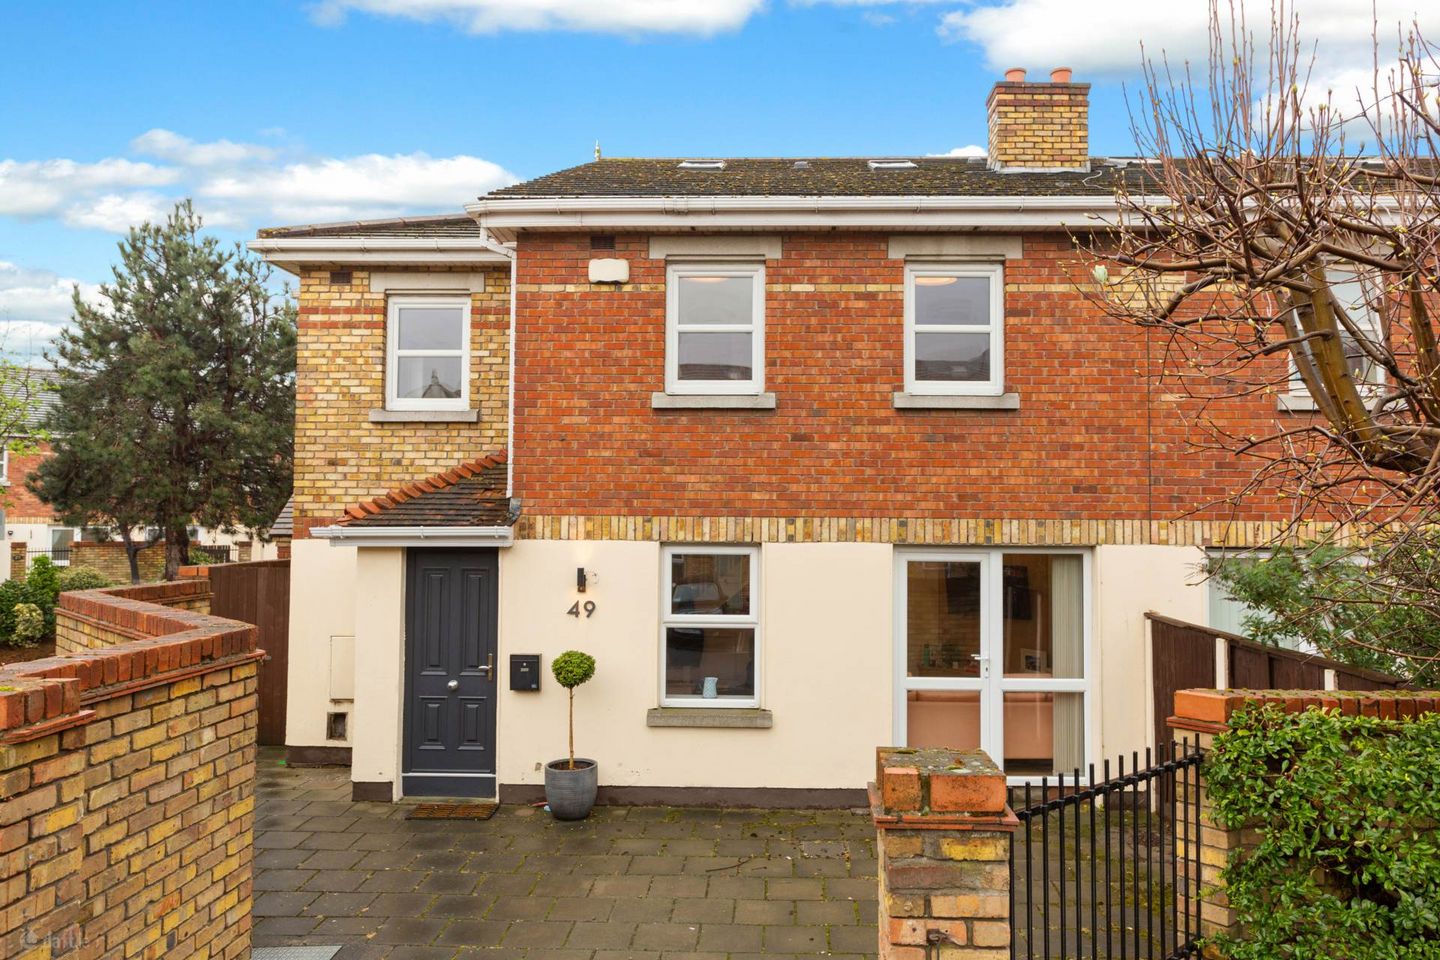

49 Merchants Square, Eastwall, Dublin 3, Co. Dublin, D03X9X3
€445,000
- Price per m²:€5,633
- Estimated Stamp Duty:€4,450
- Selling Type:By Private Treaty
- BER No:108230178
- Energy Performance:159.08 kWh/m2/yr
About 49 Merchants Square, Eastwall, Dublin 3, Co. Dublin
Highlights
- Excellent location in the heart of East Wall
- Ideal starter home for a first time buyer or investment opportunity
- Presented in walk-in condition
- Fully alarmed
- Walking distance to the IFSC/East Point Business Park
Description
Mason Estates are delighted to present this unique 3 bedroom end of terrace townhouse with attic space in the heart of Dublin 3. Accommodation comprises of an entrance hall leading to a living room, sliding door to a modern fully fitted kitchen and utility room downstairs, there are three double bedrooms and a shower room upstairs with stira ladder to attic. Conveniently located off East Wall Road and within a stones throw of the IFSC, East Point Business Park, Point Village, a selection of shops, schools and is serviced by good transport links to the city centre and the airport. Clontarf promenade and St Annes Park are only a short drive. Features include double glazed uPVC windows, oil fired central heating bright tasteful décor and parking to the front of the property. OUTSIDE: Walled yard to side of the property which is paved and has the oil tank and oil burner. Paved driveway to the front providing off-street parking. GENERAL POINTS, SERVICES & UTILITIES: BER is C and BER number is 108230178. Double glazed uPVC windows. Oil fired central heating. Annual service charge €550 (service charges are subject to change). FLOOR AREA: Approximately 79 sqm ENTRANCE HALL With laminate timber floor. LIVINGROOM: 5.6m x 5.2m Large reception room with laminate timber floor, built-in media unit with storage, fitted drawers and shelving under stairs, sliding door to kitchen. INNER HALL with hot press, dual immersion, leading to . . . UTILITY: 1.7m x 1.2m Plumbed for washing machine, built-in storage units and shelving. KITCHEN: 3.7m x 2.9m Access by sliding door from the living room with an extensive range of built-in wall and floor units, stainless steel sink, integrated oven, hob, extractor fan, dishwasher and fridge freezer. UPSTAIRS BEDROOM 1: 3.7m x 2.7m Double bedroom with dual aspect, laminate timber floor, wall to wall fitted wardrobes. BEDROOM 2: 3.0m x 2.7m Double bedroom to the front with laminate timber floor, fitted wardrobes BEDROOM 3: 3.0m x 2.4m Double bedroom to the front with laminate timber floor, built in double bed with storage, fitted wardrobe. SHOWER ROOM: 2.6m x 1.7m Walk-in shower unit with Triton electric shower, w.c. and wash hand basin with vanity unit, tiled floor and walls. ATTIC: 5.2m x 3.3m (at widest) Accessed by stira ladder, 2 x Velux windows, recessed lights, access to storage. FLOOR AREA: Approximately 79 sqm Directions Travelling along East Wall Road take the turn on to Merchants Road. Continue into Merchants Square and take the first right hand turn. No. 49 is on the left hand side. Notice Please note we have not tested any apparatus, fixtures, fittings, or services. Interested parties must undertake their own investigation into the working order of these items. All measurements are approximate and photographs provided for guidance only.
The local area of 49 Merchants Square, Eastwall, Dublin 3, Co. Dublin
Sold properties in this area
Stay informed with market trends
Local schools and transport

Learn more about what this area has to offer.
School Name | Distance | Pupils | |||
|---|---|---|---|---|---|
| School Name | St Joseph's National School East Wall | Distance | 290m | Pupils | 225 |
| School Name | St Laurence O'Toole's National School | Distance | 940m | Pupils | 177 |
| School Name | Laurence O'Toole Senior Boys School | Distance | 960m | Pupils | 74 |
School Name | Distance | Pupils | |||
|---|---|---|---|---|---|
| School Name | St Patrick's Boys National School | Distance | 980m | Pupils | 126 |
| School Name | St Patrick's Girls' National School | Distance | 980m | Pupils | 148 |
| School Name | St Laurence O'Toole Special School | Distance | 1.1km | Pupils | 20 |
| School Name | St Columba's National School | Distance | 1.1km | Pupils | 91 |
| School Name | St Vincent's Boys School | Distance | 1.3km | Pupils | 89 |
| School Name | North William St Girls | Distance | 1.3km | Pupils | 212 |
| School Name | St. Joseph's Primary School | Distance | 1.4km | Pupils | 115 |
School Name | Distance | Pupils | |||
|---|---|---|---|---|---|
| School Name | Ringsend College | Distance | 960m | Pupils | 210 |
| School Name | Marino College | Distance | 1.4km | Pupils | 277 |
| School Name | St. Joseph's Secondary School | Distance | 1.5km | Pupils | 263 |
School Name | Distance | Pupils | |||
|---|---|---|---|---|---|
| School Name | O'Connell School | Distance | 1.6km | Pupils | 215 |
| School Name | C.b.s. Westland Row | Distance | 1.6km | Pupils | 202 |
| School Name | Larkin Community College | Distance | 1.9km | Pupils | 414 |
| School Name | Mount Temple Comprehensive School | Distance | 1.9km | Pupils | 899 |
| School Name | Ardscoil Ris | Distance | 1.9km | Pupils | 560 |
| School Name | Marian College | Distance | 2.1km | Pupils | 304 |
| School Name | Belvedere College S.j | Distance | 2.2km | Pupils | 1004 |
Type | Distance | Stop | Route | Destination | Provider | ||||||
|---|---|---|---|---|---|---|---|---|---|---|---|
| Type | Bus | Distance | 190m | Stop | East Road | Route | 53 | Destination | Talbot Street | Provider | Dublin Bus |
| Type | Bus | Distance | 190m | Stop | East Road | Route | N4 | Destination | Point Village | Provider | Dublin Bus |
| Type | Bus | Distance | 190m | Stop | East Road | Route | 151 | Destination | Foxborough | Provider | Dublin Bus |
Type | Distance | Stop | Route | Destination | Provider | ||||||
|---|---|---|---|---|---|---|---|---|---|---|---|
| Type | Bus | Distance | 220m | Stop | Sheriff St Upr | Route | 912 | Destination | Br An Phoirt Thoir | Provider | Matthews Coach Hire |
| Type | Bus | Distance | 240m | Stop | Church Rd E | Route | 53 | Destination | Talbot Street | Provider | Dublin Bus |
| Type | Bus | Distance | 260m | Stop | East Wall Rd | Route | 507 | Destination | Eden Quay | Provider | Swords Express |
| Type | Bus | Distance | 260m | Stop | East Wall Rd | Route | 500x | Destination | Eden Quay | Provider | Swords Express |
| Type | Bus | Distance | 260m | Stop | East Wall Rd | Route | 501 | Destination | Eden Quay | Provider | Swords Express |
| Type | Bus | Distance | 260m | Stop | East Wall Rd | Route | 502 | Destination | Eden Quay | Provider | Swords Express |
| Type | Bus | Distance | 260m | Stop | East Wall Rd | Route | 500 | Destination | Eden Quay | Provider | Swords Express |
Your Mortgage and Insurance Tools
Check off the steps to purchase your new home
Use our Buying Checklist to guide you through the whole home-buying journey.
Budget calculator
Calculate how much you can borrow and what you'll need to save
BER Details
BER No: 108230178
Energy Performance Indicator: 159.08 kWh/m2/yr
Ad performance
- Date listed14/08/2026
- Views3,590
- Potential views if upgraded to an Advantage Ad5,852
Properties similar to 49 Merchants Square, Eastwall, Dublin 3, Co. Dublin
€425,000
30 Bargy Road, East Wall, Dublin 3, D03H9P03 Bed · 2 Bath · Terrace€445,000
Apartment 32, Liberty Corner, Foley Street, North City Centre, Dublin 1, D01R9783 Bed · 2 Bath · Apartment€450,000
FIXED PRICE 450,000 NO BIDDING, Richmond Hall, Richmond Road, Dublin 3, Ballybough, Dublin 3, D03VX813 Bed · 2 Bath · Apartment€450,000
Apartment 27, The Strand, 149 North Strand Road, North Strand Road, North Strand, Dublin 3, D03DK383 Bed · 2 Bath · Apartment


€465,000
Apt 45 The Strand, 149 North Strand Road, North Strand, Dublin 3, D03EF983 Bed · 2 Bath · Apartment€475,000
55 Leinster Avenue, Dublin 3, D03P4433 Bed · 1 Bath · Terrace€475,000
22 Annesley Place, North Strand, Dublin 3, D03VF893 Bed · 1 Bath · End of Terrace€475,000
22/23 Church Road, Dublin 3, Co. Dublin, D03HF653 Bed · 2 Bath · End of Terrace€475,000
29 Crescent Gardens, East Wall, Dublin 3, D03E8W33 Bed · 1 Bath · HouseAMV: €490,000
15 St. Joseph's Avenue, Clonliffe Road, Drumcondra, Dublin 3, D03R2904 Bed · 3 Bath · Semi-D€490,000
15 and 15A St. Joseph's Avenue, Clonliffe Road, Drumcondra, Dublin 3, D03R2904 Bed · 3 Bath · Semi-D€495,000
Apartment 111, The Jessop, Charlotte Quay Dock, Ringsend, Dublin 4, D04WR293 Bed · 2 Bath · Apartment


Daft ID: 16645867


Why choose Allianz for your home insurance.
Get 10% off online
Emergency home assistance included
Tailor your cover to your needs
T&Cs apply