
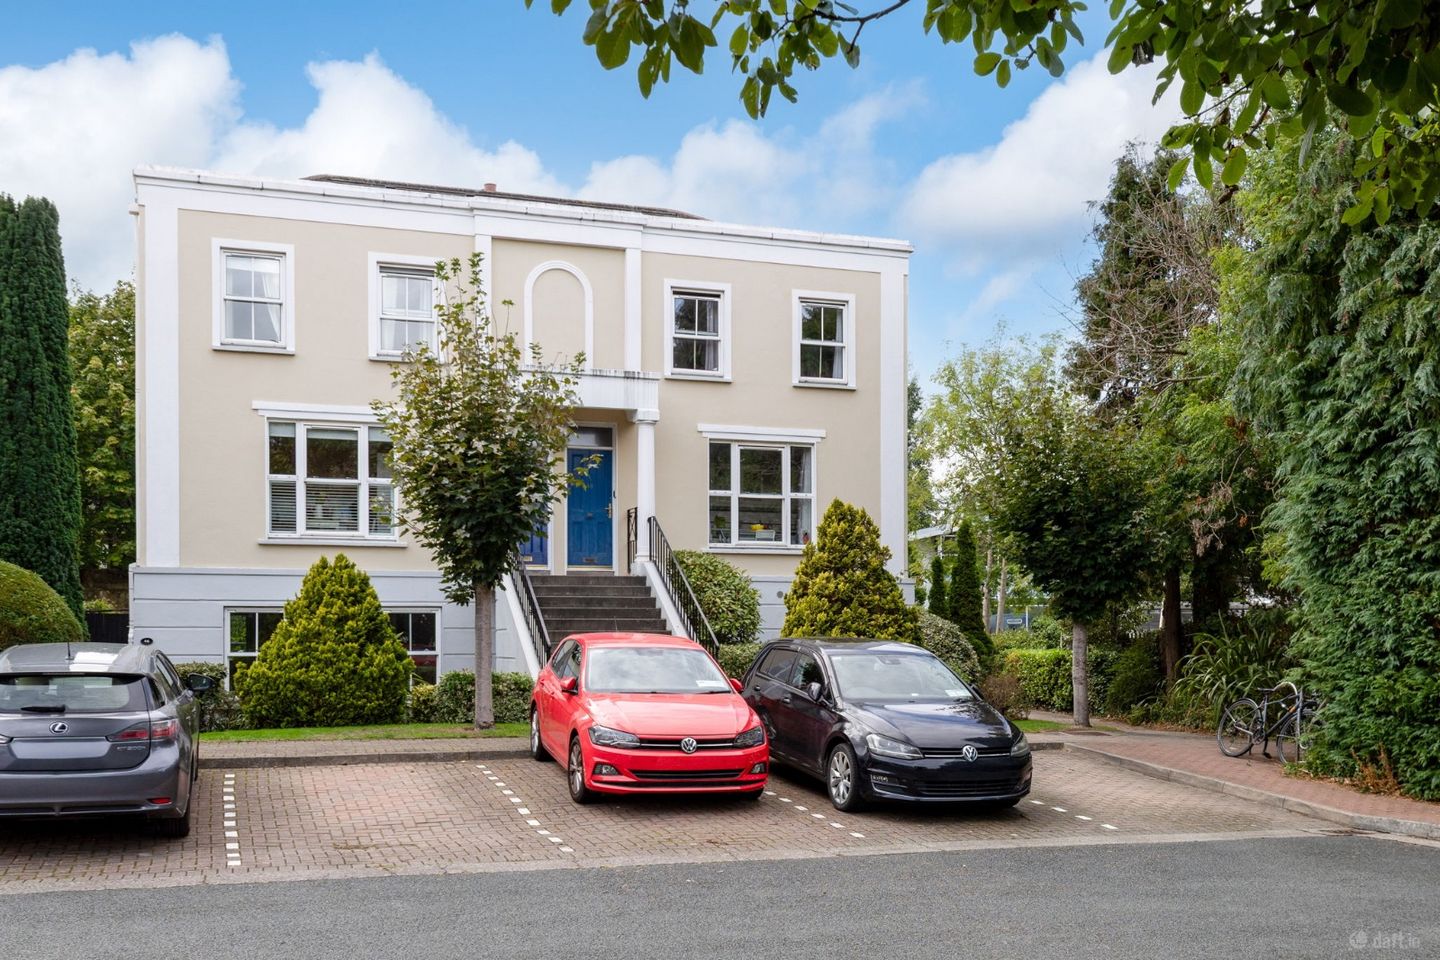

49 Westfield, Sion Hill, Rock Road, Blackrock, Co. Dublin, A94XK46
€525,000
- Price per m²:€9,545
- Estimated Stamp Duty:€5,250
- Selling Type:By Private Treaty
- BER No:101667723
- Energy Performance:109.0 kWh/m2/yr
Make your move
Open Viewings
- Sat, 19/0909:30 - 10:00
About 49 Westfield, Sion Hill, Rock Road, Blackrock, Co. Dublin
Highlights
- Electric heating
- Car parking on surface level both to the front & rear of the apartment
- Floor area approx. 55 sq m (590 sq ft)
- South facing patio garden to the rear with storage shed
- Located beside the access onto Mount Merrion Avenue this offers convenient access to the village, local shops and supermarkets with vehicular access also off Rock Road
Description
A well-presented, upgraded and bright own door two-bedroom apartment in this much sought after, convenient, and established development off the Rock Road. With access to the rear onto Mount Merrion Avenue this home offers convenient access to the village and Frascati Centre which is only 650 m away. A location that is hard to better being located beside the Blackrock Clinic, Blackrock Park, the Village with its two shopping centres, numerous shops, cafes, restaurants, frequent bus service and the Dart Station, within 4 minutes walk. The bright and spacious accommodation includes an entrance hallway with shower room, two spacious bedrooms to the front and a large, bright sitting room/dining room with separate kitchen. Timber flooring throughout the apartment. Outside there is a south facing patio garden, a bike store and storage shed which is plumbed for washing machine & dryer and also offers outstanding storage. There are a number of local schools including Willow Park, Blackrock College, St Andrews College, Sion Hill and Booterstown National School to name only a few close by. Accommodation: Entrance hallway: 1m x 3.73m with timber floor Hot-press with immersion Shower room: 1.87m x 2.40m with tiled floor, wc, wash basin, large rectangular step in shower and extractor fan Bedroom 1: 3.27m x 3.49m with timber floor, fitted wardrobes and large window to the front Bedroom 2: 2.62m x 2.51m with timber floor, fitted wardrobes and large window to the front Sitting room/dining room: 5.07m x 5.40m with timber floor, fireplace with electric fire, floor to ceiling windows overlooking patio garden with door to rear. Kitchen: Accessible thru arch from dining area 2.47m x 1.81m with range of fitted cupboards, presses, work surfaces, Zanussi oven, Indesit hob, Hotpoint freezer, Beko fridge, Nordmende dishwasher, Sharpe microwave, Zanussi extractor fan and sink unit. Large window facing West External: To the front there is a bike shed and to the rear there is a sunny, south facing private patio garden with storage shed, 2.07m x 1.78m which provides valuable storage and is plumbed for washing & drying machines. Any intending purchaser(s) shall accept that no statement, description or measurement contained in any newspaper, brochure, magazine, advertisement, handout, website or any other document or publication, published by the vendor or by John O’Sullivan Property Consultants, as the vendor’s agent, in respect of the premises shall constitute a representation inducing the purchaser(s) to enter into any contract for sale, or any warranty forming part of any such contract for sale. Any such statement, description or measurement, whether in writing or in oral form, given by the vendor, or by John O’Sullivan Property Consultants as the vendor’s agent, are for illustration purposes only and are not to be taken as matters of fact and do not form part of any contract. Any intending purchaser(s) shall satisfy themselves by inspection, survey or otherwise as to the correctness of same. No omission, misstatement, misdescription, incorrect measurement or error of any description, whether given orally or in any written form by the vendor or by John O’Sullivan Property Consultants as the vendor’s agent, shall give rise to any claim for compensation against the vendor or against John O’Sullivan Property Consultants, nor any right whatsoever of rescission or otherwise of the proposed contract for sale. Any intending purchaser(s) are deemed to fully satisfy themselves in relation to all such matters. These materials are issued on the strict understanding that all negotiations will be conducted through John O’Sullivan Property Consultants
Standard features
The local area of 49 Westfield, Sion Hill, Rock Road, Blackrock, Co. Dublin
Sold properties in this area
Stay informed with market trends
Local schools and transport

Learn more about what this area has to offer.
School Name | Distance | Pupils | |||
|---|---|---|---|---|---|
| School Name | Benincasa Special School | Distance | 220m | Pupils | 42 |
| School Name | Booterstown National School | Distance | 300m | Pupils | 92 |
| School Name | Carysfort National School | Distance | 640m | Pupils | 588 |
School Name | Distance | Pupils | |||
|---|---|---|---|---|---|
| School Name | Our Lady Of Mercy Convent School | Distance | 920m | Pupils | 252 |
| School Name | St Mary's Boys National School Booterstown | Distance | 1.1km | Pupils | 208 |
| School Name | All Saints National School Blackrock | Distance | 1.5km | Pupils | 50 |
| School Name | Guardian Angels' National School | Distance | 1.5km | Pupils | 430 |
| School Name | St. Augustine's School | Distance | 1.6km | Pupils | 159 |
| School Name | Scoil Lorcáin | Distance | 1.6km | Pupils | 488 |
| School Name | Oatlands Primary School | Distance | 1.7km | Pupils | 420 |
School Name | Distance | Pupils | |||
|---|---|---|---|---|---|
| School Name | Dominican College Sion Hill | Distance | 160m | Pupils | 508 |
| School Name | Blackrock College | Distance | 250m | Pupils | 1053 |
| School Name | Willow Park School | Distance | 670m | Pupils | 208 |
School Name | Distance | Pupils | |||
|---|---|---|---|---|---|
| School Name | St Andrew's College | Distance | 1.0km | Pupils | 1008 |
| School Name | Coláiste Íosagáin | Distance | 1.1km | Pupils | 488 |
| School Name | Coláiste Eoin | Distance | 1.2km | Pupils | 510 |
| School Name | Oatlands College | Distance | 1.5km | Pupils | 634 |
| School Name | Newpark Comprehensive School | Distance | 1.7km | Pupils | 849 |
| School Name | Rockford Manor Secondary School | Distance | 2.3km | Pupils | 285 |
| School Name | St Raphaela's Secondary School | Distance | 2.4km | Pupils | 631 |
Type | Distance | Stop | Route | Destination | Provider | ||||||
|---|---|---|---|---|---|---|---|---|---|---|---|
| Type | Bus | Distance | 140m | Stop | Cross Avenue | Route | S6 | Destination | Blackrock | Provider | Go-ahead Ireland |
| Type | Bus | Distance | 220m | Stop | Sydney Avenue | Route | S6 | Destination | Blackrock | Provider | Go-ahead Ireland |
| Type | Bus | Distance | 240m | Stop | Rock Road | Route | 7e | Destination | Mountjoy Square | Provider | Dublin Bus |
Type | Distance | Stop | Route | Destination | Provider | ||||||
|---|---|---|---|---|---|---|---|---|---|---|---|
| Type | Bus | Distance | 270m | Stop | Blackrock Clinic | Route | 7a | Destination | Loughlinstown Pk | Provider | Dublin Bus |
| Type | Bus | Distance | 270m | Stop | Blackrock Clinic | Route | 7n | Destination | Woodbrook College | Provider | Nitelink, Dublin Bus |
| Type | Bus | Distance | 270m | Stop | Blackrock Clinic | Route | 84n | Destination | Charlesland | Provider | Nitelink, Dublin Bus |
| Type | Bus | Distance | 270m | Stop | Blackrock Clinic | Route | 7 | Destination | Brides Glen | Provider | Dublin Bus |
| Type | Bus | Distance | 350m | Stop | Glenvar Park | Route | S6 | Destination | Blackrock | Provider | Go-ahead Ireland |
| Type | Bus | Distance | 360m | Stop | Blackrock Park | Route | 7a | Destination | Loughlinstown Pk | Provider | Dublin Bus |
| Type | Bus | Distance | 360m | Stop | Blackrock Park | Route | 7n | Destination | Woodbrook College | Provider | Nitelink, Dublin Bus |
Your Mortgage and Insurance Tools
Check off the steps to purchase your new home
Use our Buying Checklist to guide you through the whole home-buying journey.
Budget calculator
Calculate how much you can borrow and what you'll need to save
A closer look
BER Details
BER No: 101667723
Energy Performance Indicator: 109.0 kWh/m2/yr
Ad performance
- Ad levelAdvantageBRONZE
- Date listed16/09/2026
- Views-
Properties similar to 49 Westfield, Sion Hill, Rock Road, Blackrock, Co. Dublin
€475,000
45A St Fintans's Park, Blackrock, Co. Dublin, A94T5V82 Bed · 3 Bath · End of Terrace€475,000
52 Dominick Street, Dun Laoghaire, Co. Dublin, A96EV992 Bed · 1 Bath · Terrace€475,000
5 Coral, The Grange, Brewery Road, Stillorgan, A94TX402 Bed · 2 Bath · Apartment€475,000
191 The Links, Elm Park Green, Merrion Road, Dublin 4, D04TF432 Bed · 2 Bath · Apartment


€475,000
6 Patrick Court, Patrick Street, Dun Laoghaire, Co. Dublin, A96YT962 Bed · 1 Bath · Bungalow€485,000
Apartment 30, House 12, Linden Square, Grove Avenue, Blackrock, Co. Dublin, A94V6602 Bed · 2 Bath · Apartment€485,000
51 Merrion Village, Merrion Road, Ballsbridge, Dublin 4, D04TK652 Bed · 1 Bath · Apartment€495,000
38 Brooklands, Nutley Lane, Donnybrook, Dublin, D04RC652 Bed · 1 Bath · Apartment€495,000
7 Old Bray Road, Cabinteely, Dublin 18, D18T2T03 Bed · 1 Bath · Bungalow€495,000
16 Saint Patrick's Terrace, Monkstown, Co. Dublin, A96FE482 Bed · 1 Bath · End of Terrace€495,000
34 The Poplars, Monkstown Valley, Monkstown, Monkstown, Co. Dublin, A94F2D62 Bed · 1 Bath · Terrace€520,000
7 Airfield Manor, Donnybrook, Dublin 4, D04W2832 Bed · 2 Bath · Duplex


Daft ID: 16673139


Why choose Allianz for your home insurance.
Get 10% off online
Emergency home assistance included
Tailor your cover to your needs
T&Cs apply