
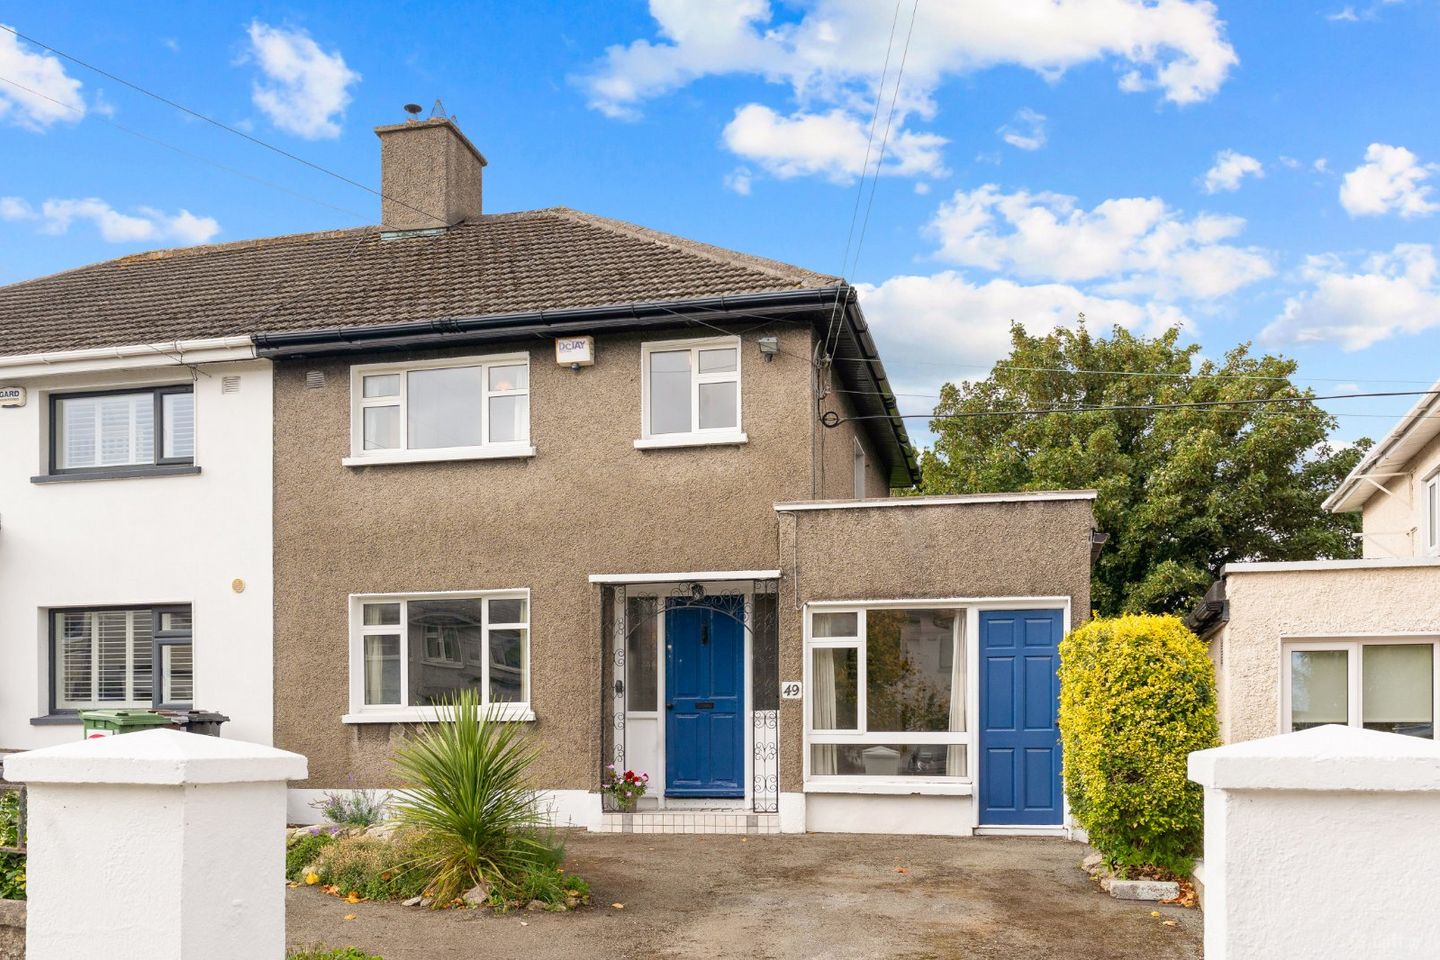

49 Weston Road, Churchtown, Dublin 14, D14P970
€795,000
- Price per m²:€6,912
- Estimated Stamp Duty:€7,950
- Selling Type:By Private Treaty
- BER No:119942787
- Energy Performance:470.95 kWh/m2/yr
About 49 Weston Road, Churchtown, Dublin 14
Highlights
- Three Bedroom Semi-Detached Family Home
- Exceptionally Large South-West Facing Rear Garden
- Well Laid Out Accommodation Approximately 115 Sqm.
- Well Minded Home Ready For New Owners
- Excellent Location Close To A Wealth Of Amenities
Description
DNG Rathfarnham are pleased to present 49 Weston Road to the market. This fine three-bedroom semi-detached property has been well maintained and comes to the market ready for new owners seeking a home with excellent potential to upgrade to their own personal requirements. Positioned on a mature family-friendly road 49 Weston Road is ideally situated close to a wealth of amenities. With both Nutgrove and Dundrum shopping centres nearby there is no shortage of shopping, food and entertainment venues on the doorstep while nearby parks at Marlay, Saint Endas and Bushy Park all offer excellent recreation options. The local area is well served by schools at all levels and a huge selection of sports clubs including golf at The Castle & Grange golf clubs and a choice of football, GAA and hockey clubs all nearby. Number 49 occupies an impressive site on the road with a generous driveway to the front and an exceptional 32 metre long private rear garden with the ideal south-westerly orientation and excellent potential for either a rear extension to the existing house, the construction of a garden room or indeed both if desired. The garden also includes a detached block-built outbuilding, a potting shed and a separate boiler house. The house offers approximately 115 square metres of living space across two floors including a welcoming entrance hall, front facing lounge, rear facing living room, converted garage ideal as a home office or playroom, guest w.c., kitchen/breakfast room and a rear lean-to utility room all on the ground floor. Upstairs there are three bedrooms, two doubles and a large single, along with a family bathroom and a generous attic above offers storage and potential for conversion. Homes rarely come to market on Weston Road and this is a rare opportunity for buyers seeking a forever home that they can mould to their own needs. A fine property with huge potential viewing is essential and can be arranged with selling agent Dan Steen. Entrance Hall 4.45m x 1.75m. Welcoming entrance hall with original stained wooden floorboards, burglar alarm panel and lobby off. Lounge 3.65m x 3.4m. Bright front-facing reception room with original stained wooden floorboards and attractive tiled fireplace with open fire. Lobby 2.0m x 1.75m. Internal lobby with access to guest w.c. and home office/playroom. Guest W.C 1.5m x 1.0m. Practical guest w.c. with wash basin and carpet flooring. Home Office/Playroom 3.75m x 2.45m. Fully converted garage space with laminate wood flooring. Suited to a number of uses the room benefits from its own door direct to the driveway ideal for those with a home business or plans to offer the space as a rent-a-room option. Living Room 4.0m x 3.65m. Generous rear-facing reception room with carpet flooring and attractive red brick fireplace with gas fire insert. Kitchen/Breakfast Room 4.35m x 2.85m. Bright rear-facing kitchen/breakfast room with wood effect vinyl flooring, built-in kitchen cabinets and a selection of appliances including Indesit cooker and Bosch fridge-freezer. Utility Room 2.75m x 2.15m. Basic but highly practical dual aspect lean-to utility room with laminate wood floor and selection of appliances including White Knight dryer, Tricity Bendix dishwasher and Zanussi washing machine. Door to rear garden. Landing 2.0m x 1.8m. Bright landing space with carpet flooring and attic access hatch above. Bedroom 1 4.0m x 3.6m. Large rear-facing double bedroom with original stained wooden floorboards and built-in wardrobes. Bedroom 2 3.4m x 3.0m. Bright front-facing double bedroom with original stained wooden floorboards and built-in wardrobes. Bedroom 3 2.5m x 2.4m. Large front-facing single bedroom with carpet flooring and built-in wardrobe. Bathroom 2.85m x 1.8m. Family bathroom with vinyl floor covering, w.c., wash basin, bidet and full-size bath with shower attachment. Rear Garden 32m x 10m. Exceptionally large rear garden stretching to over 32 metres in length. Wonderful south-westerly orientation ensuring excellent sunshine. Large lawn, mature planted borders, hedging and specimen trees. Large block-built storage shed with power. separate wooden potting shed and block-built boiler house. Massive potential for the construction of a sizeable rear extension to the house and/or a large garden house to the rear while still maintaining a generous garden. Gated side entrance leads to front driveway. Driveway 8.6m x 8.6m. Generous tarmacadam driveway with off-street parking for multiple cars. Attractive planted rock gardens and gated side entrance to rear garden.
Standard features
The local area of 49 Weston Road, Churchtown, Dublin 14
Sold properties in this area
Stay informed with market trends
Local schools and transport

Learn more about what this area has to offer.
School Name | Distance | Pupils | |||
|---|---|---|---|---|---|
| School Name | Gaelscoil Na Fuinseoige | Distance | 340m | Pupils | 426 |
| School Name | Good Shepherd National School | Distance | 930m | Pupils | 213 |
| School Name | Holy Cross School | Distance | 1.0km | Pupils | 270 |
School Name | Distance | Pupils | |||
|---|---|---|---|---|---|
| School Name | S N Naithi | Distance | 1.1km | Pupils | 231 |
| School Name | St Attracta's Senior School | Distance | 1.1km | Pupils | 353 |
| School Name | St Attractas Junior National School | Distance | 1.2km | Pupils | 338 |
| School Name | Our Lady's National School Clonskeagh | Distance | 1.2km | Pupils | 192 |
| School Name | Taney Parish Primary School | Distance | 1.2km | Pupils | 389 |
| School Name | Rathfarnham Educate Together | Distance | 1.2km | Pupils | 205 |
| School Name | Divine Word National School | Distance | 1.4km | Pupils | 465 |
School Name | Distance | Pupils | |||
|---|---|---|---|---|---|
| School Name | Goatstown Educate Together Secondary School | Distance | 410m | Pupils | 304 |
| School Name | De La Salle College Churchtown | Distance | 770m | Pupils | 417 |
| School Name | Ballinteer Community School | Distance | 1.1km | Pupils | 404 |
School Name | Distance | Pupils | |||
|---|---|---|---|---|---|
| School Name | Gaelcholáiste An Phiarsaigh | Distance | 1.5km | Pupils | 304 |
| School Name | St Tiernan's Community School | Distance | 1.6km | Pupils | 367 |
| School Name | Our Lady's Grove Secondary School | Distance | 1.7km | Pupils | 312 |
| School Name | Loreto High School, Beaufort | Distance | 1.9km | Pupils | 645 |
| School Name | Wesley College | Distance | 1.9km | Pupils | 950 |
| School Name | The High School | Distance | 2.0km | Pupils | 824 |
| School Name | Alexandra College | Distance | 2.2km | Pupils | 666 |
Type | Distance | Stop | Route | Destination | Provider | ||||||
|---|---|---|---|---|---|---|---|---|---|---|---|
| Type | Bus | Distance | 200m | Stop | Beaumont Avenue | Route | 14 | Destination | Dundrum Luas | Provider | Dublin Bus |
| Type | Bus | Distance | 300m | Stop | Nutgrove Ave E | Route | 14 | Destination | Beaumont | Provider | Dublin Bus |
| Type | Bus | Distance | 350m | Stop | Nutgrove Avenue | Route | S6 | Destination | The Square | Provider | Go-ahead Ireland |
Type | Distance | Stop | Route | Destination | Provider | ||||||
|---|---|---|---|---|---|---|---|---|---|---|---|
| Type | Bus | Distance | 350m | Stop | Nutgrove Avenue | Route | 161 | Destination | Rockbrook | Provider | Go-ahead Ireland |
| Type | Bus | Distance | 370m | Stop | Camberly Oaks | Route | 161 | Destination | Balally | Provider | Go-ahead Ireland |
| Type | Bus | Distance | 370m | Stop | Camberly Oaks | Route | Um08 | Destination | Riverside Cottages | Provider | Slevins Coaches |
| Type | Bus | Distance | 410m | Stop | Beaumont Avenue | Route | S6 | Destination | Blackrock | Provider | Go-ahead Ireland |
| Type | Bus | Distance | 410m | Stop | Good Shepherd Ch | Route | S6 | Destination | Blackrock | Provider | Go-ahead Ireland |
| Type | Bus | Distance | 410m | Stop | Good Shepherd Ch | Route | 161 | Destination | Balally | Provider | Go-ahead Ireland |
| Type | Bus | Distance | 420m | Stop | Beaumont Avenue | Route | 161 | Destination | Rockbrook | Provider | Go-ahead Ireland |
Your Mortgage and Insurance Tools
Check off the steps to purchase your new home
Use our Buying Checklist to guide you through the whole home-buying journey.
Budget calculator
Calculate how much you can borrow and what you'll need to save
BER Details
BER No: 119942787
Energy Performance Indicator: 470.95 kWh/m2/yr
Ad performance
- Date listed07/10/2026
- Views122
- Potential views if upgraded to an Advantage Ad199
Properties similar to 49 Weston Road, Churchtown, Dublin 14
€725,000
2 Dispensary Lane, Rathfarnham, Dublin 14, D14N6Y54 Bed · 3 Bath · Semi-D€725,000
215 Barton Road East, Dublin 14, Ballinteer, Dublin 14, D14PC664 Bed · 2 Bath · Semi-D€725,000
13 Brookvale Downs, Rathfarnham, Dublin 14, D14 V2054 Bed · 2 Bath · Semi-D€725,000
46 Orwell Road, Rathgar, Dublin 6, D06 VY013 Bed · 1 Bath · Terrace


€745,000
81 Glenbrook Park, Rathfarnham, Dublin 14, D14C8P24 Bed · 1 Bath · Semi-D€750,000
10 Stonepark Abbey, Rathfarnham, Rathfarnham, Dublin 14, D14R2E54 Bed · 3 Bath · House€750,000
25 Fergus Road, Terenure, Dublin 6w, D6WYC423 Bed · 1 Bath · Terrace€750,000
35 Temple Square, Temple Road, Dartry, Dublin 6, D06KW563 Bed · 2 Bath · End of Terrace€775,000
4 Meadow Avenue, Churchtown, Dublin 16, D16R8914 Bed · 1 Bath · Semi-D€775,000
21 Beech Lawn, Dundrum, Dublin 16, D16 K6833 Bed · 2 Bath · Semi-D€775,000
132 Meadow Park, Churchtown, Dublin 14, Co. Dublin, D14X2H64 Bed · 3 Bath · Detached€795,000
30 Butterfield Orchard, Rathfarnham, Dublin 14, D14XD744 Bed · 2 Bath · Detached


Daft ID: 16663551


Why choose Allianz for your home insurance.
Get 10% off online
Emergency home assistance included
Tailor your cover to your needs
T&Cs apply