

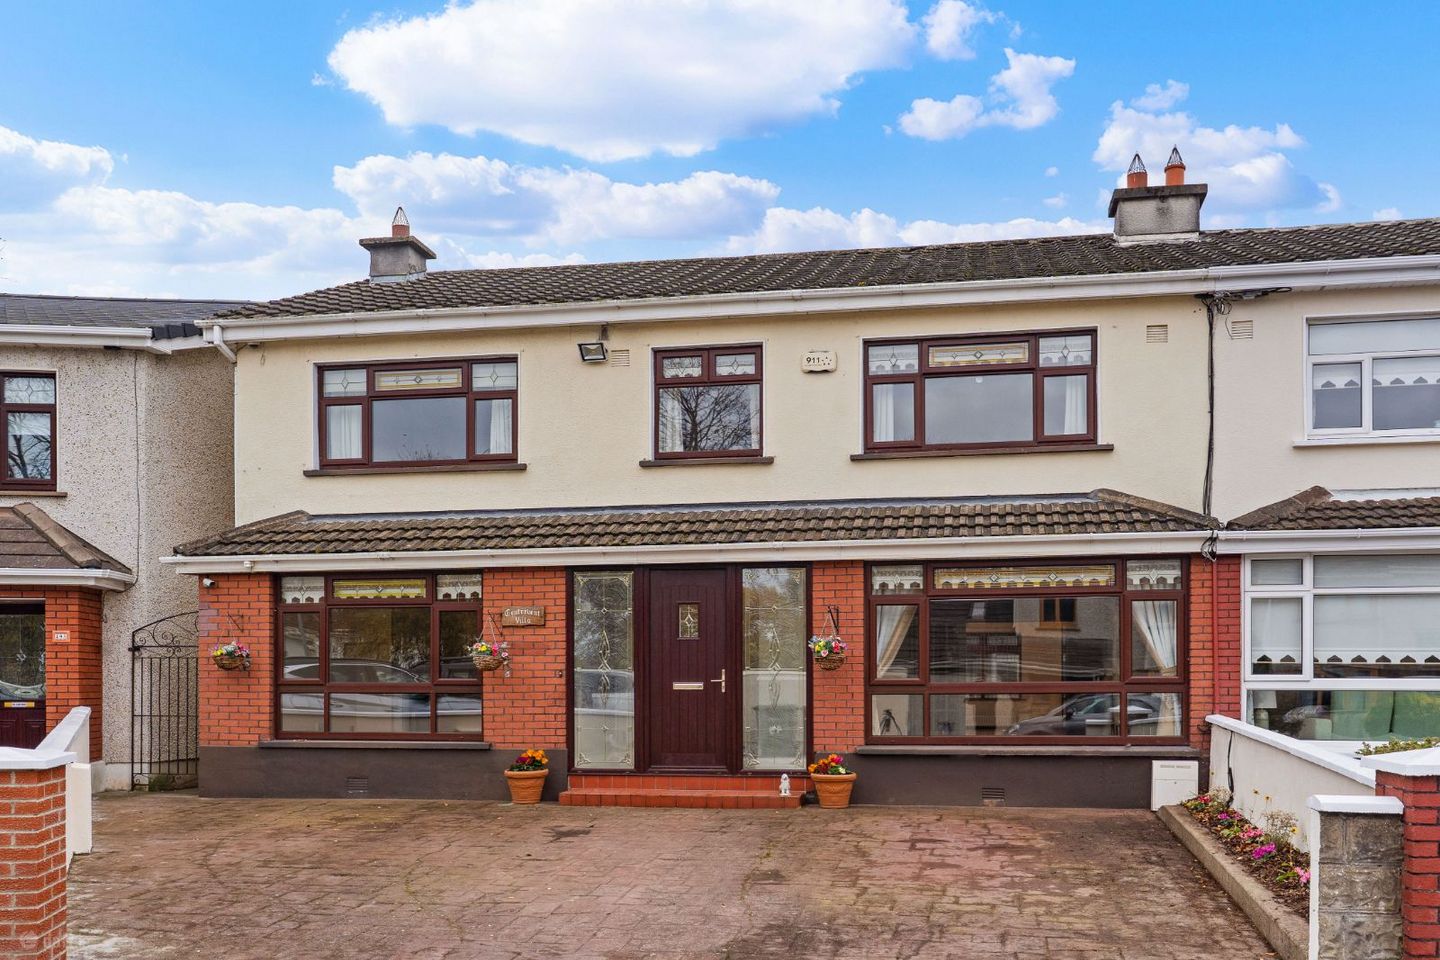

49 Broadford Drive, Ballinteer, Dublin 16, D16CC61
€750,000
- Price per m²:€3,641
- Estimated Stamp Duty:€7,500
- Selling Type:By Private Treaty
- BER No:119661262
About 49 Broadford Drive, Ballinteer, Dublin 16
Description
Extended and redesigned 49 Broadford Drive is an exceptionally spacious 4 bedroom residence of c. 206 sq m (2,217 sq ft) providing well proportioned accommodation supplemented by an additional detached outdoor office/storeroom measuring c.18 sq m (194 sq ft). Designed to offer well balanced and comfortable family living, the bright and natural light filled interiors feature versatile reception rooms of generous dimensions including a formal front Living Room, an expansive L-shaped Sitting/Dining Room interconnecting with the large Family/Entertainment Room. Further practical features include gas-fired central heating with a combi boiler, recessed lighting throughout key areas, extensive floored attic accessed via a Stira stair, and generous front of house off-street parking. Ideally situated in this tranquil cul de sac setting, the courtyard style garden enjoys a sunny southerly aspect designed for ease of maintenance. Broadford Drive is situated in the heart of Ballinteer, a mature and well-established south Dublin neighbourhood within easy reach of Dundrum, Rathfarnham, Sandyford, and the Dublin Mountains. The area is exceptionally well served by local schools within walking distance, alongside broader choices across Dundrum and surrounding districts. For shopping and daily amenities, local neighbourhood shops are nearby in Ballinteer, while Dundrum Town Centre is just a short distance away offering extensive retail, dining, and entertainment options. Public transport links include regular bus routes (including the No. 14 route) connecting directly to Dundrum Luas and Dublin city centre. Road transport connections are excellent, with convenient access to the M50 motorway enabling straightforward commutes to major employment hubs such as Sandyford, Leopardstown, and Cherrywood. The area is well accommodated for recreational facilities, lying close to local parks, playing fields, GAA and soccer clubs, golf facilities, and outdoor walking trails in the nearby Dublin Mountains. SPECIAL FEATURES Exceptionally spacious family home of c. 206 sq m (2,217 sq ft) plus a detached outside Office/Store 18 sq m (194 sq ft). Free flowing interconnecting Reception Rooms offering well balanced accommodation Bright interiors offering rooms of generous proportions and great flexibility of use Gas fired central heating – combi boiler Recessed lighting Double glazed 4 generous Bedrooms and 2 Bathrooms Extensive front of house off street car parking Stira stairs to fully floored Attic Maintenance free rear courtyard style garden with a sunny southwest orientation ACCOMMODATION ENTRANCE HALL LIVINGROOM 5.7m x 3.62m with marble fireplace and hearth fitted with gas fire. L SHAPED SITTINGROOM/DININGROOM 8.96m x 4.22m max with feature fireplace with tiled surround and granite hearth, fitted with gas coal effect fire. Glazed double doors with leaded glass detail opening to Family/Entertainment room. KITCHEN/BREAKFASTROOM 6.86m x 3.44m max. Extensive range of Shaker style fitted units with stainless steel trim and illuminated work top areas with tiling surround. Stainless steel double sink unit, Flavel gas range with 5 hobs and 2 ovens and warming oven. Concealed extractor, integrated fridge and freezer, washing machine and dishwasher. FAMILY/ENTERTAINMENT ROOM 7.17m x 5.66m with dual aspect and feature vaulted ceiling. 2 electric ceiling fans. Ash timber floor. French doors to Courtyard. FIRST FLOOR LANDING with Airing Cupboard BEDROOM 1 4.72m x 3.57m with wall to wall fitted wardrobes and timber floor BEDROOM 2 4.12m x 3.22m with wall to wall built-in wardrobes. BEDROOM 3 3.81m x 3.54m with wall to wall built-in wardrobes BEDROOM 4 2.82m x 2.53m with wall to wall fitted wardrobes. HOME OFFICE/NURSERY 3.36m x 1.58m with fitted shelves. SHOWER ROOM White contemporary suite incorporating power shower, w.h.b. in vanity unit, w.c. and heated towel rail. Fully tiled walls and floor. BATHROOM 2.48m x 2.27m Suite incorporating jacuzzi bath with shower attachment, w.h.b. in vanity unit and w.c. Fully tiled walls and floor. OUTSIDE To the front there is generous front of house car parking. Ideally situated at the end of this tranquil cul des sac the paved rear courtyard style garden enjoys a sunny southwest aspect and designed for ease of maintenance. Side entrance. Block built Office measuring 3.98m x 2.1m with door to Store 3.76m x 2.3m
The local area of 49 Broadford Drive, Ballinteer, Dublin 16
Sold properties in this area
Stay informed with market trends
Local schools and transport

Learn more about what this area has to offer.
School Name | Distance | Pupils | |||
|---|---|---|---|---|---|
| School Name | St Attractas Junior National School | Distance | 190m | Pupils | 338 |
| School Name | St Attracta's Senior School | Distance | 230m | Pupils | 353 |
| School Name | Our Ladys' Boys National School | Distance | 470m | Pupils | 201 |
School Name | Distance | Pupils | |||
|---|---|---|---|---|---|
| School Name | Ballinteer Girls National School | Distance | 490m | Pupils | 224 |
| School Name | S N Naithi | Distance | 520m | Pupils | 231 |
| School Name | Ballinteer Educate Together National School | Distance | 1.1km | Pupils | 370 |
| School Name | Divine Word National School | Distance | 1.3km | Pupils | 465 |
| School Name | Holy Cross School | Distance | 1.4km | Pupils | 270 |
| School Name | Taney Parish Primary School | Distance | 1.6km | Pupils | 389 |
| School Name | Gaelscoil Na Fuinseoige | Distance | 1.6km | Pupils | 426 |
School Name | Distance | Pupils | |||
|---|---|---|---|---|---|
| School Name | Ballinteer Community School | Distance | 300m | Pupils | 404 |
| School Name | Wesley College | Distance | 970m | Pupils | 950 |
| School Name | St Tiernan's Community School | Distance | 1.1km | Pupils | 367 |
School Name | Distance | Pupils | |||
|---|---|---|---|---|---|
| School Name | Goatstown Educate Together Secondary School | Distance | 1.6km | Pupils | 304 |
| School Name | St Columba's College | Distance | 1.7km | Pupils | 351 |
| School Name | De La Salle College Churchtown | Distance | 2.0km | Pupils | 417 |
| School Name | Gaelcholáiste An Phiarsaigh | Distance | 2.1km | Pupils | 304 |
| School Name | St Benildus College | Distance | 2.4km | Pupils | 925 |
| School Name | Loreto High School, Beaufort | Distance | 2.4km | Pupils | 645 |
| School Name | Mount Anville Secondary School | Distance | 2.7km | Pupils | 712 |
Type | Distance | Stop | Route | Destination | Provider | ||||||
|---|---|---|---|---|---|---|---|---|---|---|---|
| Type | Bus | Distance | 30m | Stop | Broadford Dr | Route | 46n | Destination | Dundrum | Provider | Nitelink, Dublin Bus |
| Type | Bus | Distance | 30m | Stop | Broadford Dr | Route | 116 | Destination | Parnell Sq | Provider | Dublin Bus |
| Type | Bus | Distance | 50m | Stop | Broadford Dr | Route | 14 | Destination | Eden Quay | Provider | Dublin Bus |
Type | Distance | Stop | Route | Destination | Provider | ||||||
|---|---|---|---|---|---|---|---|---|---|---|---|
| Type | Bus | Distance | 200m | Stop | Broadford Wk | Route | 46n | Destination | Dundrum | Provider | Nitelink, Dublin Bus |
| Type | Bus | Distance | 200m | Stop | Broadford Wk | Route | 116 | Destination | Parnell Sq | Provider | Dublin Bus |
| Type | Bus | Distance | 200m | Stop | Broadford Cl | Route | 14 | Destination | Beaumont | Provider | Dublin Bus |
| Type | Bus | Distance | 200m | Stop | Broadford Cl | Route | 116 | Destination | Whitechurch | Provider | Dublin Bus |
| Type | Bus | Distance | 230m | Stop | Broadford Cl | Route | 46n | Destination | Dundrum | Provider | Nitelink, Dublin Bus |
| Type | Bus | Distance | 240m | Stop | Broadford Wk | Route | 14 | Destination | Eden Quay | Provider | Dublin Bus |
| Type | Bus | Distance | 380m | Stop | Ballinteer Sch | Route | 116 | Destination | Parnell Sq | Provider | Dublin Bus |
Your Mortgage and Insurance Tools
Check off the steps to purchase your new home
Use our Buying Checklist to guide you through the whole home-buying journey.
Budget calculator
Calculate how much you can borrow and what you'll need to save
BER Details
BER No: 119661262
Ad performance
- Ad levelAdvantageGOLD
- Date listed02/11/2026
- Views77
Properties similar to 49 Broadford Drive, Ballinteer, Dublin 16
€675,000
130 Loreto Avenue, Rathfarnham, Dublin 14, D14E9X04 Bed · 2 Bath · Semi-D€675,000
73 Ludford Park, Dublin 16, Ballinteer, Dublin 16, D16RK114 Bed · 2 Bath · Semi-D€695,000
Roseville, 4 Roseville Terrace, Dundrum Road, Dundrum, Dublin 14, D14R6C44 Bed · 3 Bath · Terrace€725,000
215 Barton Road East, Dublin 14, Ballinteer, Dublin 14, D14PC664 Bed · 2 Bath · Semi-D


€745,000
3 Grange Wood, Rathfarnham, Dublin 16, D16 VH364 Bed · 2 Bath · Detached€750,000
35 Clonard Drive, Dundrum, Dublin 16, D16 FY294 Bed · 2 Bath · Semi-D€775,000
73 Mount Eagle View, Dublin 18, Leopardstown, Dublin 18, D18Y7P84 Bed · 2 Bath · Semi-D€775,000
30 Clonard Lawn, Dundrum, Dublin 16, D16DE724 Bed · 2 Bath · Semi-D€795,000
4 Blackglen Court, Dublin 18, Sandyford, Dublin 18, D18T3H24 Bed · 3 Bath · Detached€795,000
24 Aranleigh Vale, Rathfarnham, Dublin 14, D14E4C24 Bed · 2 Bath · Semi-D€825,000
78 Weston Park, Dublin 14, Dundrum, Dublin 14, D14H3394 Bed · 2 Bath · Semi-D€875,000
25 Dun Emer Drive, Dundrum, Dublin 16, D16WD374 Bed · 2 Bath · Semi-D


Daft ID: 16711220

Why choose Allianz for your home insurance.
Get 10% off online
Emergency home assistance included
Tailor your cover to your needs
T&Cs apply