
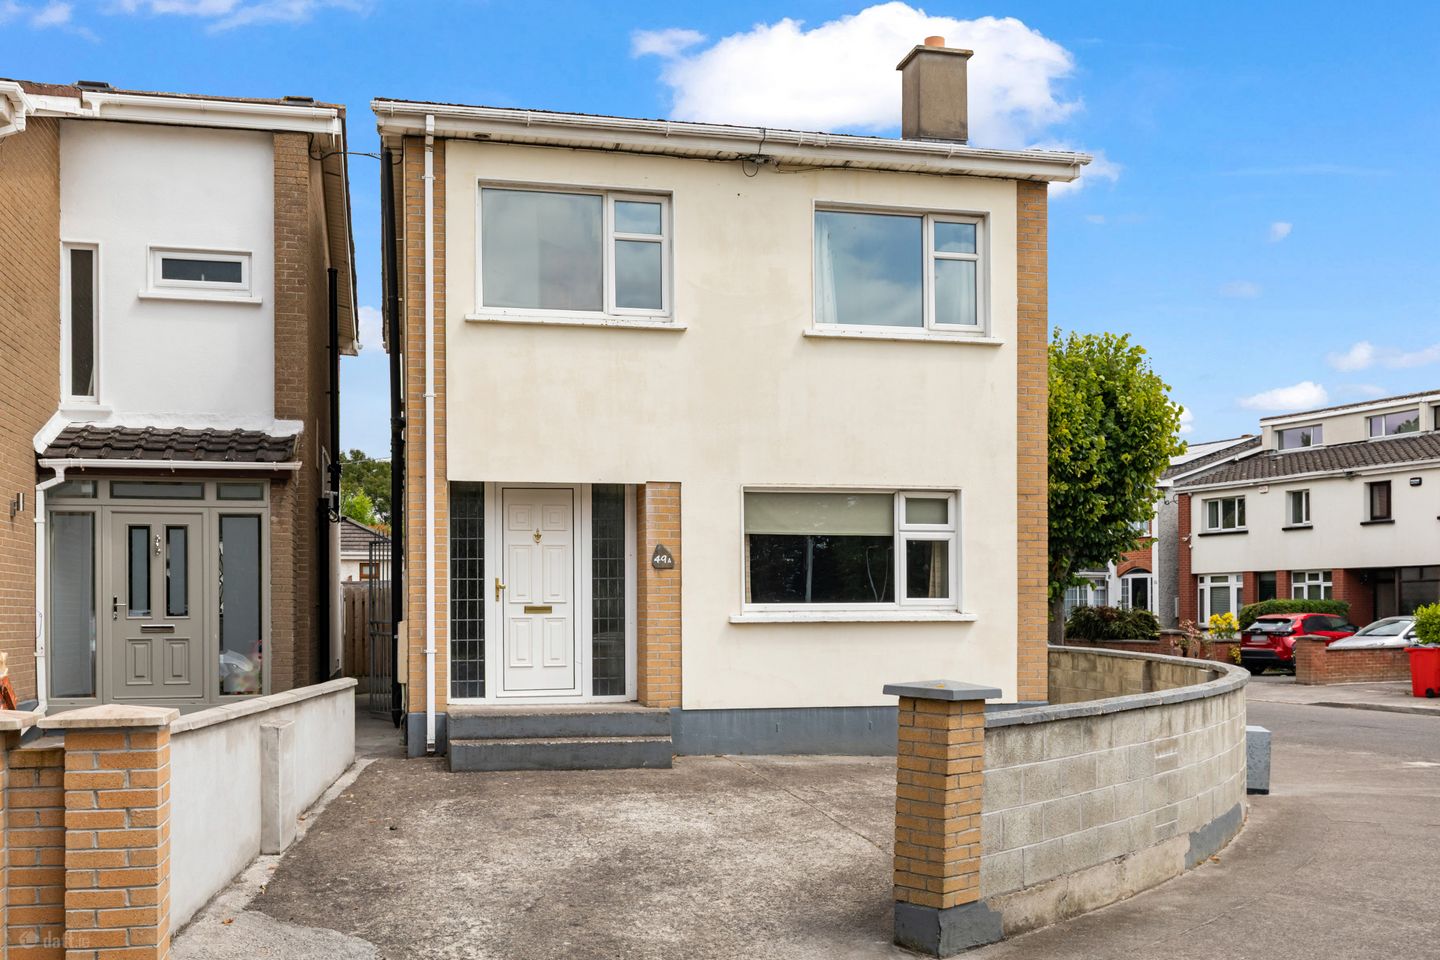

49A Grace Park Heights, Drumcondra, Dublin 9, D09F972
€575,000
- Price per m²:€5,044
- Estimated Stamp Duty:€5,750
- Selling Type:By Private Treaty
- BER No:102266756
- Energy Performance:204.75 kWh/m2/yr
About 49A Grace Park Heights, Drumcondra, Dublin 9
Highlights
- Large detached property built in 2006
- Off street parking to the front
- Rear vehicular access
- Overlooking green to the front
- Gas fired central heating
Description
Positioned overlooking a large green area, no. 49a Grace Park Heights is a spacious detached property occupying a prominent corner site in this very popular development just off Grace Park Road. The house was built in 2006 and offers bright spacious accommodation ideal for a growing family or investor. The house has been very well maintained and is ready to move into. The accommodation comprises a large hallway with understairs storage and guest w.c. The living room/ dining room to the front is a very large room with a great view over the open green to the front and a timber fireplace as a focal point. The kitchen is fitted with a range of floor and wall units with plenty of space for a dining table and French doors to the garden. Upstairs there are four bedrooms, three doubles and a single room all with ensuite shower rooms. To the front there is off street parking and pedestrian access at both sides. To the rear the garden is low maintenance with the advantage of a vehicular gate allowing for parking in the rear garden. Grace Park Heights is located off Grace Park Road, within east reach of Drumcondra village and is well serviced by local cafes, shops, restaurants, pubs, hotels, and leisure facilities. It is close to Dublin City University, Beaumont, Mater & Bon Secours hospitals, and Dublin Airport. The M1 and M50 motorways are easily accessible. A great local public transport network allows convenient access to the ctiy centre. If you would like a viewing of this property, please email us at Drumcondra@sherryfitz.ie or call the office directly on 018373737 to arrange an appointment. If you wish to place an offer, please visit www.sherryfitz.ie where you can register to make an offer on this property Entrance Hallway 5.8m x 2.2m. Bright entrance hallway with tiled floor and understairs storage. Guest w.c 1.4m x 1.3m. With w.c and wash hand basin. Living Room/ Dining Room 6m x 3.5m. Large reception room to the front of the property with timber fireplace as a focal point. There are great views of the green to the front of the house. Kitchen/ Dining Room 5.5m x 4.2m. This is a spacious room spanning the width of the house with a great range of fitted floor and wall units with plumbing for a washing machine and dryer. There is ample room for a large dining table and French doors to the rear garden. Bedroom 1 4.2m x 2.7m. Double to the rear with laminate flooring and fitted wardrobes. En suite 2.6m x 1.1m. With w.c, wash hand basin and shower. Bedroom 2 4.1m x 2.5m. Double to the front with laminate flooring and fitted wardrobes. Ensuite 1.8m x 1.8m. With w.c, wash hand basin and shower. Bedroom 3 3.2m x 2.7m. Double room to the rear with laminate flooring. En suite 1.5m x 1.4m. With w.c, wash hand basin and shower. Bedroom 4 3.3m x 3m. Large single room. En suite 1.5m x 1.4m. With w.c, wash hand basin and shower.
The local area of 49A Grace Park Heights, Drumcondra, Dublin 9
Sold properties in this area
Stay informed with market trends
Local schools and transport

Learn more about what this area has to offer.
School Name | Distance | Pupils | |||
|---|---|---|---|---|---|
| School Name | Larkhill Boys National School | Distance | 880m | Pupils | 315 |
| School Name | Scoil Mhuire Marino | Distance | 940m | Pupils | 342 |
| School Name | Holy Child National School | Distance | 950m | Pupils | 495 |
School Name | Distance | Pupils | |||
|---|---|---|---|---|---|
| School Name | St Vincent De Paul Infant School | Distance | 1.1km | Pupils | 354 |
| School Name | Grace Park Educate Together National School | Distance | 1.1km | Pupils | 412 |
| School Name | St Vincent De Paul Senior School | Distance | 1.1km | Pupils | 297 |
| School Name | St Josephs For Blind National School | Distance | 1.1km | Pupils | 51 |
| School Name | St. Fiachra's Junior School | Distance | 1.2km | Pupils | 582 |
| School Name | Drumcondra National School | Distance | 1.3km | Pupils | 70 |
| School Name | St Joseph's Special School | Distance | 1.3km | Pupils | 9 |
School Name | Distance | Pupils | |||
|---|---|---|---|---|---|
| School Name | Maryfield College | Distance | 340m | Pupils | 546 |
| School Name | Ellenfield Community College | Distance | 630m | Pupils | 103 |
| School Name | Plunket College Of Further Education | Distance | 690m | Pupils | 40 |
School Name | Distance | Pupils | |||
|---|---|---|---|---|---|
| School Name | Clonturk Community College | Distance | 700m | Pupils | 939 |
| School Name | Dominican College Griffith Avenue. | Distance | 890m | Pupils | 807 |
| School Name | Grace Park Community School | Distance | 950m | Pupils | 111 |
| School Name | Our Lady Of Mercy College | Distance | 1.0km | Pupils | 379 |
| School Name | St. Aidan's C.b.s | Distance | 1.1km | Pupils | 728 |
| School Name | Ardscoil Ris | Distance | 1.2km | Pupils | 560 |
| School Name | St. David's College | Distance | 1.4km | Pupils | 505 |
Type | Distance | Stop | Route | Destination | Provider | ||||||
|---|---|---|---|---|---|---|---|---|---|---|---|
| Type | Bus | Distance | 220m | Stop | Collinswood | Route | N4 | Destination | Point Village | Provider | Dublin Bus |
| Type | Bus | Distance | 220m | Stop | Collinswood | Route | 14 | Destination | Dundrum Luas | Provider | Dublin Bus |
| Type | Bus | Distance | 320m | Stop | Whitehall Colmcille | Route | N4 | Destination | Blanchardstown Sc | Provider | Dublin Bus |
Type | Distance | Stop | Route | Destination | Provider | ||||||
|---|---|---|---|---|---|---|---|---|---|---|---|
| Type | Bus | Distance | 330m | Stop | Collins Court | Route | N4 | Destination | Point Village | Provider | Dublin Bus |
| Type | Bus | Distance | 330m | Stop | Collins Court | Route | 14 | Destination | D'Olier Street | Provider | Dublin Bus |
| Type | Bus | Distance | 390m | Stop | Yellow Road | Route | 16 | Destination | O'Connell Street | Provider | Dublin Bus |
| Type | Bus | Distance | 420m | Stop | Yellow Road | Route | 14 | Destination | Beaumont | Provider | Dublin Bus |
| Type | Bus | Distance | 430m | Stop | Celtic Pk Rd | Route | 14 | Destination | Beaumont | Provider | Dublin Bus |
| Type | Bus | Distance | 480m | Stop | Celtic Pk Rd | Route | N4 | Destination | Point Village | Provider | Dublin Bus |
| Type | Bus | Distance | 530m | Stop | Grace Park Ct | Route | 16 | Destination | O'Connell Street | Provider | Dublin Bus |
Your Mortgage and Insurance Tools
Check off the steps to purchase your new home
Use our Buying Checklist to guide you through the whole home-buying journey.
Budget calculator
Calculate how much you can borrow and what you'll need to save
BER Details
BER No: 102266756
Energy Performance Indicator: 204.75 kWh/m2/yr
Ad performance
- Date listed29/07/2026
- Views4,623
- Potential views if upgraded to an Advantage Ad7,535
Properties similar to 49A Grace Park Heights, Drumcondra, Dublin 9
€525,000
42 Coolatree Road, Beaumont, Dublin 9, D09DD504 Bed · 1 Bath · Semi-D€545,000
54 St Davids Park, Artane, Dublin 5, D05C2X64 Bed · 2 Bath · Semi-DAMV: €550,000
13a The Borough, Phibsborough, Dublin 7, D07Y2884 Bed · 2 Bath · House€570,000
66 Elm Mount Avenue, Beaumont, Dublin 9, D09K2774 Bed · 2 Bath · Semi-D


€575,000
1 Nottingham Street, North Strand, Dublin 34 Bed · 5 Bath · End of Terrace€575,000
73 Amiens Street, Dublin 1, D01W6V46 Bed · 3 Bath · Terrace€585,000
53 St Davids Park, Artane, Dublin 5, D05A3W44 Bed · 3 Bath · Semi-D€595,000
44 Seville Place, Dublin 1, North Strand, Dublin 1, D01PP834 Bed · 2 Bath · End of Terrace€595,000
37 Montrose Close, Artane, Dublin 5, D05X4584 Bed · 2 Bath · Detached€600,000
109 Philipsburgh Avenue, Fairview, Dublin 34 Bed · 2 Bath · Terrace€625,000
40 Cremore Lawn, Glasnevin, Dublin 114 Bed · 2 Bath · Semi-D€625,000
115 Swords Road, Dublin 9, Whitehall, Dublin 9, D09RF444 Bed · 1 Bath · Semi-D


Daft ID: 16615255


Why choose Allianz for your home insurance.
Get 10% off online
Emergency home assistance included
Tailor your cover to your needs
T&Cs apply