
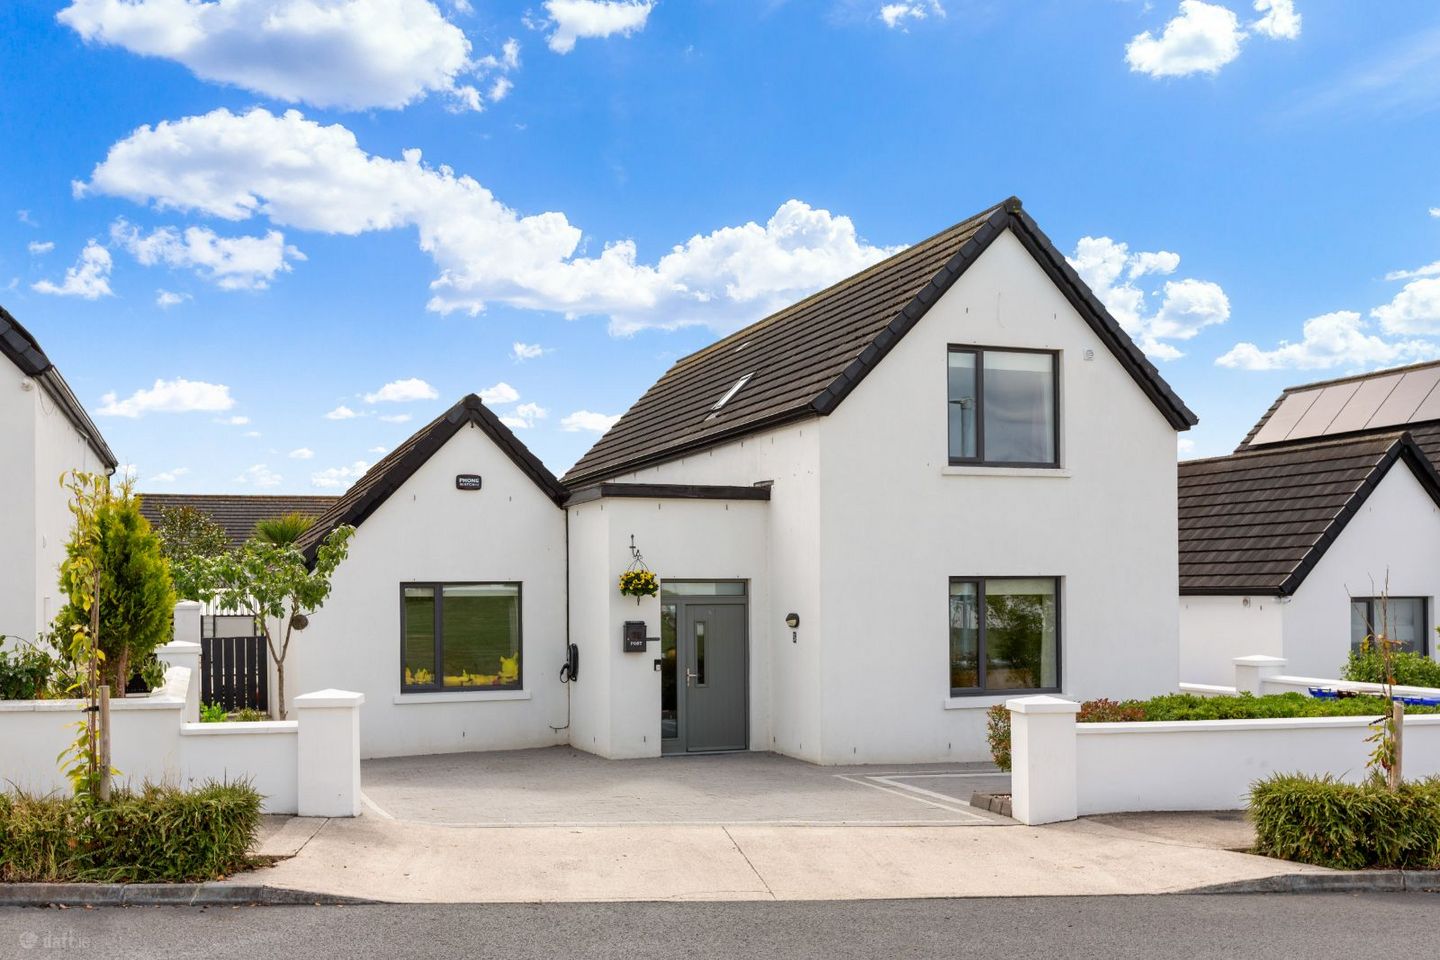

5 Caragh Heights, Carragh, Co. Kildare, W91RT2N
€675,000
- Price per m²:€3,750
- Estimated Stamp Duty:€6,750
- Selling Type:By Private Treaty
About 5 Caragh Heights, Carragh, Co. Kildare
Description
LOCATION: Caragh Heights is ideally situated in the heart of the popular village of Caragh, an attractive and well-established residential location with a strong sense of community. The village is well served by local amenities including Caragh National School, Raheens GAA and the renowned Cooke’s of Caragh, together with shops, childcare facilities, pharmacy, GP services and other everyday amenities. The wider area is particularly well catered for in terms of education, sport and recreation, with an excellent choice of schools and sporting clubs in nearby Naas. Naas Golf Club, Craddockstown Golf Club and Palmerstown Stud Golf Club are all within easy reach, together with Naas and Punchestown Racecourses and the Curragh. Naas Town Centre is approximately a five-minute drive away and offers an extensive range of shops, supermarkets, cafés, restaurants and leisure facilities. For commuters, Sallins Train Station provides regular rail services to Dublin, while Junction 9A of the M7 is readily accessible, with convenient onward connections to the M9, Dublin South City, Dublin Airport and the wider motorway network.Caragh Heights offers an excellent balance of village living, strong local amenities and convenient access to Naas and Dublin. Viewing of this exceptional home is highly recommended and strictly by appointment. DESCRIPTION: JPM are delighted to bring to the market this outstanding four-bedroom, five-bathroom detached home, superbly positioned within the highly sought-after village of Caragh. Caragh Heights is an exclusive modern development comprising just 16 detached homes, and No. 5 is the second of the impressive Type B house design, extending to approximately 180 sq.m / 1,938 sq.ft. Overlooking a large landscaped green area, the property enjoys an excellent position within the development and comes to the market in superb condition, leaving the next owner with little to do other than move in and enjoy. The accommodation is exceptionally spacious and light-filled, with four generous double bedrooms, each with its own ensuite. The quality of finish is evident throughout, complemented by high ceilings, large picture windows and excellent proportions. On entering the property, a bright and spacious entrance hall provides access to two ground-floor ensuite bedrooms, guest WC, sitting room and the impressive open-plan kitchen/dining/living area. The sitting room features a vaulted ceiling and French doors opening directly onto the large, private, south-facing rear garden. The kitchen/dining/living area forms the heart of the home and also opens onto the rear garden and paved patio, creating an excellent space for everyday family life and entertaining. A separate utility room, walk-in cloakroom and extensive built-in storage complete the ground-floor accommodation. Upstairs, a bright landing leads to two further double bedrooms, both ensuite, together with additional storage. The combination of two bedrooms at ground-floor level and two upstairs gives the house a particularly flexible layout suitable for a variety of family requirements. FEATURES: • Outstanding four-bedroom detached residence extending to approximately 180 sq.m / 1,938 sq.ft • Exclusive development of just 16 detached homes • Superb position overlooking a large green area • Four double bedrooms, all ensuite • High-quality finishes throughout including flooring, tiling, fitted wardrobes, bathrooms and kitchen • A-rated energy-efficient home • Air-to-water heat pump with separate ground and first-floor zone controls • 19 solar panels, under warranty and producing a minimum of 6.5 MWh per annum • Zappi electric vehicle charger • Fitted PhoneWatch alarm system • High-performance triple-glazed windows and patio doors • High ceilings and excellent natural light throughout • Excellent built-in storage • Large cobblelock driveway extended to accommodate up to three cars • Clane Steel shed on concrete base • Planning permission granted for an extension – Kildare County Council Planning Ref. 2561411 • Large, private south-facing rear garden • Generous paved patio ideal for outdoor dining and entertaining • Excellent position within Caragh Village with a host of amenities within easy reach • Covered by the balance of its HomeBond Guarentee INCLUSIONS: • Kitchen appliances • Living room built-in entertainment unit and electric fireplace • Blinds, curtain poles and curtains • All light fittings • Clane Steel shed • Bathroom mirrors ACCOMMODATION: GROUND FLOOR: Entrance Hall: c. 9.68m x 1.77m An exceptionally spacious and welcoming entrance hall with high ceilings, bespoke built-in radiator covers, walk-in cloakroom (c. 1.7m x 1.5m) and additional built-in understairs storage. Guest WC: c. 1.55m x 1.73m With WC and wash hand basin. Tiled floor. Access to attic via purpose-built Stira stairs. Living Room: c. 6.65m x 3.93m Impressive room with vaulted ceiling, wood flooring and bespoke entertainment wall incorporating electric fire and built-in radiator covers. French doors opening onto the rear garden. Fitted navy and gold blinds. Kitchen / Dining / Living Room: 5.71m x 6.63m Spacious L-shaped open-plan arrangement with a combination of tiled and wood flooring and French doors opening onto the rear garden and patio. • Dining / Living Area: c. 3.30m x 6.63m • Kitchen Area: c. 3.00m x 3.08m High-quality fitted kitchen with a range of sleek wall and floor units, quartz worktops, black Belling range cooker and extractor fan, Beko black dishwasher and fridge/freezer. Fitted black blinds. Utility Room: c. 1.58m x 3.09m Tiled floor, fitted storage units, black Beko washing machine and white Beko dryer. Bedroom 3: c. 3.65m x 4.60m Spacious double bedroom with wide-plank wood flooring, wall-to-wall fitted storage, front aspect, blinds and curtains. Ensuite: c. 1.20m x 2.68m WC, wash hand basin and tiled walk-in shower. Tiled floor. Bedroom 4: c. 3.35m x 3.93m Generous double bedroom with wide-plank flooring, wall-to-wall fitted storage, rear aspect, blinds and curtains. Ensuite: c. 1.55m x 2.10m WC, wash hand basin, tiled, shower enclosure. Tiled floor. FIRST FLOOR: Bedroom 1: c. 3.75m x 4.60m Generous double bedroom with wall-to-wall fitted wardrobes incorporating drawer storage, wide-plank wood flooring, blinds and curtains. Ensuite: c. 1.97m x 1.94m Bath, WC and wash hand basin. Tiled floor and wet areas. Velux window Bedroom 2: c. 3.37m x 4.60m Double bedroom with wide-plank wood flooring, blinds and curtains. Ensuite: c. 1.96m x 1.94m WC, Wash hand basin, tiled shower enclosure. Tiled floor. Velux window. Landing: c. 5.11 x 2.56m Bright and spacious landing with luxury carpet, Velux window and hot press/storage
The local area of 5 Caragh Heights, Carragh, Co. Kildare
Sold properties in this area
Stay informed with market trends
Local schools and transport

Learn more about what this area has to offer.
School Name | Distance | Pupils | |||
|---|---|---|---|---|---|
| School Name | Caragh National School | Distance | 120m | Pupils | 457 |
| School Name | Scoil Bhríde | Distance | 4.6km | Pupils | 628 |
| School Name | St Laurences National School | Distance | 4.8km | Pupils | 652 |
School Name | Distance | Pupils | |||
|---|---|---|---|---|---|
| School Name | Mercy Convent Primary School | Distance | 4.8km | Pupils | 598 |
| School Name | St David's National School | Distance | 5.2km | Pupils | 94 |
| School Name | St Corban's Boys National School | Distance | 5.2km | Pupils | 498 |
| School Name | Hewetson National School | Distance | 5.3km | Pupils | 87 |
| School Name | Prosperous National School | Distance | 5.7km | Pupils | 504 |
| School Name | Holy Child National School Naas | Distance | 5.9km | Pupils | 430 |
| School Name | Naas Community National School | Distance | 6.1km | Pupils | 343 |
School Name | Distance | Pupils | |||
|---|---|---|---|---|---|
| School Name | Gael-choláiste Chill Dara | Distance | 4.8km | Pupils | 402 |
| School Name | Coláiste Naomh Mhuire | Distance | 4.9km | Pupils | 1084 |
| School Name | Naas Cbs | Distance | 5.2km | Pupils | 1016 |
School Name | Distance | Pupils | |||
|---|---|---|---|---|---|
| School Name | St Farnan's Post Primary School | Distance | 5.6km | Pupils | 635 |
| School Name | Piper's Hill College | Distance | 6.3km | Pupils | 1046 |
| School Name | Naas Community College | Distance | 6.3km | Pupils | 907 |
| School Name | Scoil Mhuire Community School | Distance | 6.5km | Pupils | 1183 |
| School Name | Newbridge College | Distance | 6.9km | Pupils | 915 |
| School Name | Patrician Secondary School | Distance | 7.2km | Pupils | 917 |
| School Name | Holy Family Secondary School | Distance | 7.2km | Pupils | 777 |
Type | Distance | Stop | Route | Destination | Provider | ||||||
|---|---|---|---|---|---|---|---|---|---|---|---|
| Type | Bus | Distance | 100m | Stop | Carragh | Route | 821 | Destination | Sallins | Provider | Tfi Local Link Kildare South Dublin |
| Type | Bus | Distance | 3.5km | Stop | Newhall Retail Park | Route | 126t | Destination | Dublin | Provider | Go-ahead Ireland |
| Type | Bus | Distance | 3.5km | Stop | Newhall Retail Park | Route | 126d | Destination | Dcu | Provider | Go-ahead Ireland |
Type | Distance | Stop | Route | Destination | Provider | ||||||
|---|---|---|---|---|---|---|---|---|---|---|---|
| Type | Bus | Distance | 3.5km | Stop | Newhall Retail Park | Route | 126b | Destination | Dublin | Provider | Go-ahead Ireland |
| Type | Bus | Distance | 3.5km | Stop | Newhall Retail Park | Route | 126u | Destination | Ucd Belfield | Provider | Go-ahead Ireland |
| Type | Bus | Distance | 3.5km | Stop | Newhall Retail Park | Route | 126e | Destination | Dublin | Provider | Go-ahead Ireland |
| Type | Bus | Distance | 3.5km | Stop | Newhall Retail Park | Route | 126 | Destination | Rathangan | Provider | Go-ahead Ireland |
| Type | Bus | Distance | 3.5km | Stop | Newhall Retail Park | Route | 126a | Destination | Kildare | Provider | Go-ahead Ireland |
| Type | Bus | Distance | 3.5km | Stop | Newhall Retail Park | Route | 126n | Destination | Newbridge | Provider | Go-ahead Ireland |
| Type | Bus | Distance | 3.5km | Stop | Newhall Retail Park | Route | 125 | Destination | Toughers Ind Est | Provider | Go-ahead Ireland |
Your Mortgage and Insurance Tools
Check off the steps to purchase your new home
Use our Buying Checklist to guide you through the whole home-buying journey.
Budget calculator
Calculate how much you can borrow and what you'll need to save
A closer look
BER Details
Ad performance
- Date listed04/09/2026
- Views-
Daft ID: 16663354


Why choose Allianz for your home insurance.
Get 10% off online
Emergency home assistance included
Tailor your cover to your needs
T&Cs apply