
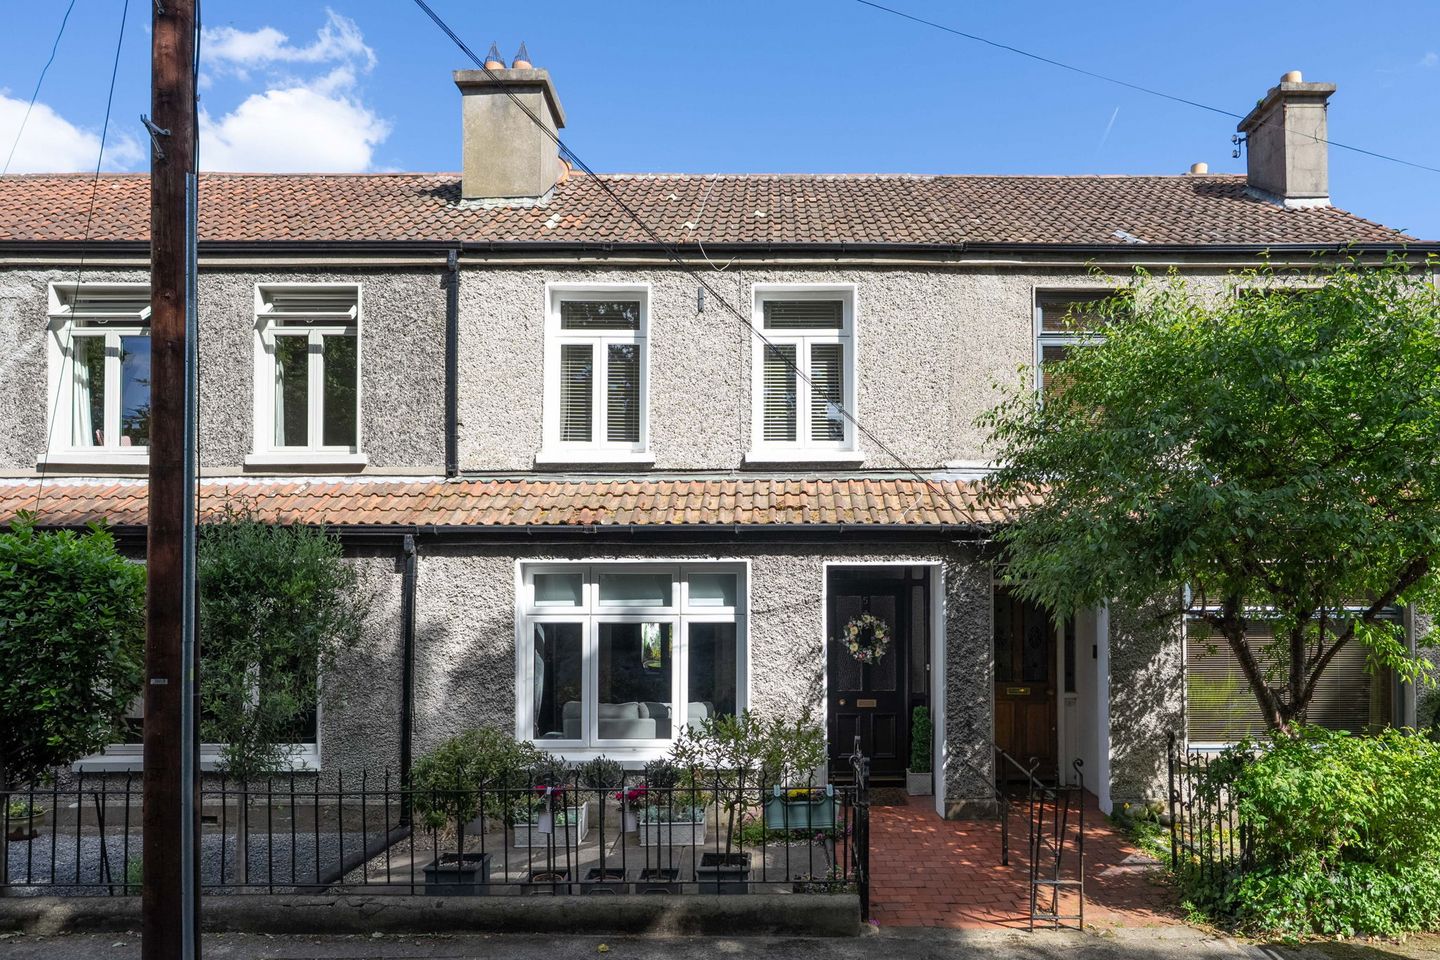

5 Cherryfield Avenue Upper, Ranelagh, Dublin 6, D06 E0H7
€895,000
- Price per m²:€7,713
- Estimated Stamp Duty:€8,950
- Selling Type:By Private Treaty
- BER No:106758832
About 5 Cherryfield Avenue Upper, Ranelagh, Dublin 6
Highlights
- Presented in very good decorative order throughout
- Close proximity to good schools
- Close proximity to transport links
- Easy access to Ranelagh and Donnybrook Villages
Description
Nestled in the heart of the sought-after Ranelagh, in this quiet cul de sac setting, 5 Cherryfield Avenue Upper presents the perfect blend of classic old world elegance and modern sophistication. This stunning home has been extended and refurbished, boasting light-filled interiors that seamlessly combine timeless charm with modern comforts. The original terracotta paved footpath leads to the original hall door. Once over the threshold, the charm of this beautiful home, featuring ornate ceiling coving and original fireplaces - In brief the accommodation includes the original interconnecting reception rooms, kitchen, breakfast room, office/study and full bathroom. Upstairs, there are three bedrooms, the main bedroom is particularly impressive spanning the width of the house, with an additional double and single bedroom. The family shower room completes the accommodation at this level. Situated in the vibrant Ranelagh neighbourhood, residents can explore charming boutiques, gourmet restaurants, and lush green spaces, all within easy reach. The property is in close promxity to a host of top-rated schools, convenient public transportation options including the Luas at Beechwood and Ranelagh Main st, ensuring a very comfortable lifestyle for residents of all ages. Hall Wide plank wooden floors, dado rail and ceiling coving. Living Room 3.40m x 4.30m. Spacious reception room to the front of house with picture window overlooking railed front garden. Wide plank wooden floors, ceiling coving, original open fireplace with cast iron inset and and tiled hearth. Double doors open to Dining Room 3.30m x 3.30m. With wooden floors, cast iron fireplace, ceiling coving and window overlooking rear garden. Breakfast Room 2.34m x 4.27m. Original terracotta tiled floor, recessed light and understairs storage. Archway leads into Kitchen 2.34m x 3.30m. With an excellent range of fitted wall and base units incorporating stainless steel sink unit with single drainer, integrated Zanussi oven, hob and extractor. Plumbed for washing machine and dishwasher. Office/Study 2.34m x 2.85m. With recessed lighting and window to garden. Could be used as a utility room with the requisite plumbing. Bathroom 2.34m x 1.52m. With WC, wash hand basin, and bath with overhead shower, recessed lighting and window. Bedroom 3 2.50m x 3.20m. Generous single bedroom with window overlooking the rear. Shower Room 1.50m x 2.00m. Tiled floor with heated towel rail, toilet, wash hand basin and walk in shower cubicle. Window Landing with skylight and attic access Bedroom 1 4.90m x 3.29m. Large double room spanning width of the house with fireplace flanked by fitted wardrobes. Two windows overlooking the avenue. Bedroom 2 3.30m x 3.40m. Double room with fitted wardrobes and original fireplace.
The local area of 5 Cherryfield Avenue Upper, Ranelagh, Dublin 6
Sold properties in this area
Stay informed with market trends
Local schools and transport

Learn more about what this area has to offer.
School Name | Distance | Pupils | |||
|---|---|---|---|---|---|
| School Name | Sandford Parish National School | Distance | 260m | Pupils | 200 |
| School Name | Saint Mary's National School | Distance | 560m | Pupils | 607 |
| School Name | Gaelscoil Lios Na Nóg | Distance | 780m | Pupils | 177 |
School Name | Distance | Pupils | |||
|---|---|---|---|---|---|
| School Name | Scoil Bhríde | Distance | 800m | Pupils | 368 |
| School Name | Kildare Place National School | Distance | 1.1km | Pupils | 191 |
| School Name | Ranelagh Multi Denom National School | Distance | 1.2km | Pupils | 220 |
| School Name | St. Louis National School | Distance | 1.6km | Pupils | 622 |
| School Name | Shellybanks Educate Together National School | Distance | 1.6km | Pupils | 342 |
| School Name | St Peters Special School | Distance | 1.8km | Pupils | 62 |
| School Name | Gaelscoil Eoin | Distance | 1.8km | Pupils | 50 |
School Name | Distance | Pupils | |||
|---|---|---|---|---|---|
| School Name | Gonzaga College Sj | Distance | 300m | Pupils | 573 |
| School Name | Muckross Park College | Distance | 410m | Pupils | 712 |
| School Name | Sandford Park School | Distance | 450m | Pupils | 432 |
School Name | Distance | Pupils | |||
|---|---|---|---|---|---|
| School Name | Alexandra College | Distance | 950m | Pupils | 666 |
| School Name | St Conleths College | Distance | 1.1km | Pupils | 325 |
| School Name | The Teresian School | Distance | 1.3km | Pupils | 239 |
| School Name | Rathmines College | Distance | 1.4km | Pupils | 55 |
| School Name | St. Louis High School | Distance | 1.6km | Pupils | 684 |
| School Name | St. Mary's College C.s.sp., Rathmines | Distance | 1.7km | Pupils | 498 |
| School Name | Catholic University School | Distance | 1.9km | Pupils | 547 |
Type | Distance | Stop | Route | Destination | Provider | ||||||
|---|---|---|---|---|---|---|---|---|---|---|---|
| Type | Bus | Distance | 200m | Stop | Norwood Park | Route | 44d | Destination | O'Connell Street | Provider | Dublin Bus |
| Type | Bus | Distance | 200m | Stop | Norwood Park | Route | 44 | Destination | Dcu | Provider | Dublin Bus |
| Type | Bus | Distance | 200m | Stop | Norwood Park | Route | 11 | Destination | Phoenix Pk | Provider | Dublin Bus |
Type | Distance | Stop | Route | Destination | Provider | ||||||
|---|---|---|---|---|---|---|---|---|---|---|---|
| Type | Bus | Distance | 280m | Stop | Hollybank Ave Lower | Route | 11 | Destination | Phoenix Pk | Provider | Dublin Bus |
| Type | Bus | Distance | 280m | Stop | Hollybank Ave Lower | Route | 44d | Destination | O'Connell Street | Provider | Dublin Bus |
| Type | Bus | Distance | 280m | Stop | Hollybank Ave Lower | Route | 44 | Destination | Dcu | Provider | Dublin Bus |
| Type | Bus | Distance | 280m | Stop | Garrynure | Route | 44d | Destination | O'Connell Street | Provider | Dublin Bus |
| Type | Bus | Distance | 280m | Stop | Garrynure | Route | 44 | Destination | Dcu | Provider | Dublin Bus |
| Type | Bus | Distance | 320m | Stop | Larch Grove | Route | 11 | Destination | Sandyford B.d. | Provider | Dublin Bus |
| Type | Bus | Distance | 320m | Stop | Larch Grove | Route | 44 | Destination | Enniskerry | Provider | Dublin Bus |
Your Mortgage and Insurance Tools
Check off the steps to purchase your new home
Use our Buying Checklist to guide you through the whole home-buying journey.
Budget calculator
Calculate how much you can borrow and what you'll need to save
A closer look
BER Details
BER No: 106758832
Ad performance
- Date listed30/10/2026
- Views29
- Potential views if upgraded to an Advantage Ad47
Properties similar to 5 Cherryfield Avenue Upper, Ranelagh, Dublin 6
€825,000
1 Grattan Mews, 25 Stephen's Lane, Dublin 2, D02PW643 Bed · 2 Bath · Townhouse€845,000
15 Percy Lane, Dublin 4, Dublin 4, D04C6P43 Bed · 4 Bath · Townhouse€845,000
7 Saint Kevin's Parade, Dublin 8, Portobello, Dublin 8, D08H9F53 Bed · 1 Bath · Terrace€850,000
107 The Maples, Clonskeagh, Dublin 14, D14E2P74 Bed · 3 Bath · Semi-D


€875,000
29 Northbrook Avenue, Ranelagh, Dublin 6, D06 HY283 Bed · 3 Bath · Semi-D€875,000
15 Mountpleasant Avenue Lower, Dublin 6, Ranelagh, Dublin 6, D06NY293 Bed · 2 Bath · Terrace€885,000
38 Churchfields, Milltown, Dublin 143 Bed · 3 Bath · Semi-D€895,000
11 Sallymount Gardens, Ranelagh, Dublin 6, D06AE393 Bed · 2 Bath · Terrace€895,000
50 Beechwood Avenue Lower, Ranelagh, Dublin 6, D06X0704 Bed · 1 Bath · Terrace€925,000
47 Milltown Avenue, Milltown, Dublin 6, D06FY094 Bed · 3 Bath · Duplex€925,000
101 Beechwood Avenue Lower, Ranelagh, Dublin 6, D06Y2204 Bed · 4 Bath · Terrace€945,000
5 Curzon Street, Portobello, Dublin 8, D08 K5C23 Bed · 2 Bath · Terrace


Daft ID: 16692212


Why choose Allianz for your home insurance.
Get 10% off online
Emergency home assistance included
Tailor your cover to your needs
T&Cs apply