
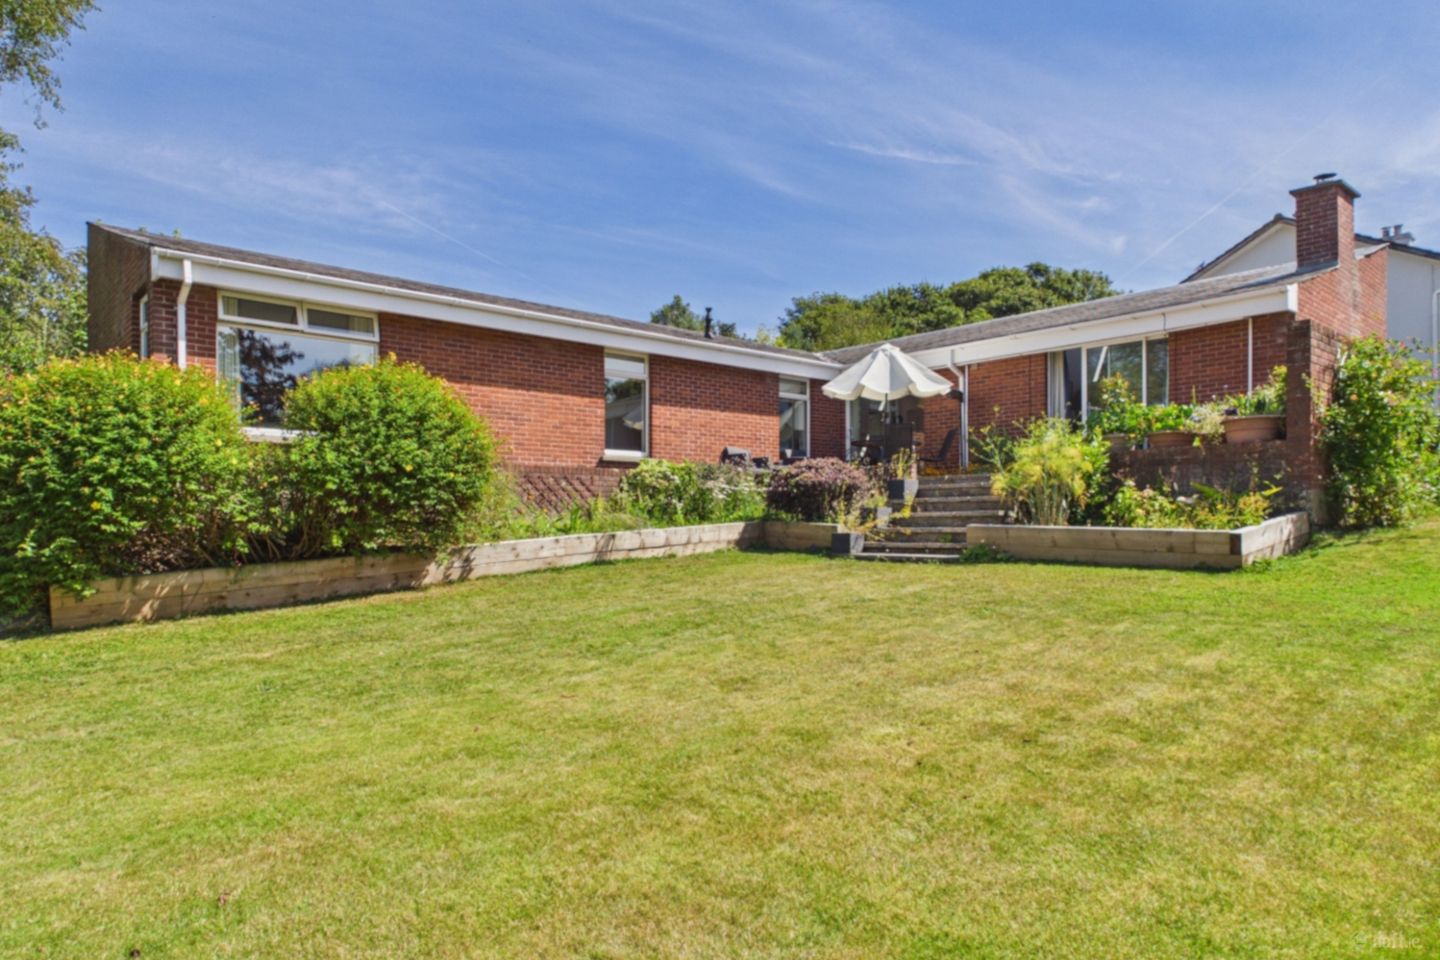

5 Freshfield, Maypark Lane, Waterford, X91DX40
€580,000
- Price per m²:€3,718
- Estimated Stamp Duty:€5,800
- Selling Type:By Private Treaty
- BER No:102066206
- Energy Performance:244.3 kWh/m2/yr
About 5 Freshfield, Maypark Lane, Waterford
Description
Beautifully presented and exceptionally well maintained throughout, this impressive four-bedroom detached bungalow offers a rare opportunity to acquire a spacious and comfortable home in a mature and highly sought-after residential location. Presented in turnkey condition, the property is ready for immediate occupation and is ideally suited to a wide range of purchasers, including families or anyone seeking a well-appointed home in a peaceful yet highly convenient setting. One of the standout features of this lovely property is its private, south-westerly facing main garden, which enjoys an abundance of natural sunlight throughout the afternoon and into the evening. The mature planting, established hedging and patio area create a wonderful sense of privacy and tranquillity, providing an ideal space for outdoor dining, entertaining or simply relaxing and enjoying the garden. The property occupies a particularly attractive and mature setting, offering the best of both worlds – a peaceful residential environment combined with its exceptional location. The nearby Maypark Trail is a wonderful amenity and provides a relaxing riverside walk along the banks of the River Suir, allowing residents to enjoy the surrounding natural beauty right on their doorstep. The location is further enhanced by its proximity to a wide range of everyday amenities. University Hospital Waterford, Ardkeen Stores, the Uluru, The Cove Bar, numerous restaurants and cafés are all within walking distance, while a regular bus service provides convenient access to Waterford City Centre and beyond. The combination of excellent amenities, transport links and recreational facilities makes this an outstanding location for modern living. Accommodation The well-proportioned accommodation extends to a welcoming entrance hall, spacious living room, separate sitting room, kitchen/dining room, utility room and guest WC. There are four bedrooms in total, with the principal bedroom benefiting from an en-suite, together with a main family bathroom. The versatile accommodation provides excellent flexibility for family living, with generous reception and bedroom accommodation complemented by the practical utility and guest facilities. There is an additional room which can be accessed from the driveway - which has huge potential and could have a multitude of uses such as; a home gym, office space or potential to convert to a self-contained granny flat and more. The room was most recently used by the homeowner as a catering kitchen to operate small business from. This unit benefits from having its own WC. Outside The external presentation of the property is equally appealing. The main garden offers a generous south-westerly facing aspect and is a real feature of the home. A paved patio area provides the perfect setting for outdoor entertaining, while mature shrubs and established hedging create an attractive backdrop and a high degree of privacy. The sunny orientation ensures the garden benefits from sunlight throughout much of the afternoon, making it a particularly enjoyable space during the warmer months. The property is approached via a well-maintained concrete driveway, providing excellent off-street parking. The neatly manicured lawn is complemented by mature trees and established planting, creating an attractive and welcoming approach to the property. Side entrances add further practicality and ease of access to the rear garden. Features * Beautifully presented four-bedroom detached bungalow * Turnkey condition throughout * Private, mature and sunny south-westerly facing garden * Patio area and established hedging providing excellent privacy * Mature and highly convenient residential location * Spacious and versatile accommodation * Principal bedroom with en-suite * Separate living room and sitting room * Kitchen/dining room and separate utility room * Guest WC * uPVC double-glazed windows * Oil-fired central heating * Side entrances * Generous off-street parking * Maypark Trail within easy walking distance * Close to University Hospital Waterford and Ardkeen Stores * Walking distance to restaurants, bars and local amenities * Regular bus service to Waterford City Centre Overall, this is a superb family home in a mature location, offering generous and versatile accommodation, excellent outdoor space and an outstanding level of convenience. The combination of its turnkey condition, mature surroundings, private sunny garden and proximity to the River Suir and a host of local amenities makes this a property that is sure to appeal to a wide range of discerning purchasers.
Standard features
The local area of 5 Freshfield, Maypark Lane, Waterford
Sold properties in this area
Stay informed with market trends
Local schools and transport

Learn more about what this area has to offer.
School Name | Distance | Pupils | |||
|---|---|---|---|---|---|
| School Name | Newtown Junior School | Distance | 1.4km | Pupils | 113 |
| School Name | Waterpark National School | Distance | 1.5km | Pupils | 237 |
| School Name | Scoil Naomh Eoin Le Dia | Distance | 1.6km | Pupils | 245 |
School Name | Distance | Pupils | |||
|---|---|---|---|---|---|
| School Name | Christ Church National School | Distance | 1.7km | Pupils | 123 |
| School Name | St Declan's National School | Distance | 1.8km | Pupils | 415 |
| School Name | Scoil Lorcain Boys National School | Distance | 1.9km | Pupils | 333 |
| School Name | Our Lady Of Good Counsel Girls National School | Distance | 2.1km | Pupils | 198 |
| School Name | St Josephs Special Sch | Distance | 2.2km | Pupils | 100 |
| School Name | St Ursula's National School | Distance | 2.2km | Pupils | 627 |
| School Name | St Mary's Boys National School Ferrybank | Distance | 2.3km | Pupils | 213 |
School Name | Distance | Pupils | |||
|---|---|---|---|---|---|
| School Name | Newtown School | Distance | 1.4km | Pupils | 406 |
| School Name | De La Salle College | Distance | 1.5km | Pupils | 1031 |
| School Name | Waterpark College | Distance | 1.5km | Pupils | 589 |
School Name | Distance | Pupils | |||
|---|---|---|---|---|---|
| School Name | Abbey Community College | Distance | 1.9km | Pupils | 998 |
| School Name | St Angela's Secondary School | Distance | 2.3km | Pupils | 958 |
| School Name | Mount Sion Cbs Secondary School | Distance | 2.5km | Pupils | 469 |
| School Name | Presentation Secondary School | Distance | 3.1km | Pupils | 413 |
| School Name | Our Lady Of Mercy Secondary School | Distance | 3.2km | Pupils | 498 |
| School Name | St Paul's Community College | Distance | 3.9km | Pupils | 760 |
| School Name | Gaelcholáiste Phort Láirge | Distance | 4.3km | Pupils | 158 |
Type | Distance | Stop | Route | Destination | Provider | ||||||
|---|---|---|---|---|---|---|---|---|---|---|---|
| Type | Bus | Distance | 390m | Stop | Waterford Hospl | Route | 370 | Destination | Wellingtonbridge | Provider | Bus Éireann |
| Type | Bus | Distance | 390m | Stop | Waterford Hospl | Route | W5 | Destination | University Hospital | Provider | Bus Éireann Waterford |
| Type | Bus | Distance | 430m | Stop | Waterford Hospl | Route | 354 | Destination | Carrick-on-suir | Provider | Bus Éireann |
Type | Distance | Stop | Route | Destination | Provider | ||||||
|---|---|---|---|---|---|---|---|---|---|---|---|
| Type | Bus | Distance | 480m | Stop | Waterford Hospl | Route | 358 | Destination | Crooke | Provider | Tfi Local Link Waterford |
| Type | Bus | Distance | 480m | Stop | Leoville | Route | 627 | Destination | Sally Park | Provider | Jj Kavanagh |
| Type | Bus | Distance | 480m | Stop | Leoville | Route | 617 | Destination | Rockenham | Provider | Jj Kavanagh |
| Type | Bus | Distance | 480m | Stop | Leoville | Route | 354 | Destination | Carrick-on-suir | Provider | Bus Éireann |
| Type | Bus | Distance | 480m | Stop | Leoville | Route | 607 | Destination | Sally Park | Provider | Jj Kavanagh |
| Type | Bus | Distance | 490m | Stop | Waterford Hospl | Route | 617 | Destination | Rockenham | Provider | Jj Kavanagh |
| Type | Bus | Distance | 490m | Stop | Waterford Hospl | Route | 607 | Destination | Belmount | Provider | Jj Kavanagh |
Your Mortgage and Insurance Tools
Check off the steps to purchase your new home
Use our Buying Checklist to guide you through the whole home-buying journey.
Budget calculator
Calculate how much you can borrow and what you'll need to save
BER Details
BER No: 102066206
Energy Performance Indicator: 244.3 kWh/m2/yr
Ad performance
- Date listed21/08/2026
- Views4,471
- Potential views if upgraded to an Advantage Ad7,288
Properties similar to 5 Freshfield, Maypark Lane, Waterford
€525,000
The Lodge,, O'Neill Street, Clonmel, Co. Tipperary, E91H0285 Bed · 1 Bath · Detached€530,000
4 Bed Semi Detached, White Haven, Abbeyside, Dungarvan, Co. Waterford4 Bed · 3 Bath · Semi-D€530,000
Lisaniska, Windmill Hill, Youghal, Co. Cork, P36V4895 Bed · 5 Bath · Detached€545,000
Loreto House, Rockshire Road, Ferrybank, Co. Waterford, X91A4AT4 Bed · 2 Bath · Detached


€545,000
10 Cluain Shui Finn , Dungarvan, Co. Waterford4 Bed · 3 Bath · Detached€549,000
Newtown View, Saint Patricks Way, Newtown, Co. Waterford, X91R7YX4 Bed · 4 Bath · Detached€550,000
Elysium House, Ballytruckle Road, Ballytruckle, Co. Waterford, X91HX8N5 Bed · 4 Bath · Detached€575,000
An Droichead, Marlfield, Clonmel, Co. Tipperary, E91D3H16 Bed · 5 Bath · Detached€590,000
4 Bed Detached, White Haven, Abbeyside, Dungarvan, Co. Waterford4 Bed · 3 Bath · Detached€590,000
Mweelnahorna, Ring, Dungarvan, Co Waterford, X35YV384 Bed · 1 Bath · Detached€595,000
Ballybrack, Kilmacthomas, Co. Waterford, X42K2965 Bed · 5 Bath · Detached€595,000
10 South Parade, Waterford City Centre, Co. Waterford, X91PH6N4 Bed · 2 Bath · Terrace


Daft ID: 16642814


Why choose Allianz for your home insurance.
Get 10% off online
Emergency home assistance included
Tailor your cover to your needs
T&Cs apply