
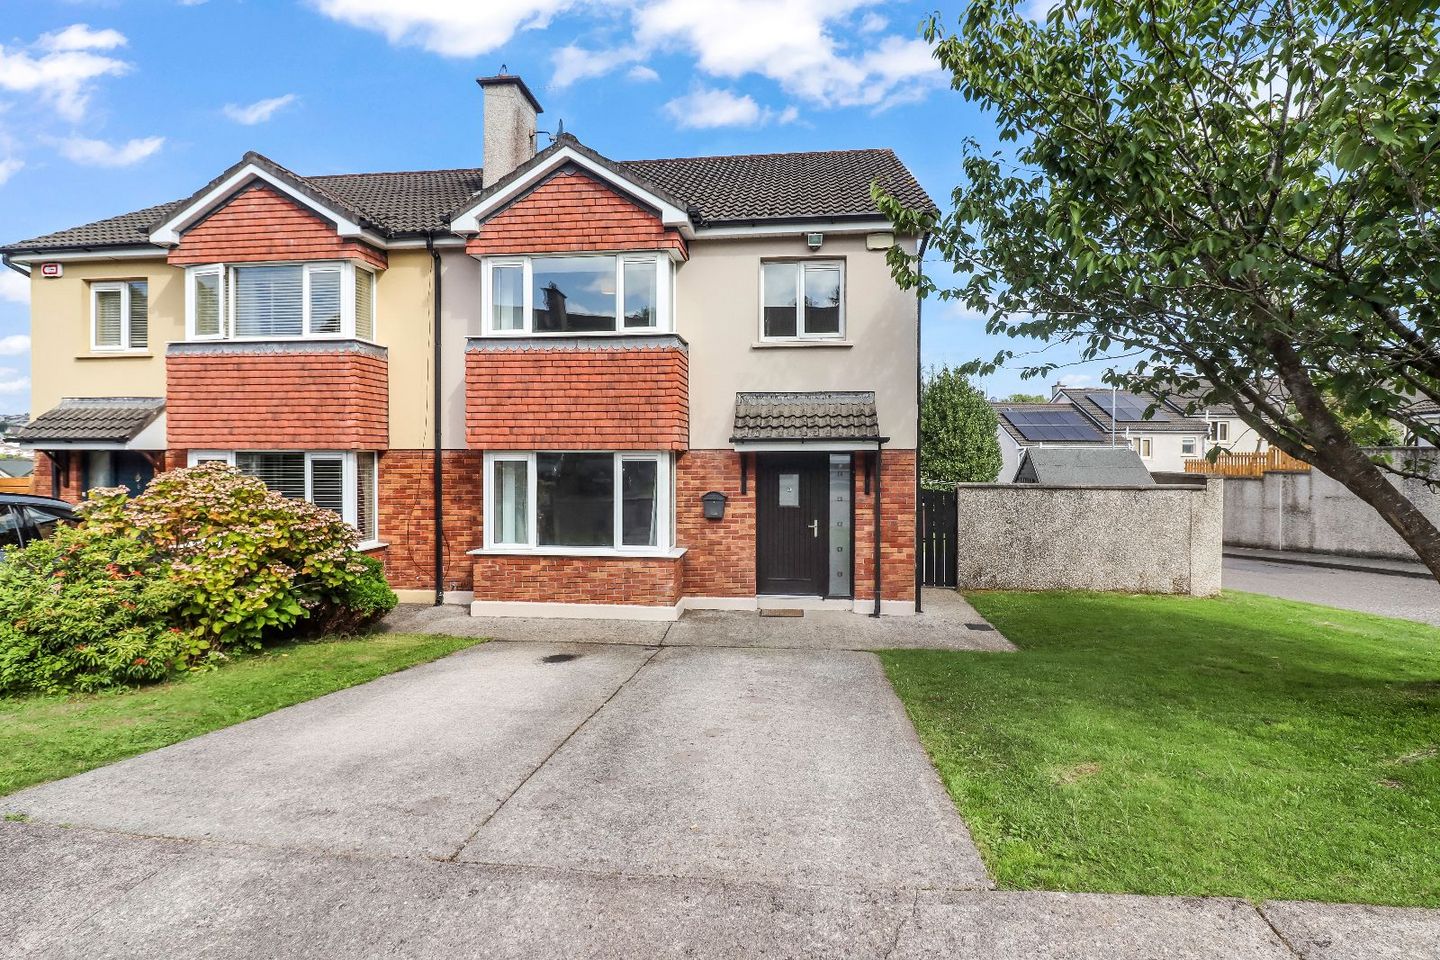

5 Heathervue, Glanmire, Co. Cork, T45WP21
€395,000
- Price per m²:€3,559
- Estimated Stamp Duty:€3,950
- Selling Type:By Private Treaty
- BER No:101326510
- Energy Performance:145.65 kWh/m2/yr
About 5 Heathervue, Glanmire, Co. Cork
Highlights
- Turn-key condition throughout
- Bright and spacious accommodation
- Four bedrooms including master ensuite
- Modern fitted kitchen with island unit
- Fully tiled family bathroom with Jacuzzi bath
Description
Exceptional 4 Bedroom Semi-Detached Family Home Presented in Turn-Key Condition Peter Barry Estate Agents are delighted to present 5 Heathervue, Glanmire to the market. This impressive four-bedroom semi-detached residence offers bright, spacious accommodation throughout and is presented in excellent turn-key condition, making it an ideal choice for growing families seeking a quality home in a highly desirable location. Situated within a mature residential development, this attractive property enjoys a private rear garden with side access, off-street parking for two cars, and easy access to all local amenities. Crestfield Shopping Centre is just a short stroll away, while the Dunkettle Interchange provides excellent connectivity to Cork City, Little Island, and beyond. A highly efficient B3 BER rating enhances comfort, reduces energy consumption, and may qualify buyers for competitive Green Mortgage lending options. Viewing is highly recommended to fully appreciate all that this wonderful home has to offer. Accommodation Entrance Hall A welcoming and spacious entrance hall featuring timber flooring, stylish radiator cover, and fitted understairs storage units providing excellent practical storage solutions. Living Room 5.26m x 4.27m (17'3" x 14'0") A bright and inviting family living room with timber flooring, feature fireplace and attractive bay window overlooking the front garden, creating a warm and comfortable living space. Kitchen 4.11m x 3.35m (13'6" x 11'0") Modern fitted kitchen with tiled flooring, centre island unit, integrated hob and oven, and generous worktop space. An open archway leads seamlessly to the dining room. Dining Room / Home Office 4.27m x 3.05m (14'0" x 10'0") Versatile reception room ideal for dining, remote working, or family living. Timber flooring and patio doors provide direct access to the rear garden and patio area. First Floor Family Bathroom 2.21m x 1.65m (7'3" x 5'5") Beautifully finished and fully tiled floor-to-ceiling. Comprises WC, wash hand basin, Jacuzzi bath and Mira Elite shower. Bedroom 1 3.20m x 2.39m (10'6" x 7'10") Comfortable single bedroom suitable for a child’s bedroom, nursery or home office. Bedroom 2 4.39m x 3.05m (14'5" x 10'0") Spacious double bedroom with excellent natural light. Master Bedroom 3.51m x 3.20m (11'6" x 10'6") Generous principal bedroom featuring fitted wardrobes and a private ensuite bathroom. Ensuite Comprising WC, wash hand basin and shower. Bedroom 4 2.69m x 2.51m (8'10" x 8'3") Well-proportioned bedroom overlooking the rear garden. The property benefits from a beautifully maintained and fully enclosed rear garden, ideal for families and outdoor entertaining. Well-maintained lawn area Patio seating area Garden shed Secure side access gate Private enclosed garden Short walk to Crestfield Shopping Centre Easy access to Dunkettle Interchange Excellent family home in a sought-after location
The local area of 5 Heathervue, Glanmire, Co. Cork
Sold properties in this area
Stay informed with market trends
Local schools and transport

Learn more about what this area has to offer.
School Name | Distance | Pupils | |||
|---|---|---|---|---|---|
| School Name | Riverstown National School | Distance | 550m | Pupils | 662 |
| School Name | Scoil Na Nóg | Distance | 860m | Pupils | 31 |
| School Name | Brooklodge National School | Distance | 1.2km | Pupils | 367 |
School Name | Distance | Pupils | |||
|---|---|---|---|---|---|
| School Name | New Inn National School | Distance | 1.3km | Pupils | 142 |
| School Name | Scoil Triest | Distance | 2.0km | Pupils | 72 |
| School Name | Cara Junior School | Distance | 2.1km | Pupils | 72 |
| School Name | Scoil Mhuire Agus Eoin | Distance | 2.3km | Pupils | 300 |
| School Name | Gaelscoil Uí Drisceoil | Distance | 2.5km | Pupils | 389 |
| School Name | St Killians Spec Sch | Distance | 2.7km | Pupils | 102 |
| School Name | St. Paul's School | Distance | 3.4km | Pupils | 92 |
School Name | Distance | Pupils | |||
|---|---|---|---|---|---|
| School Name | Coláiste An Phiarsaigh | Distance | 940m | Pupils | 576 |
| School Name | Glanmire Community College | Distance | 1.1km | Pupils | 1140 |
| School Name | Mayfield Community School | Distance | 3.5km | Pupils | 345 |
School Name | Distance | Pupils | |||
|---|---|---|---|---|---|
| School Name | Ursuline College Blackrock | Distance | 3.6km | Pupils | 359 |
| School Name | Cork Educate Together Secondary School | Distance | 3.8km | Pupils | 409 |
| School Name | Nagle Community College | Distance | 4.0km | Pupils | 297 |
| School Name | St Patricks College | Distance | 4.4km | Pupils | 201 |
| School Name | St. Aidan's Community College | Distance | 4.4km | Pupils | 329 |
| School Name | Ashton School | Distance | 5.2km | Pupils | 532 |
| School Name | Christian Brothers College | Distance | 5.4km | Pupils | 912 |
Type | Distance | Stop | Route | Destination | Provider | ||||||
|---|---|---|---|---|---|---|---|---|---|---|---|
| Type | Bus | Distance | 270m | Stop | Riverstown | Route | 214 | Destination | University Hospital | Provider | Bus Éireann |
| Type | Bus | Distance | 270m | Stop | Riverstown | Route | 31 | Destination | Cork | Provider | Bus Éireann |
| Type | Bus | Distance | 270m | Stop | Riverstown | Route | 245 | Destination | Mitchelstown | Provider | Bus Éireann |
Type | Distance | Stop | Route | Destination | Provider | ||||||
|---|---|---|---|---|---|---|---|---|---|---|---|
| Type | Bus | Distance | 470m | Stop | Glanmire Shopping Centre | Route | 31 | Destination | Knockraha | Provider | Bus Éireann |
| Type | Bus | Distance | 470m | Stop | Glanmire Sc | Route | 31 | Destination | Cork | Provider | Bus Éireann |
| Type | Bus | Distance | 470m | Stop | Glanmire Sc | Route | 214 | Destination | St. Patrick Street | Provider | Bus Éireann |
| Type | Bus | Distance | 570m | Stop | Hazelwood Rd | Route | 31 | Destination | Knockraha | Provider | Bus Éireann |
| Type | Bus | Distance | 630m | Stop | Hazelwood Rd | Route | 214 | Destination | University Hospital | Provider | Bus Éireann |
| Type | Bus | Distance | 660m | Stop | Glyntown Heights | Route | 214 | Destination | St. Patrick Street | Provider | Bus Éireann |
| Type | Bus | Distance | 710m | Stop | Glanmire Sc | Route | 245 | Destination | Fermoy Via Glanmire | Provider | Bus Éireann |
Your Mortgage and Insurance Tools
Check off the steps to purchase your new home
Use our Buying Checklist to guide you through the whole home-buying journey.
Budget calculator
Calculate how much you can borrow and what you'll need to save
BER Details
BER No: 101326510
Energy Performance Indicator: 145.65 kWh/m2/yr
Ad performance
- Ad levelAdvantageGOLD
- Date listed14/09/2026
- Views130
Properties similar to 5 Heathervue, Glanmire, Co. Cork
€395,000
29 Old Avenue, Riverstown, Glanmire, Co. Cork, T45PF604 Bed · 3 Bath · Semi-D€415,000
19 Marwood Lawn, Riverstown, Glanmire, Co. Cork, T45VK114 Bed · 3 Bath · Semi-D€445,000
34 Oakfield View, Glanmire, Co. Cork, T45YV974 Bed · 3 Bath · Detached€475,000
6 Marwood Lawn, Riverstown, Riverstown, Co. Cork, T45VP444 Bed · 3 Bath · Detached


€490,000
Maranatha, Rathcooney, Glanmire, Co. Cork, T23K5844 Bed · 4 Bath · Detached€495,000
12 Marwood Avenue, Riverstown, Glanmire, Co. Cork, T45W9584 Bed · 3 Bath · Detached€495,000
30 Copper Valley Vue, Riverstown, Riverstown, Co. Cork, T45HT044 Bed · 3 Bath · Semi-D€515,000
56 Church Green, Ballinglanna, Glanmire, Co. Cork, T45X5794 Bed · 3 Bath · Semi-D€515,000
10 Spring Hill, Ballinglanna, Glanmire, Co. Cork, T45NY134 Bed · 3 Bath · Semi-D€537,500
Type B - 4 Bed Semi Detached, Dunkettle, Glanmire, Cork4 Bed · 3 Bath · Semi-D€650,000
100 Ashmount Court, Tivoli, Co. Cork, T23WF444 Bed · 4 Bath · Semi-D€650,000
10 The Avenue, Woodville, Glanmire, Co. Cork, T45Y8974 Bed · 3 Bath · Detached


Daft ID: 16670334

Why choose Allianz for your home insurance.
Get 10% off online
Emergency home assistance included
Tailor your cover to your needs
T&Cs apply