
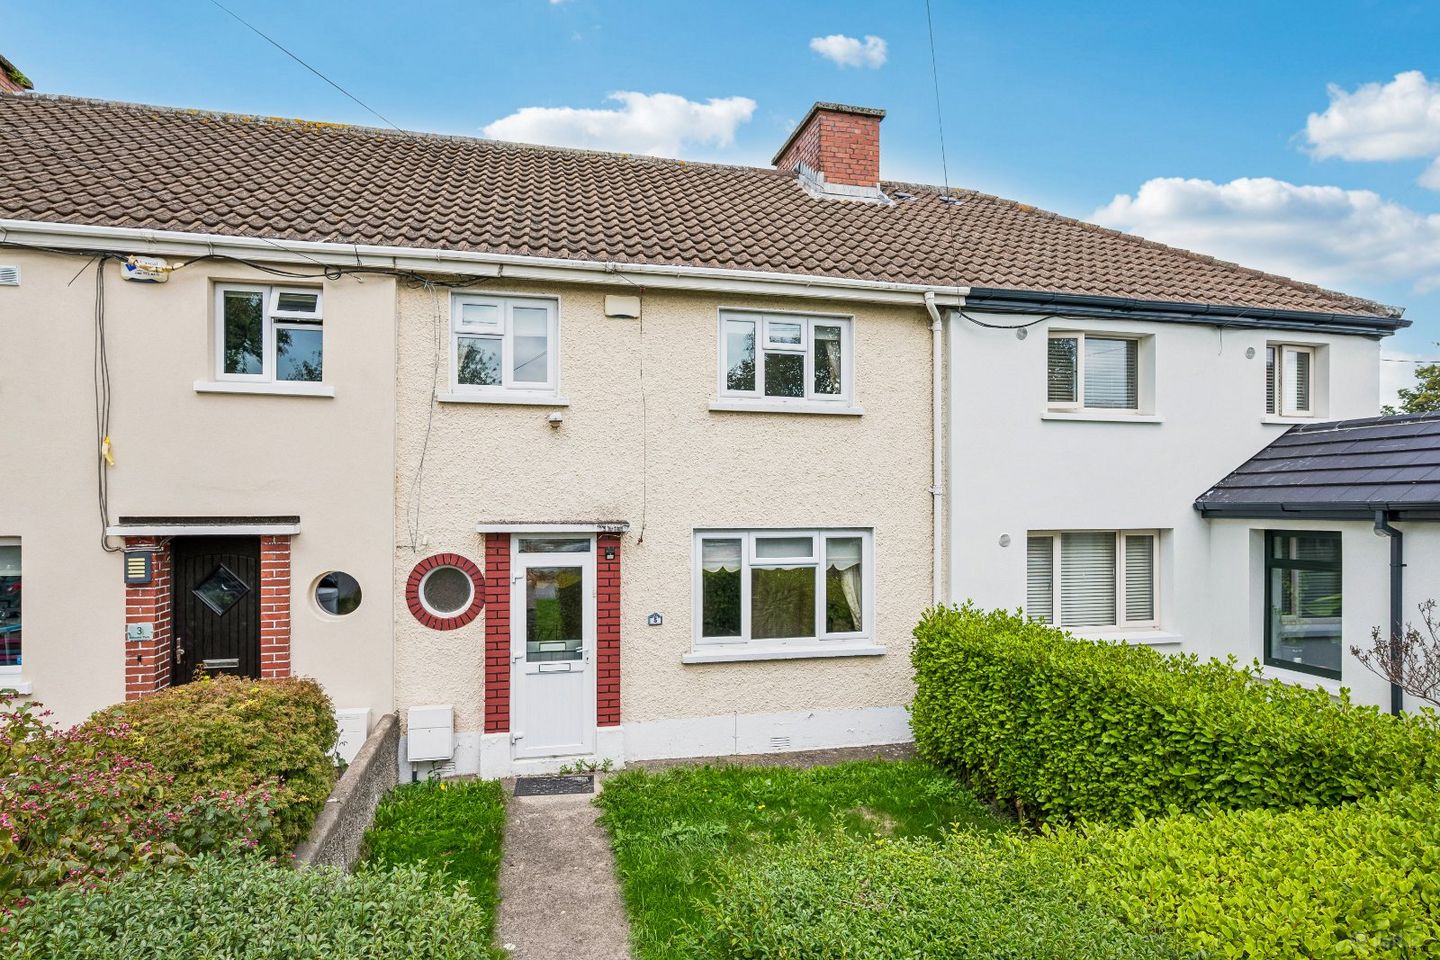

5 Killester Park, Killester, Dublin 5, D05W3X0
€495,000
- Price per m²:€5,265
- Estimated Stamp Duty:€4,950
- Selling Type:By Private Treaty
- BER No:119730067
- Energy Performance:248.59 kWh/m2/yr
About 5 Killester Park, Killester, Dublin 5
Highlights
- Three-bedroom mid-terrace home
- Approx. 94 sq. m. / 1,012 sq. ft.
- Double glazed windows throughout
- Gas-fired central heating
- Substantial approx. 70ft north-facing rear garden
Description
DNG are delighted to present to the market this attractive three-bedroom mid-terrace home, ideally situated in the well-established residential area of Killester, Dublin 5. Offering approximately 94 sq. m. of accommodation, the property combines well-proportioned living space with a particularly impressive rear garden extending to approximately 70 feet in length. The accommodation briefly comprises an entrance hallway, front reception room, living room, kitchen extension and downstairs bathroom. Upstairs, there are two double bedrooms and a single bedroom. The property also benefits from a small front garden and a substantial rear garden, providing excellent outdoor space and considerable potential for those looking to create an attractive family garden. While the property would benefit from some modernisation, it presents an excellent opportunity for a purchaser to acquire a well-located home and put their own stamp on it. Killester is a highly sought-after residential location, approximately 5km from Dublin City Centre, with an excellent range of local amenities nearby. The area is well served by public transport, including Dublin Bus and Killester DART station, providing convenient access to the city centre and surrounding areas. There are also a number of schools, shops, cafés, recreational facilities and sporting amenities within easy reach. Early viewing is highly recommended to appreciate the accommodation, generous rear garden and excellent potential this property has to offer. Entrance Hall Welcoming entrance hallway with access to the principal reception rooms, downstairs bathroom and stairs to the first floor. Dining Room 3.55m x 2.83m. Located to the front of the property, this well-proportioned reception room benefits from a large front-facing window, allowing for plenty of natural light. Feature fireplace. Living Room 3.55m x 3.92m. Generous central reception room with a feature fireplace and views towards the rear of the property. This room provides a comfortable principal living space with access to the kitchen. Kitchen 3.55m x 3.28m. Located to the rear of the property, the kitchen benefits from good natural light and provides access to the rear garden. The generous floor area offers scope for a purchaser to modernise and reconfigure to their own taste. Bathroom 1.91m x 1.69m. Located on the ground floor, the bathroom is positioned off the entrance hallway and includes a shower, WC and wash-hand basin. Bedroom One 3.58m x 3.98m. A spacious double bedroom positioned to the rear of the property, featuring a large window and excellent floor area for a double bedroom. Bedroom Two 3.25m x 2.78m. A well-proportioned double bedroom positioned to the front of the property, with a large front-facing window. Bedroom Three 1.88m x 3.39m. A bedroom positioned to the rear of the property, ideal as a child's bedroom, home office or study.
The local area of 5 Killester Park, Killester, Dublin 5
Sold properties in this area
Stay informed with market trends
Local schools and transport

Learn more about what this area has to offer.
School Name | Distance | Pupils | |||
|---|---|---|---|---|---|
| School Name | St Brigid's Girls National School Killester | Distance | 330m | Pupils | 383 |
| School Name | Scoil Chiaráin Cbs | Distance | 490m | Pupils | 159 |
| School Name | Our Lady Of Consolation National School | Distance | 600m | Pupils | 308 |
School Name | Distance | Pupils | |||
|---|---|---|---|---|---|
| School Name | Killester Boys National School | Distance | 860m | Pupils | 292 |
| School Name | Central Remedial Clinic | Distance | 900m | Pupils | 83 |
| School Name | Scoil Neasáin | Distance | 1.0km | Pupils | 245 |
| School Name | Scoil Chaitríona Cailiní | Distance | 1.2km | Pupils | 197 |
| School Name | St Brendans Boys National School | Distance | 1.2km | Pupils | 143 |
| School Name | Scoil Chaitriona Infants | Distance | 1.2km | Pupils | 194 |
| School Name | St David's Boys National School | Distance | 1.3km | Pupils | 278 |
School Name | Distance | Pupils | |||
|---|---|---|---|---|---|
| School Name | St. Mary's Secondary School | Distance | 530m | Pupils | 319 |
| School Name | St. David's College | Distance | 840m | Pupils | 505 |
| School Name | St Paul's College | Distance | 1.0km | Pupils | 637 |
School Name | Distance | Pupils | |||
|---|---|---|---|---|---|
| School Name | Mount Temple Comprehensive School | Distance | 1.3km | Pupils | 899 |
| School Name | Mercy College Coolock | Distance | 1.3km | Pupils | 420 |
| School Name | Chanel College | Distance | 1.4km | Pupils | 466 |
| School Name | Ardscoil Ris | Distance | 1.5km | Pupils | 560 |
| School Name | Maryfield College | Distance | 1.8km | Pupils | 546 |
| School Name | Holy Faith Secondary School | Distance | 1.9km | Pupils | 665 |
| School Name | Our Lady Of Mercy College | Distance | 1.9km | Pupils | 379 |
Type | Distance | Stop | Route | Destination | Provider | ||||||
|---|---|---|---|---|---|---|---|---|---|---|---|
| Type | Bus | Distance | 320m | Stop | Clanawley Rd | Route | N4 | Destination | Point Village | Provider | Dublin Bus |
| Type | Bus | Distance | 360m | Stop | Clanawley Rd | Route | 104 | Destination | Dcu Helix | Provider | Go-ahead Ireland |
| Type | Bus | Distance | 370m | Stop | Clanmoyle Rd | Route | N4 | Destination | Blanchardstown Sc | Provider | Dublin Bus |
Type | Distance | Stop | Route | Destination | Provider | ||||||
|---|---|---|---|---|---|---|---|---|---|---|---|
| Type | Bus | Distance | 370m | Stop | Clanmoyle Rd | Route | 104 | Destination | Dcu Helix | Provider | Go-ahead Ireland |
| Type | Bus | Distance | 410m | Stop | Artane Cottages | Route | 27 | Destination | Jobstown | Provider | Dublin Bus |
| Type | Bus | Distance | 410m | Stop | Artane Cottages | Route | 42 | Destination | Talbot Street | Provider | Dublin Bus |
| Type | Bus | Distance | 410m | Stop | Artane Cottages | Route | 43 | Destination | Talbot Street | Provider | Dublin Bus |
| Type | Bus | Distance | 430m | Stop | Artane Cottages | Route | 42n | Destination | Portmarnock | Provider | Nitelink, Dublin Bus |
| Type | Bus | Distance | 430m | Stop | Artane Cottages | Route | 27b | Destination | Harristown | Provider | Dublin Bus |
| Type | Bus | Distance | 430m | Stop | Artane Cottages | Route | 15 | Destination | Clongriffin | Provider | Dublin Bus |
Your Mortgage and Insurance Tools
Check off the steps to purchase your new home
Use our Buying Checklist to guide you through the whole home-buying journey.
Budget calculator
Calculate how much you can borrow and what you'll need to save
BER Details
BER No: 119730067
Energy Performance Indicator: 248.59 kWh/m2/yr
Ad performance
- Date listed25/09/2026
- Views259
- Potential views if upgraded to an Advantage Ad422
Properties similar to 5 Killester Park, Killester, Dublin 5
€450,000
43 Moatfield Avenue, Artane, Dublin 5, D05A8N33 Bed · 2 Bath · Terrace€455,000
52 Beechpark Court, Coolock, Dublin 5, Co. Dublin, D05RX373 Bed · 2 Bath · Semi-D€465,000
38 Clanhugh Road, Donnycarney, Dublin 5, D05PW653 Bed · 1 Bath · End of Terrace€468,000
148 Ardbeg Park, Artane, Dublin 5, D05K3H13 Bed · 1 Bath · End of Terrace


€475,000
186 Beauvale Park, Beaumont, Co. Dublin, D05T6W94 Bed · 3 Bath · Semi-D€475,000
75 Ennel Drive, Dublin 5, D05K8V03 Bed · 1 Bath · Terrace€475,000
2 Mask Drive, Artane, Dublin 5, D05E6K33 Bed · 1 Bath · End of Terrace€485,000
13 Belton Park Gardens, Donnycarney, Dublin 9, D09X6K83 Bed · 2 Bath · Terrace€485,000
1 Mcauley Park, Dublin 5, Artane, Dublin 5, D05YX594 Bed · 2 Bath · End of Terrace€490,000
25 Kilmore Close, Artane, Dublin 5, Co. Dublin, D05CX453 Bed · 2 Bath · Semi-D€495,000
59 Mask Avenue, Dublin 5, Artane, Dublin 5, D05F9H63 Bed · 2 Bath · End of Terrace€495,000
7 Ardlea Road, Artane, Dublin 5, D05E5Y33 Bed · 1 Bath · House


Daft ID: 16642919


Why choose Allianz for your home insurance.
Get 10% off online
Emergency home assistance included
Tailor your cover to your needs
T&Cs apply