
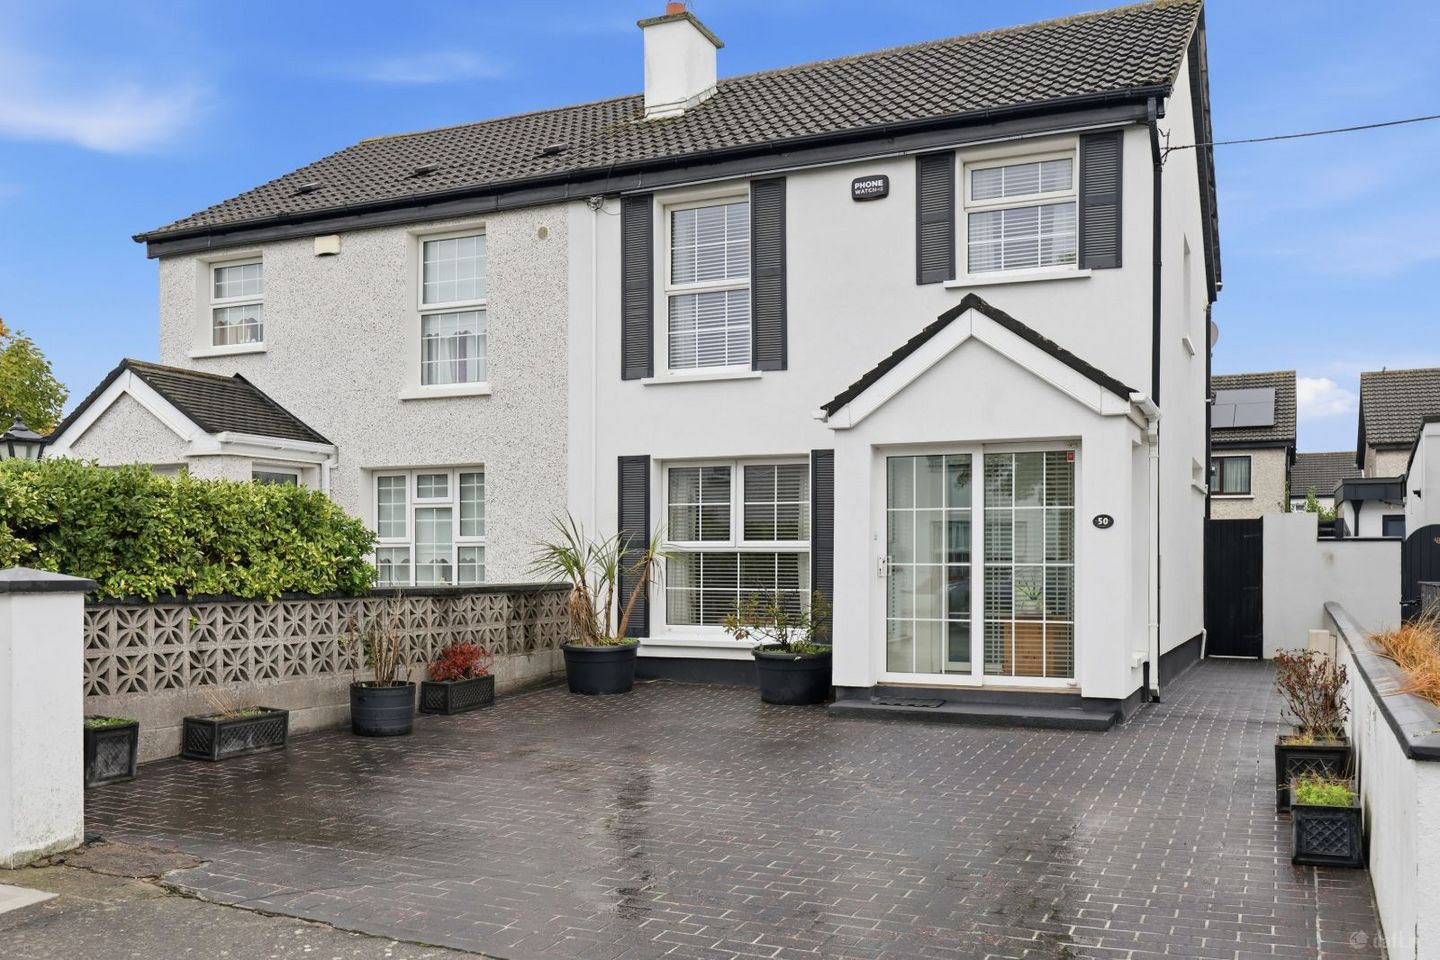

50 Whitethorn Road, Dublin 5, Beaumont, Dublin 5, D05P7K7
€495,000
- Price per m²:€5,440
- Estimated Stamp Duty:€4,950
- Selling Type:By Private Treaty
About 50 Whitethorn Road, Dublin 5, Beaumont, Dublin 5
Highlights
- Off-Street Parking & Secure Side Access
- Expansive Rear Extension With Utility Room & Ground Floor W.C With Shower
- Chain Free
- Off-Street Parking & Secure Side Access
- Landscaped, Low-Maintenance Garden
Description
Smith & Butler Estates are delighted to present 50 Whitethorn Road, a beautifully maintained and significantly extended three-bedroom, two-bathroom family home spanning 91 sq.m. Situated in a mature and highly sought-after residential neighborhood, this property comes to the market in excellent condition, offering a perfect blend of comfortable living, practical design, and fantastic outdoor space. The ground floor boasts a well-thought-out layout tailored for modern family living. Upon entering through the porch, you are greeted by a bright, welcoming foyer finished with seamless wood-effect flooring that flows elegantly through the main living spaces, complemented by clever built-in understairs storage. To the front, a cozy and well-proportioned living room features a traditional fireplace, custom built-in shelving, and a large window that draws in ample natural light. The heart of the home lies at the rear, where the kitchen and dining area transition into a magnificent and versatile rear extension. This expansive addition features a roof skylight and a large picture window that floods the space with light, creating an ideal second reception room, formal dining area, or playroom. Ground-floor practicality is further enhanced by a dedicated utility/laundry area and a fully equipped downstairs bathroom complete with a shower. Upstairs, the property offers three well-appointed bedrooms and a main family bathroom accessed via a bright landing, which also features a convenient drop-down ladder leading to a fully floored attic space. The spacious primary bedroom features carpeted flooring and large sliding mirrored wardrobes that maximize space and light. A second double bedroom offers generous proportions and benefits from sliding wardrobes, while the comfortable third bedroom provides excellent flexibility to be used as a child's room or a home office. The exterior is a true highlight of this home. The rear garden has been meticulously transformed into an idyllic, low-maintenance retreat featuring decorative gravel, paved stepping stones, and beautiful mature planting, including a stunning red Japanese maple. It is perfectly equipped for outdoor living and gardening enthusiasts, featuring a freestanding greenhouse, a block-built shed for secure storage and convenient side pedestrian access. Ideally positioned in a mature and highly sought-after residential neighbourhood, 50 Whitethorn Road enjoys close proximity to a wealth of local amenities. Residents will benefit from the convenience of Artane Castle Shopping Centre just a short stroll away, while the open green spaces of Rockfield Park which features soccer pitches, all-weather pitches, padel courts, and the community-focused Rockfield Tennis Club are also right on the doorstep. Beaumont Hospital is also nearby, and the area is exceptionally well-serviced by public transport, with numerous Dublin Bus routes ensuring a quick and seamless commute into Dublin City Centre and beyond. Porch (1.63m x 1.06m): A welcoming, practical entrance area leading into the main house. Foyer/Hallway (1.63m x 4.15m): A bright and inviting hallway featuring seamless wood-effect flooring, a wooden staircase, and built-in understairs storage. Living Room (3.49m x 4.15m): A cozy, well-proportioned family room featuring seamless wood-effect flooring, a traditional fireplace, built-in shelving, and a large front-facing window. Kitchen (2.96m x 3.12m) & Dining Area (2.25m x 3.12m): An open-plan area situated at the heart of the ground floor, flowing naturally into the rear extension. Rear Extension (3.06m x 3.07m): A bright rear addition with a skylight that provides excellent supplementary living space and overlooks the back garden. Laundry (1.56m x 1.11m) & Ground Floor Bath (1.56m x 1.86m): A highly practical utility layout located on the ground floor. The bathroom features tiled flooring, a corner shower enclosure, a wash hand basin, and a W.C., situated conveniently next to a stacked washer and dryer unit. Upstairs Hall (1.94m x 3.18m): Providing access to the first-floor bedrooms, the main bathroom, and featuring a drop-down ladder providing access to a fully floored attic space. Primary Bedroom (2.61m x 3.78m): A spacious double bedroom finished with carpeted flooring and featuring large sliding mirrored wardrobes that maximize space and light. Bedroom 2 (3.18m x 3.34m): A generous second bedroom located on the first floor, complete with practical sliding wardrobes. Bedroom 3 (1.94m x 2.14m): A comfortable single bedroom featuring carpeted flooring and space for a freestanding wardrobe. Main Bathroom (1.94m x 1.72m): The primary family bathroom with w.c, vanity unit, shower unit with tiled surround.
The local area of 50 Whitethorn Road, Dublin 5, Beaumont, Dublin 5
Sold properties in this area
Stay informed with market trends
Local schools and transport

Learn more about what this area has to offer.
School Name | Distance | Pupils | |||
|---|---|---|---|---|---|
| School Name | St David's Boys National School | Distance | 420m | Pupils | 278 |
| School Name | St Fiachras Sns | Distance | 500m | Pupils | 633 |
| School Name | St. Fiachra's Junior School | Distance | 520m | Pupils | 582 |
School Name | Distance | Pupils | |||
|---|---|---|---|---|---|
| School Name | St John Of God Artane | Distance | 760m | Pupils | 189 |
| School Name | Beaumont Hospital School | Distance | 820m | Pupils | 7 |
| School Name | St Paul's Special School | Distance | 920m | Pupils | 54 |
| School Name | Our Lady Of Consolation National School | Distance | 1.1km | Pupils | 308 |
| School Name | Scoil Chiaráin Cbs | Distance | 1.1km | Pupils | 159 |
| School Name | St Brigid's Girls National School Killester | Distance | 1.2km | Pupils | 383 |
| School Name | Scoil Íde Girls National School | Distance | 1.3km | Pupils | 156 |
School Name | Distance | Pupils | |||
|---|---|---|---|---|---|
| School Name | St. David's College | Distance | 400m | Pupils | 505 |
| School Name | Our Lady Of Mercy College | Distance | 680m | Pupils | 379 |
| School Name | Maryfield College | Distance | 1.2km | Pupils | 546 |
School Name | Distance | Pupils | |||
|---|---|---|---|---|---|
| School Name | Ellenfield Community College | Distance | 1.2km | Pupils | 103 |
| School Name | Chanel College | Distance | 1.3km | Pupils | 466 |
| School Name | St. Mary's Secondary School | Distance | 1.4km | Pupils | 319 |
| School Name | Coolock Community College | Distance | 1.6km | Pupils | 192 |
| School Name | Mercy College Coolock | Distance | 1.6km | Pupils | 420 |
| School Name | Ardscoil Ris | Distance | 1.6km | Pupils | 560 |
| School Name | Mount Temple Comprehensive School | Distance | 1.6km | Pupils | 899 |
Type | Distance | Stop | Route | Destination | Provider | ||||||
|---|---|---|---|---|---|---|---|---|---|---|---|
| Type | Bus | Distance | 160m | Stop | Whitethorn Rise | Route | 14 | Destination | D'Olier Street | Provider | Dublin Bus |
| Type | Bus | Distance | 170m | Stop | Skelly's Lane | Route | 104 | Destination | Dcu Helix | Provider | Go-ahead Ireland |
| Type | Bus | Distance | 200m | Stop | Skelly's Lane | Route | 14 | Destination | Beaumont | Provider | Dublin Bus |
Type | Distance | Stop | Route | Destination | Provider | ||||||
|---|---|---|---|---|---|---|---|---|---|---|---|
| Type | Bus | Distance | 200m | Stop | Whitethorn Rise | Route | 104 | Destination | Clontarf Station | Provider | Go-ahead Ireland |
| Type | Bus | Distance | 430m | Stop | Artaine Castle | Route | 14 | Destination | Beaumont | Provider | Dublin Bus |
| Type | Bus | Distance | 460m | Stop | Beaumont Crescent | Route | 14 | Destination | D'Olier Street | Provider | Dublin Bus |
| Type | Bus | Distance | 490m | Stop | Artane Castle Sc | Route | 104 | Destination | Dcu Helix | Provider | Go-ahead Ireland |
| Type | Bus | Distance | 560m | Stop | Maryfield Drive | Route | 14 | Destination | Dundrum Luas | Provider | Dublin Bus |
| Type | Bus | Distance | 560m | Stop | Beaumont Crescent | Route | 104 | Destination | Clontarf Station | Provider | Go-ahead Ireland |
| Type | Bus | Distance | 640m | Stop | Maryfield Drive | Route | 27b | Destination | Eden Quay | Provider | Dublin Bus |
Your Mortgage and Insurance Tools
Check off the steps to purchase your new home
Use our Buying Checklist to guide you through the whole home-buying journey.
Budget calculator
Calculate how much you can borrow and what you'll need to save
BER Details
Ad performance
- Ad levelAdvantageBRONZE
- Date listed12/10/2026
- Views165
Properties similar to 50 Whitethorn Road, Dublin 5, Beaumont, Dublin 5
€450,000
73 Coultry Avenue, Ballymun, Co. Dublin, D09Y7714 Bed · 1 Bath · End of Terrace€450,000
21 Knightswood, Dublin 9, Dublin 9, D09T2K03 Bed · 2 Bath · House€450,000
121 Shanliss Avenue, Dublin 9, Santry, Dublin 9, D09A3X43 Bed · 1 Bath · Semi-D€450,000
21 Shanowen Road, Dublin 9, Santry, Dublin 9, D09DX044 Bed · 2 Bath · End of Terrace


€450,000
30 Cooleen Avenue, Beaumont, Dublin 9, D09W6F93 Bed · 1 Bath · Semi-D€450,000
83 The Thatch Road, Dublin 9, Beaumont, Dublin 9, D09YY653 Bed · 1 Bath · Terrace€455,000
11a Ardlea Road, Artane, Dublin 5, Co. Dublin, D05TN323 Bed · 2 Bath · Semi-D€465,000
38 Clanhugh Road, Donnycarney, Dublin 5, D05 PW653 Bed · 1 Bath · End of Terrace€468,000
148 Ardbeg Park, Artane, Dublin 5, D05K3H13 Bed · 1 Bath · House€470,000
87 Shanliss Road, Dublin 9, Santry, Dublin 9, D09YT683 Bed · 1 Bath · Semi-D€470,000
86 Shanliss Road, Dublin 9, Santry, Dublin 9, D09Y8673 Bed · 2 Bath · Semi-D€475,000
139 Shantalla Road, Beaumont, Dublin 9, D09CC433 Bed · 2 Bath · Semi-D


Daft ID: 16693359


Why choose Allianz for your home insurance.
Get 10% off online
Emergency home assistance included
Tailor your cover to your needs
T&Cs apply