
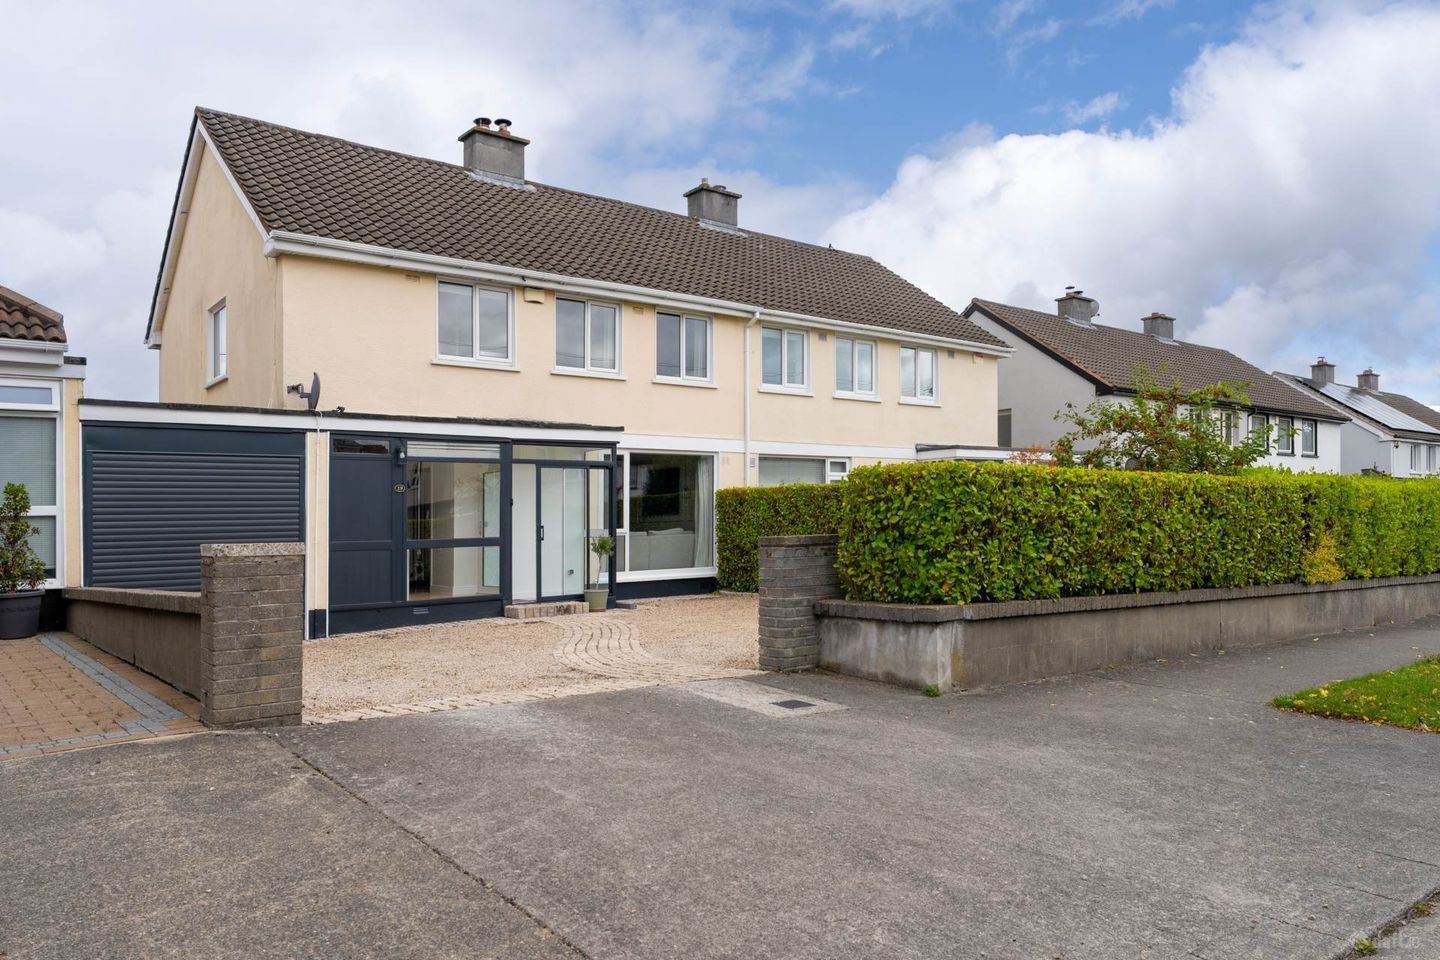

19 Dargle Road, Blackrock, Co. Dublin, A94KH98
€925,000
- Price per m²:€5,929
- Estimated Stamp Duty:€9,250
- Selling Type:By Private Treaty
- BER No:112495049
- Energy Performance:155.64 kWh/m2/yr
About 19 Dargle Road, Blackrock, Co. Dublin
Highlights
- Modern 4 bedroom 2 bathroom family home
- Strong C BER with GFCH.
- Development potential at the rear and into the garage at the side
- Stunning low maintenance rear garden with 2 patio areas
- Quiet residential estate
Description
Mason Estates are excited to present this exceptionally fine four-bedroom semi-detached home to the market. Offering well proportioned, light filled accommodation, and extending to approximately 156 sq.m. (not including the attic space), the property is further complimented by a large private rear garden, a substantial garage with power and laundry facilities, and a converted attic offering an excellent and very usable additional space. No. 19 Dargle Road is a bright, spacious family home which has been very well maintained by the current owners and offers generous accommodation throughout, with excellent potential to further enhance the property to suit modern family living. Unlike many of the neighbouring properties, the garage has been retained in its original use, providing excellent secure storage and parking, while offering potential to extend, while the attic has been converted to create a fabulous additional room. The accommodation briefly comprises of: a screened entrance porch leading into a spacious entrance hall, with stairs rising to the first floor, useful under-stairs storage and access to the downstairs WC. To the front of the property is the bright and generously proportioned living room, with a large front window ensuring plenty of natural light. Double doors lead through to the separate dining room, creating an excellent space for both everyday family life and entertaining. To the rear is the well-proportioned modern kitchen, with good storage and worktop space, and access to the rear garden. The kitchen also benefits from excellent natural light and is positioned overlooking the garden, while there is a patio, and deck area immediately outside, providing a natural extension of the living accommodation during the warmer months. The large private rear garden, circa 22m x 10.5m is a wonderful feature of the property. There is a generous patio area, ideal for outdoor dining and entertaining, with the remainder of the garden providing excellent space for children, gardening and family use. The garden also offers potential to extend the existing accommodation, subject to the necessary planning permission. There is a patio sun-trap at the rear of the garden ideal for summer dining, and catching the last of the evening light, and a useful garden shed. The garage is accessed from the front with a roller shutter, and the rear garage door, and measures approximately 5.46m x 2.58m. It remains in use as a garage and benefits from power and laundry facilities, making it an extremely practical addition to the property and provides excellent storage. There is excellent potential to extend the house into the garage, with precedent along the road. Upstairs there are four well-proportioned bedrooms and the family bathroom. The master bedroom is a particularly generous room and benefits from excellent storage, and en-suite shower room. The second bedroom is another good-sized double room, while the third and fourth bedrooms are both well-proportioned and offer excellent flexibility for family accommodation, guest bedrooms or home office use. The modern family bathroom is located off the landing and serves the remaining bedrooms. The bright and spacious landing provides access to all four bedrooms and also leads to the stairs to the converted attic. The attic has been converted to create a large, bright and extremely usable additional room measuring approximately 3.87m x 6.02m, which could be used in a variety of ways, including as a home office, playroom, games room, hobby room or simply as superb additional storage. There is also under eaves storage on both sides of the room. The property has GFCH, a strong C BER rating, is alarmed, is wired for high speed internet, and has off-street parking for 2 cars. Dargle Road is a popular residential development located just off Newtown Park Avenue, close to the N11 and within walking distance of Stillorgan and Blackrock villages and all their excellent amenities, while the Dunnes Stores and 24-hour Centra on Newtownpark Avenue are just around the corner. The property is in the catchment area for several outstanding primary and secondary schools, including Holly Park, Carysfort NS and the Guardian Angels, and secondary schools including Newpark Comp, Oatlands, Blackrock College, CBC Monkstown, Loreto Foxrock, St Andrews College and Sion Hill, to name a few. There are also numerous local sports clubs close by with the Granada Football Club in Holly Park, Blackrock Rugby Club in Stradbrook, and Kilmacud Crokes in Stillorgan Village. Newtown Park, Carysfort Park and Rockfield Park, with their numerous tennis and sports clubs, are all a short stroll away. The area is also well serviced by public transport, with the 114 bus running from Blackrock DART Station up to Sandyford, while the N11 is approximately a ten-minute walk with a bus every 10 minutes into the city centre. The L25 bus stop to Dundrum is around the corner on St Augustine`s, and the M50 is a five-minute drive away. In short, No. 19 Dargle Road is a fabulous family home, in a quiet and highly convenient residential location, which offers both excellent family accommodation with excellent potential for the future, and viewing is highly recommended. To arrange a viewing please contact Ryan O`Shaughnessy or call the office on 01 2951001. ACCOMMODATION Total Floor Area: 156 sq. m. approximately Excluding screened porch, attic, and other areas as indicated on the floor plan. SCREENED PORCH: 1.13m x 1.71m Enclosed screened entrance porch leading to the entrance hall. ENTRANCE HALL: 4.69m x 2.47m Spacious entrance hall providing access to the house, with stairs rising to the first floor. GUEST WC: 1.74m x 0.84m Convenient guest w.c. with floor to ceiling tiles. LIVING ROOM: 4.00m x 5.30m Bright and spacious reception room with generous proportions, a wood burning stove, and large window overlooking the front garden. Double doors lead through to the dining room. DINING ROOM: 3.90m x 4.24m Well-proportioned dining room, adjoining the kitchen, with a wood burning stove, access to the rear garden and deck area. KITCHEN: 4.44m x 3.23m Good-sized kitchen with fitted floor and wall units, Bosch double oven and built-in microwave, gas hob, ample worktop space, and access to the rear garden. GARAGE: 5.46m x 2.58m Excellent-sized garage retained in its original use, with power and laundry facilities. Provides excellent secure storage and with access to the side of the property. MASTER BEDROOM: 3.46m x 4.24m Fine spacious double bedroom overlooking the front of the property, with excellent built-in storage and an en-suite shower room. EN-SUITE: 1.61m x 1.47m En-suite shower room with floor to ceiling tiles, shower unit, w.c. and w.h.b. BEDROOM 2: 3.47m x 3.14m Generous double bedroom with built-in wardrobes. BEDROOM 3: 3.50m x 2.40m Well-proportioned bedroom overlooking the front of the property. BEDROOM 4: 2.37m x 3.24m Further well-proportioned bedroom with built-in wardrobes and excellent potential for use as a bedroom, or home office. FAMILY BATHROOM: 2.41m x 1.84m Good-sized family bathroom with floor to ceiling tiles a bath with a glass shower door, w.c. and w.h.b. with under sink storage. LANDING: 3.01m x 4.34m Spacious first-floor landing providing access to all four bedrooms, family bathroom and stairs to the attic. ATTIC ROOM: 3.87m x 6.02m Excellent converted attic space providing excellent potential for use as a home office, playroom, hobby room, games room or additional storage. PATIO: 7.12m x 6.75m Generous patio area providing an excellent space for outdoor dining and entertaining. DECK: 3.38m x 3.56m Raised deck area providing an additional outdoor seating or entertaining space. SHED: 0.77m x 0.94m Useful garden storage shed. Notice Please note we have not tested any apparatus, fixtures, fittings, or services. Interested parties must undertake their own investigation into the working order of these items. All measurements are approximate and photographs provided for guidance only.
The local area of 19 Dargle Road, Blackrock, Co. Dublin
Sold properties in this area
Stay informed with market trends
Local schools and transport

Learn more about what this area has to offer.
School Name | Distance | Pupils | |||
|---|---|---|---|---|---|
| School Name | Hollypark Boys National School | Distance | 160m | Pupils | 512 |
| School Name | Hollypark Girls National School | Distance | 230m | Pupils | 487 |
| School Name | Gaelscoil Laighean | Distance | 760m | Pupils | 105 |
School Name | Distance | Pupils | |||
|---|---|---|---|---|---|
| School Name | Kill O' The Grange National School | Distance | 870m | Pupils | 208 |
| School Name | St. Augustine's School | Distance | 940m | Pupils | 159 |
| School Name | Setanta Special School | Distance | 980m | Pupils | 65 |
| School Name | All Saints National School Blackrock | Distance | 1.0km | Pupils | 50 |
| School Name | Guardian Angels' National School | Distance | 1.2km | Pupils | 430 |
| School Name | Red Door Special School | Distance | 1.4km | Pupils | 30 |
| School Name | Dún Laoghaire Etns | Distance | 1.4km | Pupils | 177 |
School Name | Distance | Pupils | |||
|---|---|---|---|---|---|
| School Name | Newpark Comprehensive School | Distance | 930m | Pupils | 849 |
| School Name | Rockford Manor Secondary School | Distance | 950m | Pupils | 285 |
| School Name | Loreto College Foxrock | Distance | 980m | Pupils | 637 |
School Name | Distance | Pupils | |||
|---|---|---|---|---|---|
| School Name | Clonkeen College | Distance | 1.7km | Pupils | 630 |
| School Name | Christian Brothers College | Distance | 1.9km | Pupils | 564 |
| School Name | St Raphaela's Secondary School | Distance | 2.1km | Pupils | 631 |
| School Name | Oatlands College | Distance | 2.3km | Pupils | 634 |
| School Name | Nord Anglia International School Dublin | Distance | 2.3km | Pupils | 630 |
| School Name | Dominican College Sion Hill | Distance | 2.5km | Pupils | 508 |
| School Name | Holy Child Community School | Distance | 2.5km | Pupils | 275 |
Type | Distance | Stop | Route | Destination | Provider | ||||||
|---|---|---|---|---|---|---|---|---|---|---|---|
| Type | Bus | Distance | 390m | Stop | Holly Park Avenue | Route | 114 | Destination | Blackrock | Provider | Go-ahead Ireland |
| Type | Bus | Distance | 390m | Stop | Holly Park Avenue | Route | S8 | Destination | Dun Laoghaire | Provider | Go-ahead Ireland |
| Type | Bus | Distance | 430m | Stop | Granville Park | Route | 114 | Destination | Ticknock | Provider | Go-ahead Ireland |
Type | Distance | Stop | Route | Destination | Provider | ||||||
|---|---|---|---|---|---|---|---|---|---|---|---|
| Type | Bus | Distance | 430m | Stop | Granville Park | Route | S8 | Destination | Citywest | Provider | Go-ahead Ireland |
| Type | Bus | Distance | 460m | Stop | Meadow Close | Route | 114 | Destination | Blackrock | Provider | Go-ahead Ireland |
| Type | Bus | Distance | 460m | Stop | Meadow Close | Route | S8 | Destination | Dun Laoghaire | Provider | Go-ahead Ireland |
| Type | Bus | Distance | 540m | Stop | Cemetery | Route | L26 | Destination | Blackrock | Provider | Go-ahead Ireland |
| Type | Bus | Distance | 560m | Stop | Cemetery | Route | 84n | Destination | Charlesland | Provider | Nitelink, Dublin Bus |
| Type | Bus | Distance | 570m | Stop | St Fintan's Villas | Route | 84n | Destination | Charlesland | Provider | Nitelink, Dublin Bus |
| Type | Bus | Distance | 570m | Stop | St Fintan's Villas | Route | L26 | Destination | Kilternan | Provider | Go-ahead Ireland |
Your Mortgage and Insurance Tools
Check off the steps to purchase your new home
Use our Buying Checklist to guide you through the whole home-buying journey.
Budget calculator
Calculate how much you can borrow and what you'll need to save
A closer look
BER Details
BER No: 112495049
Energy Performance Indicator: 155.64 kWh/m2/yr
Ad performance
- Date listed03/09/2026
- Views4,963
- Potential views if upgraded to an Advantage Ad8,090
Properties similar to 19 Dargle Road, Blackrock, Co. Dublin
€845,000
Mallard, Foxrock Park, Kill Lane, Foxrock, Dublin 18, D18EA265 Bed · 2 Bath · Semi-D€845,000
4 Clonkeen Lawn, Clonkeen Road, Deansgrange, Blackrock, Co. Dublin, A94C7V04 Bed · 3 Bath · Detached€849,950
3 The Courtyard, Newtown Avenue, Blackrock, Co. Dublin, A94X4H14 Bed · 3 Bath · Terrace€875,000
1 Coolnevaun, Stillorgan, Co. Dubln, A94K5C64 Bed · 3 Bath · Semi-D


€875,000
7 Ashfield Park, Booterstown, Dublin 4, D04RF854 Bed · 3 Bath · Semi-D€875,000
2 Foxrock Wood, Foxrock, Dublin 18, D18E5F64 Bed · 3 Bath · Semi-D€894,950
4 Foxrock Avenue, Foxrock, Dublin 18, D18R2H45 Bed · 2 Bath · Semi-D€895,000
13 Stradbrook Grove, Blackrock, Monkstown, Co. Dublin, A94T2W04 Bed · 3 Bath · Semi-D€895,000
150 Clonkeen Road, Blackrock, Co. Dublin, A94RF244 Bed · 4 Bath · Semi-D€895,000
5 Leopardstown Drive, Blackrock, Co Dublin, A94 VK684 Bed · 3 Bath · Semi-D€895,000
1 Temple Hill, Blackrock, Co. Dublin, A94NC424 Bed · 2 Bath · Semi-D€895,000
69 Coolnevaun, Stillorgan, Co. Dublin, A94N4X64 Bed · 3 Bath · Semi-D


Daft ID: 16662713


Why choose Allianz for your home insurance.
Get 10% off online
Emergency home assistance included
Tailor your cover to your needs
T&Cs apply