
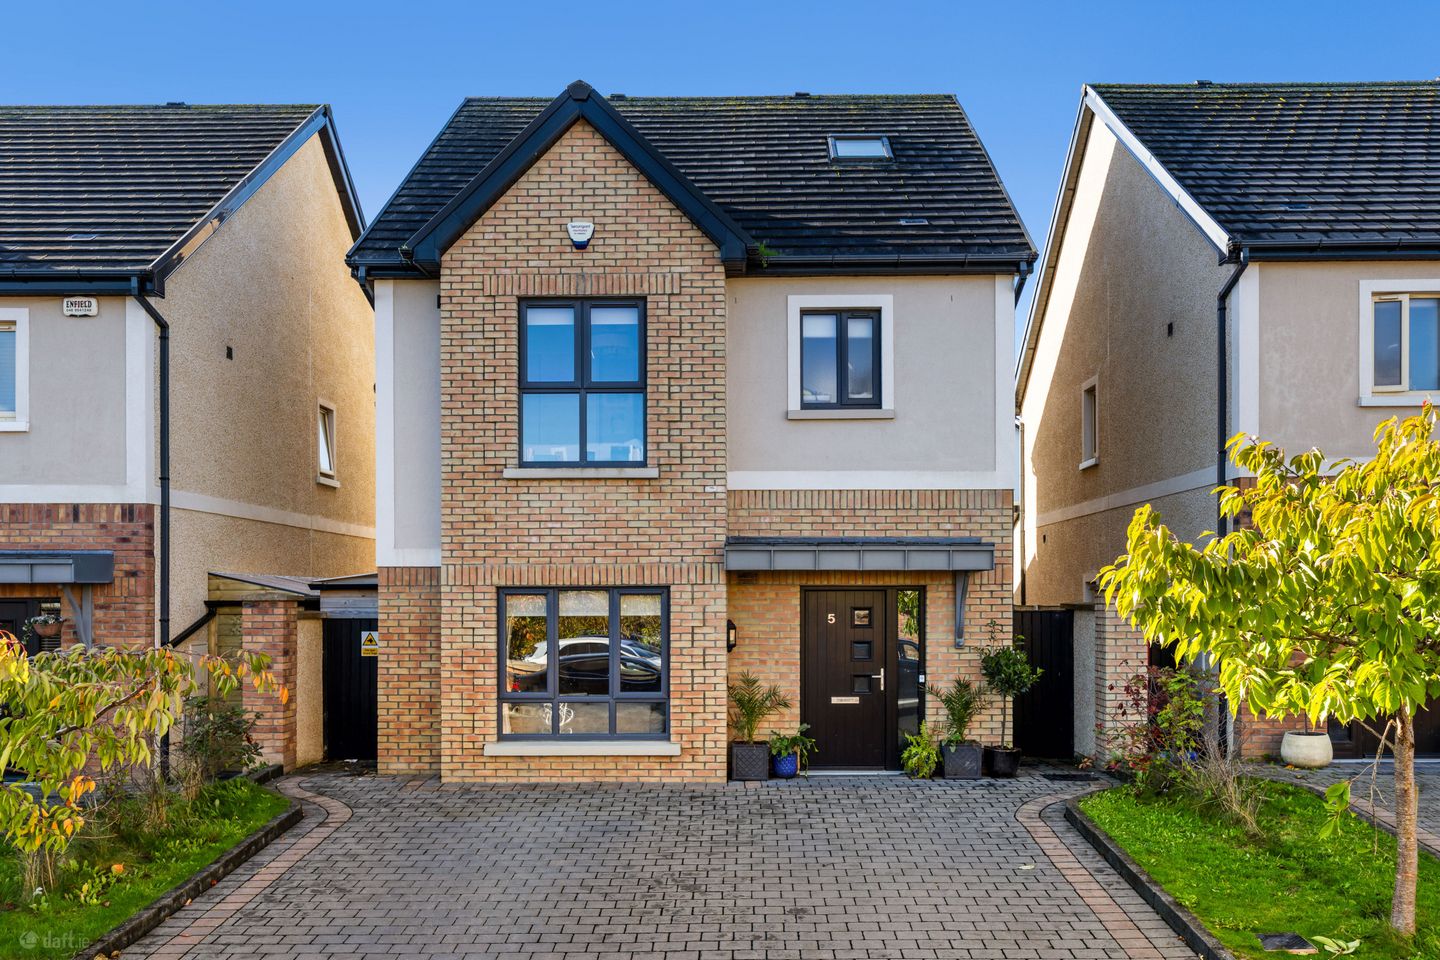

5 Orchard View, Donabate, Co Dublin, K36 XW68
€825,000
- Price per m²:€4,853
- Estimated Stamp Duty:€8,250
- Selling Type:By Private Treaty
- BER No:110381621
- Energy Performance:46.78 kWh/m2/yr
About 5 Orchard View, Donabate, Co Dublin
Highlights
- Double fronted bedroom detached home
- Excellent condition throughout
- Guest Wc
- Understairs storage
- Spacious lounge
Description
OPEN VIEWING SATURDAY 17TH OCTOBER 2026 - 10AM TO 10.40AM Sherry FitzGerald are delighted to present 5 Orchard View, Donabate, Co. Dublin to the open market. This exceptional four-bedroom detached family residence is a superb example of contemporary design and modern family living, presented in turnkey condition throughout and boasting an impressive A-rated energy efficiency. Nestled within a quiet and highly sought after cul-de-sac in the heart of Donabate Village, this beautiful home offers an enviable combination of luxury, space, comfort and convenience. Upon arrival, interested parties will instantly admire the gracious and well propor-tioned accommodation, together with a warm and welcoming atmosphere, lovingly created by the current vendors. Accommodation comprises a bright and spacious en-trance hall, modern lounge with feature brick wall and shelving. To the rear lies the true heart of the home a stunning open-plan kitchen, dining and family extension. Finished to an exceptional standard, the kitchen features an extensive range of high quality fitted units, elegant granite worktops, premium integrated appliances and a large central island that serves as both a practical workspace and social hub. Large windows and glazed doors flood this impressive room with natural light and provide a seamless connection to the private rear garden. A separate utility room offers additional storage and laundry facilities, while a stylish guest Wc completes the ground floor accommodation. The first floor continues to impress with spacious and well-proportioned accommoda-tion throughout. The main bedroom has fitted wardrobes and a contemporary en-suite bathroom finished to a high standard. Two further double bedrooms on this floor offer excellent accommodation for family members or guests, each benefiting from generous dimensions and natural light. A beautifully finished family bathroom serves these bed-rooms and features modern sanitary ware and quality fittings. Occupying the entire top floor is a magnificent fourth double bedroom suite, creating a versatile space that could also serve as a private guest suite, home office, teenage retreat or additional family room. This spacious room benefits from fitted wardrobes and its own stylish en-suite bathroom, providing both comfort and privacy. Cobblelock driveway to front with ample parking for two vehicles. Two side entrances lead to a wonderfully private south facing walled garden, mainly in lawn with mature trees and plants, and paved patio area, ideal for outdoor dining, entertaining and family enjoyment, making it a perfect extension of the home's generous interior accommodation. Location is undoubtedly one of the property's greatest attractions. Orchard View is ideally positioned just a short stroll from Donabate Village, placing a host of amenities within easy reach, including shops, cafés, restaurants, schools, sports clubs and leisure facilities. Donabate Train Station is approximately five minutes' walk away, providing regular services to Dublin City Centre and beyond, making this an excellent choice for commuters. Residents can also enjoy the many recreational amenities the area has to offer, including beautiful beaches, scenic coastal walks, Newbridge House & Demesne, golf courses and numerous sporting facilities. Combining elegant interiors, generous living accommodation, a superb A-rated specifi-cation and an outstanding village location, 5 Orchard View represents a rare opportuni-ty to acquire a truly exceptional family home in one of North Dublin's most desirable coastal communities. Viewing is highly recommended to fully appreciate the quality, space and lifestyle this outstanding property has to offer. Entrance Hall 2.0m x 6.1m. Wood effect tiled floor with under floor heating, large built in storage cupboard with hanging space, and built in under stairs storage. Guest Wc 1.8m x 1.8m. Wood effect tiled floor with under floor heating, wash hand basin with storage under, low level Wc, part tiled, wall mounted mirror and frosted double glazed window to side Lounge 3.6m x 4.8m. Double glazed bay window to front, underfloor heating, tiled feature chimney breast with feature electric fire, built in storage and shelving, wall mounted mirror and coving on ceiling. Kitchen Dining Family Room 6.0m x 6.5m. Excellent kitchen/dining/family room extension with ample range of wall and floor units, granite worktops, subway tiled splashback, integrated double oven, dishwasher, hob and extractor fan, built in bins, wood effect tiled floor with under floor heating, feature ceiling light fittings, double glazed window to rear aspect, double glazed sliding doors to rear garden and two Velux windows. Utility Room 2.3m x 1.9m. Range of matching wall and base units, hanging rail, plumbing for washing machine, wood effect tiled floor with under floor heating, double glazed door to side aspect and an extractor fan. UPSTAIRS Landing 4.0m x 1.7m. Frosted double glazed window to side, stairs to second floor. Bedroom 1 4.7m x 3.9m. Two ranges of built in wardrobes, double glazed bay window to front, coving on ceiling. En-Suite 2.2m x 2.4m. Comprising walk in shower with Rainfall head, wash hand basin, Wc, wall mounted mir-ror and lights, extractor fan and frosted double glazed window to front. Bedroom 3 3.1m x 3.8m. Built in wardrobes, double glazed window to rear. Bedroom 4 2.9m x 3.9m. Built in wardrobes, double glazed window to rear. Stairs to Second Floor Landing 3.0m x 2.7m. Velux windows and hot press. Attic Room 4.7m x 3.2m. Range of fitted wardrobes, and two Velux windows. En-Suite 2.1m x 1.8m. Comprising shower, Wc, wash hand basin, wall mounted mirror with lights, partly tiled walls and tiled floor. Velux windows.
Standard features
The local area of 5 Orchard View, Donabate, Co Dublin
Sold properties in this area
Stay informed with market trends
Local schools and transport

Learn more about what this area has to offer.
School Name | Distance | Pupils | |||
|---|---|---|---|---|---|
| School Name | Donabate/portrane Educate Together National School | Distance | 270m | Pupils | 419 |
| School Name | Gaelscoil Na Mara | Distance | 360m | Pupils | 105 |
| School Name | St Patricks Boys National School | Distance | 920m | Pupils | 371 |
School Name | Distance | Pupils | |||
|---|---|---|---|---|---|
| School Name | Scoil Phádraic Cailíní | Distance | 940m | Pupils | 384 |
| School Name | Crannóg Nua Special School | Distance | 2.2km | Pupils | 6 |
| School Name | Corduff National School | Distance | 4.1km | Pupils | 90 |
| School Name | Pope John Paul Ii National School | Distance | 4.2km | Pupils | 677 |
| School Name | Rush And Lusk Educate Together | Distance | 4.4km | Pupils | 410 |
| School Name | St Andrew's National School Malahide | Distance | 4.5km | Pupils | 207 |
| School Name | St Sylvester's Infant School | Distance | 4.5km | Pupils | 376 |
School Name | Distance | Pupils | |||
|---|---|---|---|---|---|
| School Name | Donabate Community College | Distance | 370m | Pupils | 813 |
| School Name | Lusk Community College | Distance | 4.5km | Pupils | 1081 |
| School Name | St Joseph's Secondary School | Distance | 5.1km | Pupils | 928 |
School Name | Distance | Pupils | |||
|---|---|---|---|---|---|
| School Name | Fingal Community College | Distance | 5.5km | Pupils | 866 |
| School Name | Swords Community College | Distance | 5.7km | Pupils | 930 |
| School Name | St. Finian's Community College | Distance | 5.7km | Pupils | 661 |
| School Name | Malahide Community School | Distance | 5.7km | Pupils | 1246 |
| School Name | Malahide & Portmarnock Secondary School | Distance | 5.8km | Pupils | 607 |
| School Name | Portmarnock Community School | Distance | 6.5km | Pupils | 960 |
| School Name | Coláiste Choilm | Distance | 6.5km | Pupils | 425 |
Type | Distance | Stop | Route | Destination | Provider | ||||||
|---|---|---|---|---|---|---|---|---|---|---|---|
| Type | Bus | Distance | 250m | Stop | Donabate | Route | 33e | Destination | Skerries | Provider | Dublin Bus |
| Type | Bus | Distance | 250m | Stop | Donabate | Route | 33t | Destination | Donabate Ns | Provider | Go-ahead Ireland |
| Type | Bus | Distance | 250m | Stop | Donabate | Route | 33d | Destination | Portrane | Provider | Dublin Bus |
Type | Distance | Stop | Route | Destination | Provider | ||||||
|---|---|---|---|---|---|---|---|---|---|---|---|
| Type | Bus | Distance | 250m | Stop | Donabate | Route | 33b | Destination | Portrane | Provider | Go-ahead Ireland |
| Type | Bus | Distance | 250m | Stop | Donabate | Route | 33n | Destination | Marsh Lane | Provider | Nitelink, Dublin Bus |
| Type | Bus | Distance | 400m | Stop | Chapel View | Route | 33t | Destination | Station Road | Provider | Go-ahead Ireland |
| Type | Bus | Distance | 400m | Stop | Chapel View | Route | 33d | Destination | St Stephen's Green | Provider | Dublin Bus |
| Type | Bus | Distance | 400m | Stop | Chapel View | Route | 33b | Destination | Swords Pavilions | Provider | Go-ahead Ireland |
| Type | Bus | Distance | 400m | Stop | Chapel View | Route | 33e | Destination | Skerries | Provider | Dublin Bus |
| Type | Bus | Distance | 410m | Stop | Main Street | Route | 33b | Destination | Seaview | Provider | Go-ahead Ireland |
Your Mortgage and Insurance Tools
Check off the steps to purchase your new home
Use our Buying Checklist to guide you through the whole home-buying journey.
Budget calculator
Calculate how much you can borrow and what you'll need to save
BER Details
BER No: 110381621
Energy Performance Indicator: 46.78 kWh/m2/yr
Ad performance
- Date listed13/10/2026
- Views-
Properties similar to 5 Orchard View, Donabate, Co Dublin
€775,000
Aberdares, 13 Seabury Heights, Malahide, Co. Dublin, K36TC934 Bed · 2 Bath · Semi-D€790,000
21 Seabury Glen, Malahide, Malahide, Co. Dublin, K36P2914 Bed · 3 Bath · Semi-D€795,000
The Haven, South Shore Road, Rush, Co. Dublin, K56YT276 Bed · 3 Bath · Detached€825,000
5 Bedroom Detached House, The Ridge, The Ridge, Donabate, Co. Dublin, Donabate, Co. Dublin5 Bed · 4 Bath · Detached


€825,000
10 Tudor Court, Malahide, Co. Dublin, K36VY604 Bed · 3 Bath · Detached€830,000
96 Biscayne, Malahide, Malahide, Co. Dublin, K36KP984 Bed · 2 Bath · Semi-D€850,000
Wintzerhaus, Channel Road, Rush, Co. Dublin, K56WK854 Bed · 3 Bath · House€865,000
Sundrive Road, 4 bed 4 bath detached Property, Sundrive Road, Sundrive Road, Rush, Co Dublin, Rush, Co. Dublin4 Bed · 4 Bath · Detached€870,000
46 The Terrace, Robswall, Malahide, Co.Dublin, K36 K3764 Bed · 3 Bath · Semi-D€875,000
34 Seapark, Malahide, Co. Dublin, K36NT325 Bed · 3 Bath · Semi-D€895,000
163 Biscayne, Malahide, Malahide, Co. Dublin, K36K0364 Bed · 2 Bath · House€895,000
Mystic, Rogerstown Estuary, Rush, Co Dublin, K56YW354 Bed · 3 Bath · Detached


Daft ID: 16684157


Why choose Allianz for your home insurance.
Get 10% off online
Emergency home assistance included
Tailor your cover to your needs
T&Cs apply