
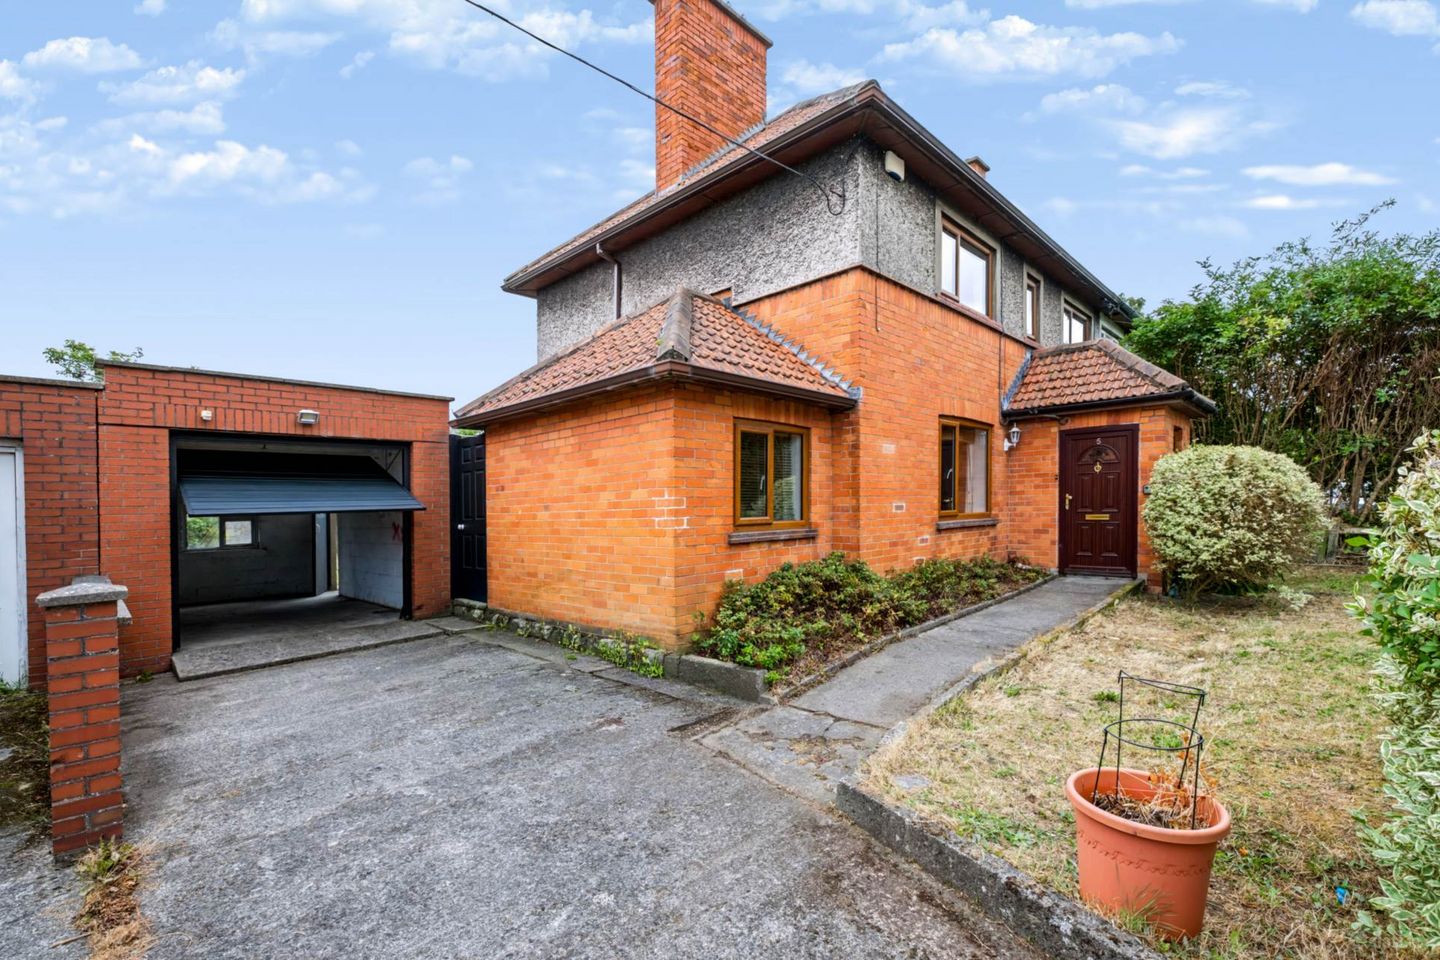

5 Raleigh Square, Crumlin, Dublin 12, D12TV78
€550,000
- Price per m²:€5,500
- Estimated Stamp Duty:€5,500
- Selling Type:By Private Treaty
- BER No:104319306
- Energy Performance:314.33 kWh/m2/yr
About 5 Raleigh Square, Crumlin, Dublin 12
Highlights
- Substantial three-bedroom family home
- Exceptional potential to extend and reconfigure, subject to planning permission
- Large rear garden
- Generous front garden and off-street parking
- Attached garage
Description
Quillsen is delighted to present No. 5 Raleigh Square to the market. An excellent opportunity to acquire a substantial three-bedroom family home with an exceptionally large rear garden, attached garage and enormous potential to extend and transform the existing accommodation, subject to the necessary planning permission. Requiring upgrading, No. 5 offers prospective purchasers the opportunity to create a property tailored to their own requirements. The ground floor comprises an entrance porch and hall, a living room, separate family room, kitchen and a shower room positioned to the rear. A utility room is attached to the house and is accessed externally from the rear garden. Upstairs there are three bedrooms, including a spacious main bedroom, together with a family bathroom. Outside is where No. 5 really comes into its own. The house occupies a remarkably generous site with extensive gardens. The large rear garden offers tremendous scope to extend the existing house while still retaining a substantial garden, subject to planning permission. For buyers looking to undertake a renovation or create a larger family home, the possibilities are considerable. To the front is a garden and driveway providing off-street parking, together with an attached garage. Raleigh Square is a mature residential development in Crumlin, conveniently positioned for the extensive everyday amenities of the surrounding area. Local shops, schools and recreational facilities are all within easy reach. The location also offers convenient access to a number of bus routes and the wider road network. Ground Floor Entrance Porch & Hallway Entrance porch opening to the main hallway. Living Room - 3.98m (13'1") x 3.38m (11'1") Well-proportioned reception room with timber flooring, fireplace and built-in shelving. Family Room - 3.2m (10'6") x 5.79m (19'0") Generous second reception room providing flexible additional family living space. Kitchen - 3.35m (11'0") x 2.32m (7'7") Fitted kitchen with a range of floor and wall units, timber-effect worktops, tiled splashbacks and window providing natural light. Shower Room - 1.67m (5'6") x 2.72m (8'11") Ground floor shower room with shower enclosure, WC and wash hand basin. Utility Room Useful additional utility room attached to the house and accessed externally from the rear garden. First Foor Landing Principal Bedroom - 4.96m (16'3") x 2.99m (9'10") A spacious principal bedroom to the front. Bedroom 2 - 3.2m (10'6") x 3.88m (12'9") Double room to the front. Bedroom 3 - 2.99m (9'10") x 2.47m (8'1") Single Room to rear. Family Bathroom - 1.98m (6'6") x 1.83m (6'0") Family bathroom serving the first-floor accommodation. Outside Front Garden / Driveway Generous front garden with driveway providing valuable off-street parking and access to the attached garage. Garage Attached garage providing excellent storage and offering potential for conversion or incorporation into the main house, subject to the necessary planning permission. Rear Garden An outstanding feature of the property is the exceptionally large rear garden. The sheer depth and scale of the garden provide obvious scope for a substantial extension to the existing house, subject to planning permission, while still allowing for the retention of a generous family garden. Notice Please note we have not tested any apparatus, fixtures, fittings, or services. Interested parties must undertake their own investigation into the working order of these items. All measurements are approximate and photographs provided for guidance only.
The local area of 5 Raleigh Square, Crumlin, Dublin 12
Sold properties in this area
Stay informed with market trends
Local schools and transport

Learn more about what this area has to offer.
School Name | Distance | Pupils | |||
|---|---|---|---|---|---|
| School Name | Our Lady Of Hope School | Distance | 620m | Pupils | 45 |
| School Name | Scoil Eoin | Distance | 730m | Pupils | 138 |
| School Name | Mourne Road Infant School | Distance | 790m | Pupils | 121 |
School Name | Distance | Pupils | |||
|---|---|---|---|---|---|
| School Name | Loreto Senior Primary School | Distance | 790m | Pupils | 214 |
| School Name | Lady Of Good Counsel Boys Senior National School | Distance | 790m | Pupils | 128 |
| School Name | Loreto Junior Primary School | Distance | 800m | Pupils | 208 |
| School Name | Scoil Una Naofa (st. Agnes') | Distance | 810m | Pupils | 361 |
| School Name | Mourne Road Girls National School | Distance | 860m | Pupils | 145 |
| School Name | Marist Primary School | Distance | 910m | Pupils | 212 |
| School Name | Solas Hospital School | Distance | 950m | Pupils | 91 |
School Name | Distance | Pupils | |||
|---|---|---|---|---|---|
| School Name | Loreto College | Distance | 690m | Pupils | 365 |
| School Name | Pearse College - Colaiste An Phiarsaigh | Distance | 810m | Pupils | 84 |
| School Name | Clogher Road Community College | Distance | 820m | Pupils | 269 |
School Name | Distance | Pupils | |||
|---|---|---|---|---|---|
| School Name | Rosary College | Distance | 890m | Pupils | 225 |
| School Name | Our Lady Of Mercy Secondary School | Distance | 940m | Pupils | 280 |
| School Name | Mercy Secondary School | Distance | 1.5km | Pupils | 328 |
| School Name | Assumption Secondary School | Distance | 1.7km | Pupils | 286 |
| School Name | Drimnagh Castle Secondary School | Distance | 1.8km | Pupils | 506 |
| School Name | James' Street Cbs | Distance | 1.9km | Pupils | 220 |
| School Name | Harolds Cross Educate Together Secondary School | Distance | 2.0km | Pupils | 350 |
Type | Distance | Stop | Route | Destination | Provider | ||||||
|---|---|---|---|---|---|---|---|---|---|---|---|
| Type | Bus | Distance | 160m | Stop | Iveagh Gnds | Route | 151 | Destination | Docklands | Provider | Dublin Bus |
| Type | Bus | Distance | 160m | Stop | Iveagh Gnds | Route | 56a | Destination | Ringsend Road | Provider | Dublin Bus |
| Type | Bus | Distance | 160m | Stop | Iveagh Gnds | Route | 27 | Destination | Jobstown | Provider | Dublin Bus |
Type | Distance | Stop | Route | Destination | Provider | ||||||
|---|---|---|---|---|---|---|---|---|---|---|---|
| Type | Bus | Distance | 160m | Stop | Iveagh Gnds | Route | 77n | Destination | Tallaght (westbrook Estate) | Provider | Nitelink, Dublin Bus |
| Type | Bus | Distance | 160m | Stop | Iveagh Gnds | Route | 77a | Destination | Citywest | Provider | Dublin Bus |
| Type | Bus | Distance | 200m | Stop | Clonard Rd | Route | 150 | Destination | Hawkins Street | Provider | Dublin Bus |
| Type | Bus | Distance | 200m | Stop | Raphoe Road | Route | 56a | Destination | The Square | Provider | Dublin Bus |
| Type | Bus | Distance | 200m | Stop | Raphoe Road | Route | 77n | Destination | Tallaght (westbrook Estate) | Provider | Nitelink, Dublin Bus |
| Type | Bus | Distance | 320m | Stop | Windmill Rd | Route | 150 | Destination | Limekiln Avenue | Provider | Dublin Bus |
| Type | Bus | Distance | 330m | Stop | Monasterboice Rd | Route | 150 | Destination | Limekiln Avenue | Provider | Dublin Bus |
Your Mortgage and Insurance Tools
Check off the steps to purchase your new home
Use our Buying Checklist to guide you through the whole home-buying journey.
Budget calculator
Calculate how much you can borrow and what you'll need to save
BER Details
BER No: 104319306
Energy Performance Indicator: 314.33 kWh/m2/yr
Ad performance
- Date listed26/08/2026
- Views4,173
- Potential views if upgraded to an Advantage Ad6,802
Properties similar to 5 Raleigh Square, Crumlin, Dublin 12
€495,000
23 La Touche Drive, Bluebell, Dublin 12, D12W2513 Bed · 2 Bath · End of Terrace€495,000
54 Cromwellsfort Road, Walkinstown, Dublin 12, D12T0H43 Bed · 1 Bath · Terrace€495,000
22 Brickfield Drive, Drimnagh, Dublin 12, D12TX964 Bed · 1 Bath · End of Terrace€495,000
5 Laurence Court, Mount Argus Road, Harold's Cross, Dublin 6w, D6WYN973 Bed · 1 Bath · Duplex


€495,000
125 New Ireland Road, Rialto, Dublin 8, D08A6KD3 Bed · 1 Bath · Terrace€495,000
13 Lisle Road, Dublin 12, Walkinstown, Dublin 12, D12P9W34 Bed · 3 Bath · Semi-D€495,000
Saint Jude, 175 New Ireland Road, Rialto, Dublin 8, D08RF8H3 Bed · 2 Bath · End of Terrace€495,000
296 Crumlin Road, Dublin 12, Crumlin, Dublin 12, D12P23Y3 Bed · 1 Bath · Semi-D€495,000
71 Old County Glen, Crumlin, Dublin 12, D12P2F63 Bed · 3 Bath · Terrace€495,000
8 Emmet Road, Kilmainham, Dublin 8, D08N8C33 Bed · 2 Bath · End of Terrace€495,000
101 St Brendan's Crescent, Greenhills, Dublin 12, D12 R2F63 Bed · 1 Bath · Terrace€495,000
116 Larkfield Gardens, Dublin 6w, Harold's Cross, Dublin 6w, D6WR1283 Bed · 1 Bath · House


Daft ID: 16654591


Why choose Allianz for your home insurance.
Get 10% off online
Emergency home assistance included
Tailor your cover to your needs
T&Cs apply