
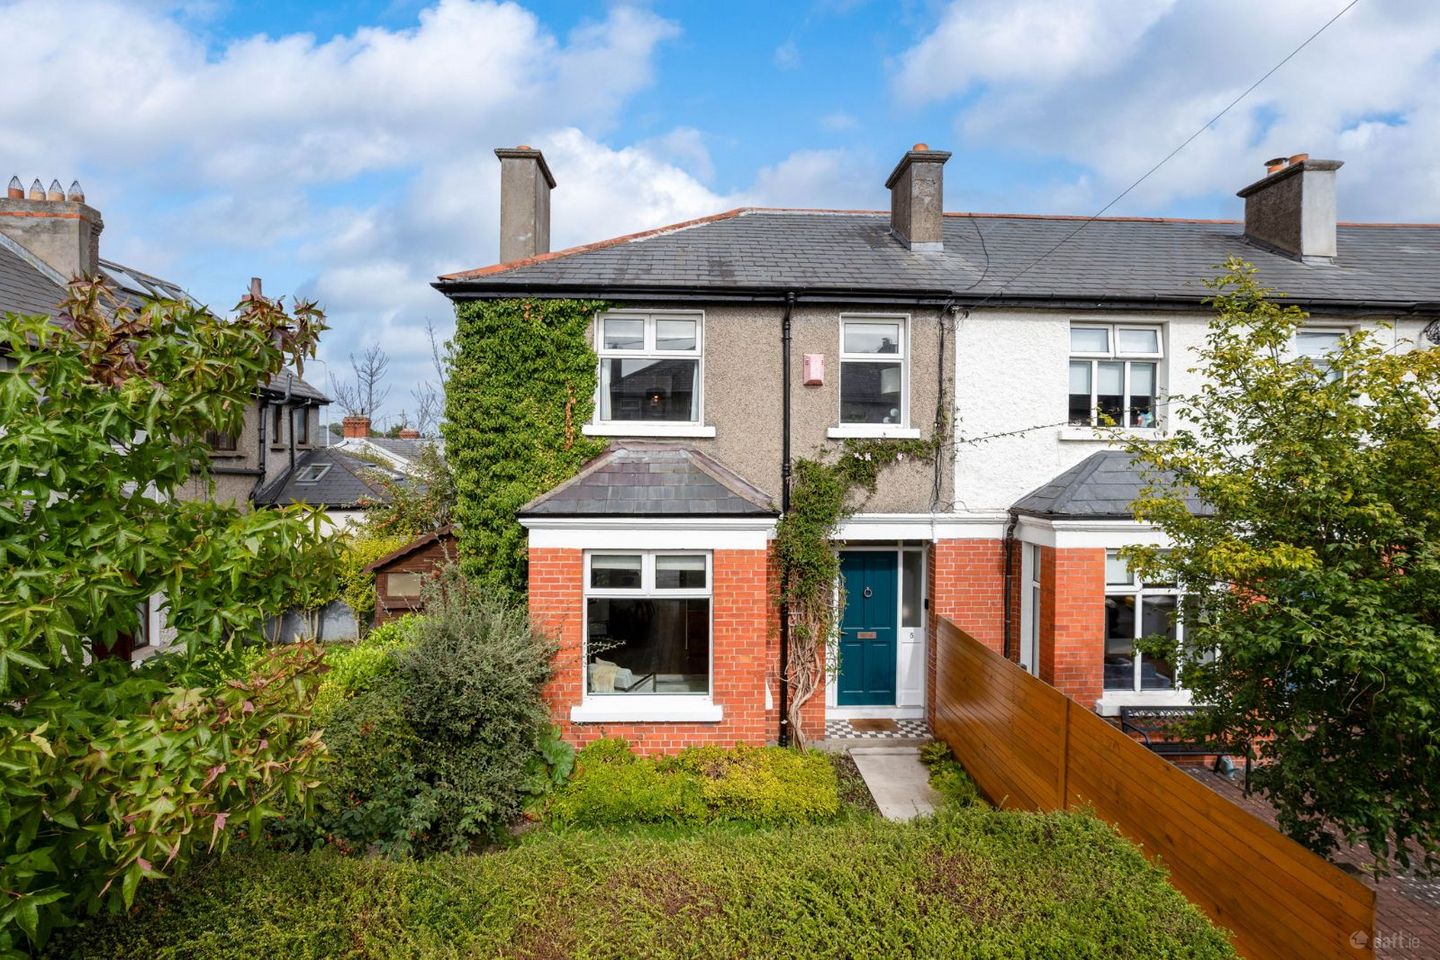

5 Riversdale Grove, Dublin 6w, Terenure, Dublin 6w, D6WK336
€795,000
- Price per m²:€7,794
- Estimated Stamp Duty:€7,950
- Selling Type:By Private Treaty
- BER No:109846196
About 5 Riversdale Grove, Dublin 6w, Terenure, Dublin 6w
Highlights
- Rear pedestrian access
- GFCH
- Double glazed windows
- Spacious accommodation
- Turn key condition
Description
Mullery O’Gara are pleased to present to the market 5 Riversdale Grove. An exceptional 1930s red brick, bay-windowed family home which has been thoughtfully extended to an exacting standard. Presented in immaculate condition, generous ceiling heights, he property seamlessly combines elegant contemporary interiors with a wealth of original period features. Ideally positioned within a peaceful cul-de-sac off Kimmage Road Lower, the property enjoys a wonderfully convenient setting with a host of cafés, restaurants, local shops and amenities close by while Kimmage and Terenure villages are within easy reach. The generously proportioned accommodation is arranged over two floors and has been carefully designed to provide a versatile and light-filled environment for modern family living. The welcoming entrance hall with cloakroom off. To the front of the property is the living room boasting an open fireplace, ceiling coving, solid timber flooring and folding doors opening through to the dining area. The beautifully appointed family/dining space features bespoke alcove shelving, further ceiling coving, solid timber flooring and double doors opening directly onto the rear garden. The bespoke architect designed kitchen extension with an extensive range of cabinetry, quality appliances, 1 1/3 sink and solid walnut counters, shelving and a flush glazed rooflight above. A guest WC, utility area and further door to the garden complete the ground floor. Upstairs, there are three well-proportioned bedrooms, comprising two generous doubles and a single room. The principal bedroom sits to the rear of the property with built-in wardrobes, while bedrooms two and three are positioned to the front. A stylish family bathroom completes the accommodation. To the front is a lawn is bordered by mature hedging providing an attractive approach and excellent privacy. The beautifully landscaped rear garden is a particular feature of the property designed with ease of maintenance and outdoor entertaining in mind. With paved patio area patio leads to raised planting beds and a dedicated BBQ area, while a substantial concrete shed provides excellent additional storage. Rear pedestrian access further enhances the practicality of this superb home. Outside is to the front are gardens in lawn with mature hedging offering a high degree of privacy. To the rear is beautifully landscaped garden with low maintenance paved patio, raised beds, BBQ area, concrete shed for additional storage and rear pedestrian access. Riversdale Grove is a small, quiet tranquil cul de sac located off Lower Kimmage Road and within easy reach of the city centre, Terenure, Kimmage, Harold’s Cross and Templeogue are all within walking distance to the property with their wide variety of cafes, shops, bars and restaurants. The area enjoys a wide selection of primary and secondary schools. There are ample green spaces and parks including Bushy Park and Eamonn Ceannt Park closeby. Transport links are ideal with a number of bus routes on Kimmage Road Lower linking to the city centre and further afield. The location offers quick and easy to both the city and M50. This is an immaculate property in a highly accessible and popular residential location, viewing is recommended! Accommodation Entrance Hall Solid wood floor, ceiling coving. Living Generous 9’ ceiling height, french oak wood floor, ceiling coving and centre rose, bay window, open fire with cast iron insert and folding doors to Family / Dining Generous 9’ ceiling height, alcove shelving and drawers, ceiling coving and centre rose, French oak wood floor, double doors to garden Kitchen Extensive range of overhead and undercounter fitted units, plumbed for dishwasher, 1 1/3 sink unit, extractor fan, French oak floor and Walnut wood worktop. Lobby / Utility Door to garden. Plumbed for washing machine and dryer. Guest w.c, W.c, whb, tiled floor and part tiled walls. Upstairs Bedroom 1 (Rear) Fitted wardrobe Bedroom 2 (Front) Fitted wardrobes Bedroom 3 (Front) Bathroom Bath, shower, w.c, whb, tiled floor and tiled walls. Outside Secluded garden to the front with lawn and mature hedging. Landscaped garden to the rear with low maintenance paving, raised bedding, pedestrian rear access and concrete block shed.
The local area of 5 Riversdale Grove, Dublin 6w, Terenure, Dublin 6w
Sold properties in this area
Stay informed with market trends
Local schools and transport

Learn more about what this area has to offer.
School Name | Distance | Pupils | |||
|---|---|---|---|---|---|
| School Name | Presentation Primary School | Distance | 670m | Pupils | 418 |
| School Name | Harold's Cross National School | Distance | 850m | Pupils | 395 |
| School Name | Scoil Mológa | Distance | 870m | Pupils | 228 |
School Name | Distance | Pupils | |||
|---|---|---|---|---|---|
| School Name | Scoil Una Naofa (st. Agnes') | Distance | 940m | Pupils | 361 |
| School Name | Scoil Eoin | Distance | 980m | Pupils | 138 |
| School Name | St Joseph's Terenure | Distance | 1.1km | Pupils | 379 |
| School Name | Our Lady Of Hope School | Distance | 1.1km | Pupils | 45 |
| School Name | St Pius X Girls National School | Distance | 1.3km | Pupils | 544 |
| School Name | St Pius X Boys National School | Distance | 1.3km | Pupils | 509 |
| School Name | Marist Primary School | Distance | 1.4km | Pupils | 212 |
School Name | Distance | Pupils | |||
|---|---|---|---|---|---|
| School Name | Presentation Community College | Distance | 730m | Pupils | 458 |
| School Name | Rosary College | Distance | 900m | Pupils | 225 |
| School Name | Terenure College | Distance | 1.0km | Pupils | 798 |
School Name | Distance | Pupils | |||
|---|---|---|---|---|---|
| School Name | Pearse College - Colaiste An Phiarsaigh | Distance | 1.4km | Pupils | 84 |
| School Name | Templeogue College | Distance | 1.4km | Pupils | 660 |
| School Name | Our Lady's School | Distance | 1.5km | Pupils | 798 |
| School Name | Clogher Road Community College | Distance | 1.5km | Pupils | 269 |
| School Name | Stratford College | Distance | 1.6km | Pupils | 191 |
| School Name | Harolds Cross Educate Together Secondary School | Distance | 1.7km | Pupils | 350 |
| School Name | Loreto College | Distance | 1.8km | Pupils | 365 |
Type | Distance | Stop | Route | Destination | Provider | ||||||
|---|---|---|---|---|---|---|---|---|---|---|---|
| Type | Bus | Distance | 50m | Stop | Ravensdale Pk | Route | F2 | Destination | Charlestown | Provider | Dublin Bus |
| Type | Bus | Distance | 50m | Stop | Ravensdale Pk | Route | F3 | Destination | Charlestown | Provider | Dublin Bus |
| Type | Bus | Distance | 50m | Stop | Ravensdale Pk | Route | 74 | Destination | Eden Quay | Provider | Dublin Bus |
Type | Distance | Stop | Route | Destination | Provider | ||||||
|---|---|---|---|---|---|---|---|---|---|---|---|
| Type | Bus | Distance | 50m | Stop | Ravensdale Pk | Route | F1 | Destination | Ikea Ballymun | Provider | Dublin Bus |
| Type | Bus | Distance | 70m | Stop | Kimmage Cross Roads | Route | F1 | Destination | Tallaght | Provider | Dublin Bus |
| Type | Bus | Distance | 70m | Stop | Kimmage Cross Roads | Route | F2 | Destination | Rossmore Road | Provider | Dublin Bus |
| Type | Bus | Distance | 70m | Stop | Kimmage Cross Roads | Route | F3 | Destination | Limekiln Avenue | Provider | Dublin Bus |
| Type | Bus | Distance | 200m | Stop | Kimmage Cross Roads | Route | 74 | Destination | Eden Quay | Provider | Dublin Bus |
| Type | Bus | Distance | 200m | Stop | Aideen Avenue | Route | F1 | Destination | Tallaght | Provider | Dublin Bus |
| Type | Bus | Distance | 220m | Stop | Ravensdale | Route | 74 | Destination | Eden Quay | Provider | Dublin Bus |
Your Mortgage and Insurance Tools
Check off the steps to purchase your new home
Use our Buying Checklist to guide you through the whole home-buying journey.
Budget calculator
Calculate how much you can borrow and what you'll need to save
A closer look
BER Details
BER No: 109846196
Ad performance
- Ad levelAdvantageBRONZE
- Date listed15/09/2026
- Views245
Properties similar to 5 Riversdale Grove, Dublin 6w, Terenure, Dublin 6w
€725,000
25 Pinewood Park, Rathfarnham, Dublin 144 Bed · 2 Bath · Semi-D€725,000
Santa Barbara, 19 Orchardstown Park, Rathfarnham, Dublin 14, D14W3X03 Bed · 1 Bath · Semi-D€725,000
59 Saint Agnes Road, Kimmage, Dublin 12, D12X7KX4 Bed · 2 Bath · Semi-D€725,000
24 Springfield Avenue, Templeogue, D6w, Dublin 6W4 Bed · 2 Bath · House


€725,000
13 Spireview Lane, Rathgar, Dublin 6, D06VX513 Bed · 1 Bath · House€725,000
2 Aideen Place, Terenure, Dublin 6w, D6WR5993 Bed · 3 Bath · Terrace€725,000
45A Hazelbrook Drive, Terenure, Dublin 6W, D6WYV043 Bed · 3 Bath · End of Terrace€725,000
46 Orwell Road, Rathgar, Dublin 6, D06VY013 Bed · 1 Bath · Terrace€725,000
14 Ballyroan Road, Templeogue, Dublin 16, D16H9Y63 Bed · 1 Bath · Semi-D€745,000
4 Cypress Grove North, Templeogue, Dublin 6W4 Bed · 2 Bath · Semi-D€750,000
49 Cypress Grove Road, Templeogue, Dublin 6w, D6WH0424 Bed · 2 Bath · Semi-D€750,000
186a Saint James'S Road, Greenhills, Dublin 12, D12Y9Y59 Bed · 3 Bath · Detached


Daft ID: 16672274


Why choose Allianz for your home insurance.
Get 10% off online
Emergency home assistance included
Tailor your cover to your needs
T&Cs apply