
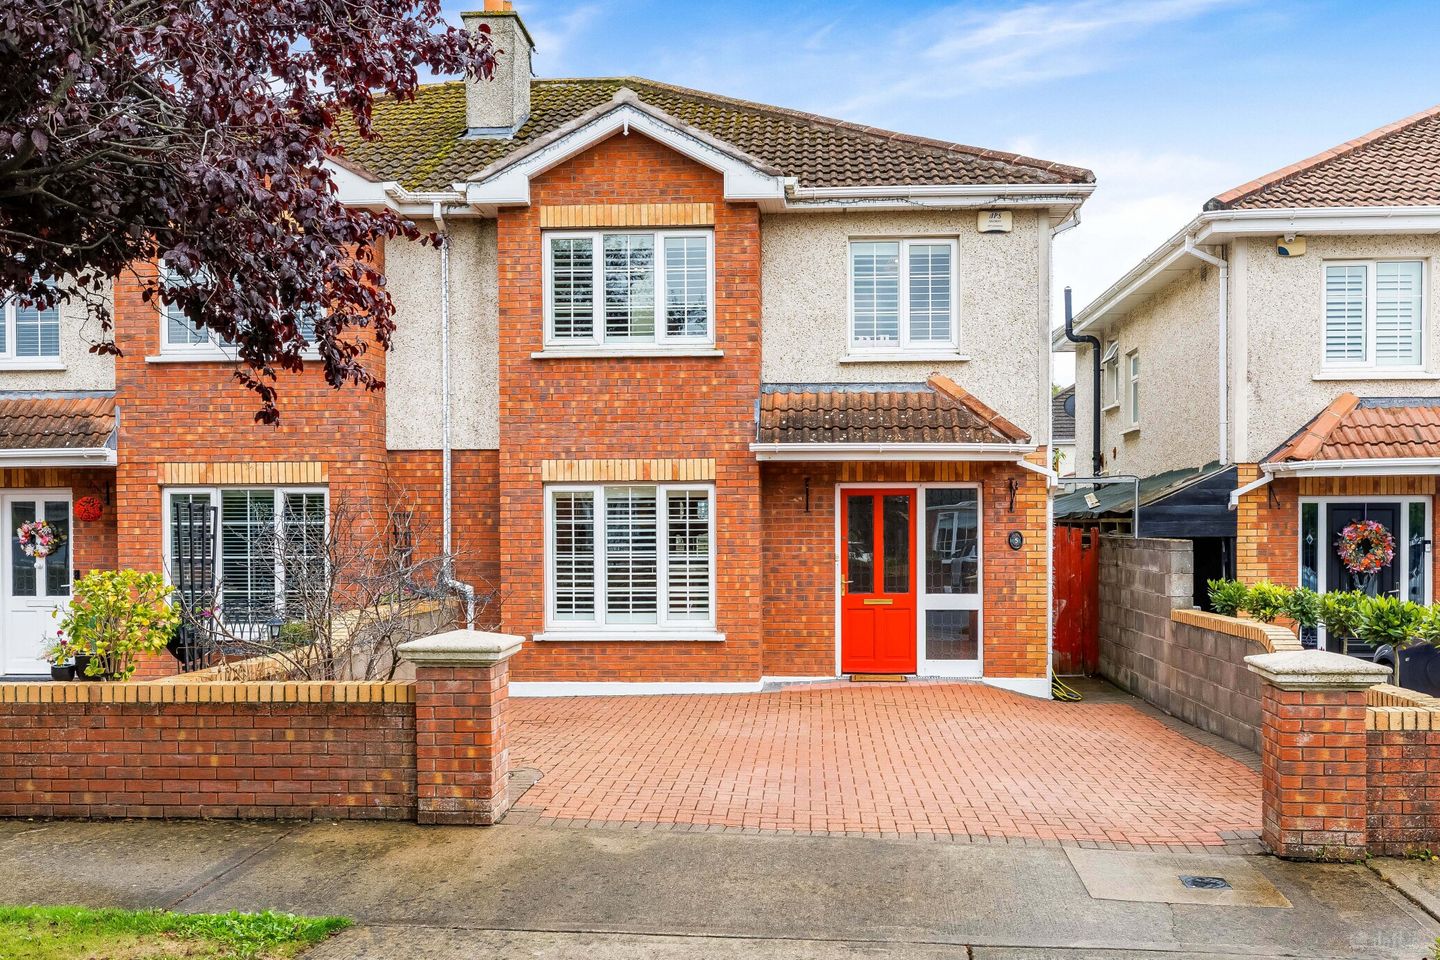

5 Woodlands Manor, Ratoath, Co Meath, A85AK59
€520,000
- Price per m²:€4,030
- Estimated Stamp Duty:€5,200
- Selling Type:By Private Treaty
- BER No:119144616
- Energy Performance:174.85 kWh/m2/yr
About 5 Woodlands Manor, Ratoath, Co Meath
Highlights
- Under Stairs Storage
- Gas Fired Central Heating
- Extra wide driveway entrance
- Low maintenance rear garden
- Extensions to the rear
Description
Sherry FitzGerald Geraghty offer to the market, a 4 bedroom semi-detached property nestled within the popular and well-established Woodlands Estate, this attractive residence enjoys an enviable cul-de-sac location with plenty of green space throughout the estate, offering spacious and versatile family accommodation in a highly convenient location in the heart of Ratoath, Co. Meath. The accommodation comprises bright and well proportioned living spaces, along with four well appointed bedrooms, making it an ideal home for a growing family. Further features include a convenient side entrance a low maintenance rear garden with the added benefit of a bar, creating a fantastic space for entertaining and relaxing. This location is particularly appealing for families, with lots of open spaces, walking distance to local schools, shops, cafes, bars and restaurants. Viewing is highly recommended to fully appreciate all that this wonderful home has to offer. For transparency purposes, bidding is on line via the "mysherryfitz" bidding platform. Entrance Hall Canadian Maple solid wood flooring throughout, wallpapered hallway, radiator cover, spotlights Sitting Room Candain maple solid wood floor , sandstone fireplace with gas insert, painted walls, large windows to front allowing natural light, wooden shutters for privacy WC Tiled flooring, painted walls and a window for natural light and ventilation, wc, whb. Kitchen To the rear of the residence with tiled floors, built in appliances, cream wooden wall & floor cabinets, spotlights, skylight for natural light Utility Room Just off the kitchen, room to the washing machine, dryer and boiler, giving rear access with window for light and ventilation Study/TV room Solid maple floor, wallpaper walls , double doors to dining room Dining Room Double doors to rear, skylight, wallpapered walls, door leading into kitchen and additional double doors to study/TV room Upstairs Wooden Bannister & handrail, carpet on stairs, wall paper on walls, window for light on landing Front Bedroom 1 Double room to front of the residence with carpet underfoot, painted walls and built in wardrobe, shutters on windows Front Bedroom 2 Large double bedroom with wall to wall built in wardrobe, carpet underfoot and painted walls, shutters on windows En-Suite Fully tiled floor, shower area and splashback ,PVC panel on walls, pump shower Bedroom 3 Double Room to the rear of the residence, carpet underfoot, built in wardrobe and painted walls, shutters on windows Bedroom 4 Single room to the rear of the residence with semi solid flooring, painted walls, shutters on windows Main Bathroom 3 piece suite, fully tiled with Triton electric shower over bath and window for light and ventilation, shutters n windows Attic Access via landing Outside Extra wide driveway entrance Cobble lock to front and rear Bar to rear Artificial grass to rear Electric sockets Included in Sale Curtains, Window shutters, fixtures and fittings, bar, bar fridges
The local area of 5 Woodlands Manor, Ratoath, Co Meath
Sold properties in this area
Stay informed with market trends
Local schools and transport

Learn more about what this area has to offer.
School Name | Distance | Pupils | |||
|---|---|---|---|---|---|
| School Name | Ratoath Junior National School | Distance | 680m | Pupils | 244 |
| School Name | Ratoath Senior National School | Distance | 800m | Pupils | 360 |
| School Name | St Paul's National School Ratoath | Distance | 1.4km | Pupils | 576 |
School Name | Distance | Pupils | |||
|---|---|---|---|---|---|
| School Name | Ashbourne Educate Together National School | Distance | 3.8km | Pupils | 410 |
| School Name | St Andrew's Curragha | Distance | 3.8km | Pupils | 112 |
| School Name | Ashbourne Community National School | Distance | 4.0km | Pupils | 303 |
| School Name | Rathbeggan National School | Distance | 4.1km | Pupils | 223 |
| School Name | Gaelscoil Na Mí | Distance | 4.1km | Pupils | 283 |
| School Name | St Seachnall's National School | Distance | 4.5km | Pupils | 623 |
| School Name | Gaelscoil Na Rithe | Distance | 4.7km | Pupils | 218 |
School Name | Distance | Pupils | |||
|---|---|---|---|---|---|
| School Name | Ratoath College | Distance | 1.3km | Pupils | 1112 |
| School Name | Coláiste Rioga | Distance | 4.3km | Pupils | 193 |
| School Name | De Lacy College | Distance | 4.4km | Pupils | 913 |
School Name | Distance | Pupils | |||
|---|---|---|---|---|---|
| School Name | Community College Dunshaughlin | Distance | 5.1km | Pupils | 1135 |
| School Name | Ashbourne Community School | Distance | 5.6km | Pupils | 1111 |
| School Name | St. Peter's College | Distance | 10.0km | Pupils | 1227 |
| School Name | Le Chéile Secondary School | Distance | 11.6km | Pupils | 959 |
| School Name | Colaiste Pobail Setanta | Distance | 12.5km | Pupils | 1069 |
| School Name | Hartstown Community School | Distance | 13.0km | Pupils | 1124 |
| School Name | Hansfield Etss | Distance | 13.2km | Pupils | 847 |
Type | Distance | Stop | Route | Destination | Provider | ||||||
|---|---|---|---|---|---|---|---|---|---|---|---|
| Type | Bus | Distance | 110m | Stop | Steeplechase Hill | Route | 109a | Destination | Kells | Provider | Bus Éireann |
| Type | Bus | Distance | 110m | Stop | Steeplechase Hill | Route | 105x | Destination | St. Stephen's Green | Provider | Bus Éireann |
| Type | Bus | Distance | 110m | Stop | Steeplechase Hill | Route | 105 | Destination | Emerald Park | Provider | Bus Éireann |
Type | Distance | Stop | Route | Destination | Provider | ||||||
|---|---|---|---|---|---|---|---|---|---|---|---|
| Type | Bus | Distance | 110m | Stop | Steeplechase Hill | Route | 194 | Destination | Stephen's Green Nth | Provider | Ashbourne Connect |
| Type | Bus | Distance | 110m | Stop | Steeplechase Hill | Route | 103 | Destination | Drop Off | Provider | Bus Éireann |
| Type | Bus | Distance | 270m | Stop | Woodlands | Route | 109a | Destination | Dublin Airport | Provider | Bus Éireann |
| Type | Bus | Distance | 270m | Stop | Woodlands | Route | 103 | Destination | Ratoath | Provider | Bus Éireann |
| Type | Bus | Distance | 390m | Stop | Woodlands | Route | 105 | Destination | Emerald Park | Provider | Bus Éireann |
| Type | Bus | Distance | 390m | Stop | Woodlands | Route | 194 | Destination | Stephen's Green Nth | Provider | Ashbourne Connect |
| Type | Bus | Distance | 390m | Stop | Woodlands | Route | 105x | Destination | St. Stephen's Green | Provider | Bus Éireann |
Your Mortgage and Insurance Tools
Check off the steps to purchase your new home
Use our Buying Checklist to guide you through the whole home-buying journey.
Budget calculator
Calculate how much you can borrow and what you'll need to save
A closer look
BER Details
BER No: 119144616
Energy Performance Indicator: 174.85 kWh/m2/yr
Ad performance
- Date listed09/09/2026
- Views-
Properties similar to 5 Woodlands Manor, Ratoath, Co Meath
€495,000
60 Jamestown Park, Ratoath, Co. Meath, A85R2284 Bed · 3 Bath · Semi-D€535,000
100 Fox Lodge Manor, Ratoath, Co. Meath, A85E7254 Bed · 3 Bath · Semi-D€565,000
109 Meadowbank Hill, Ratoath, Co. Meath, A85HT674 Bed · 3 Bath · Semi-D€570,000
The Cromwell, Fairywood, Fairyhouse Road, Ratoath, Co. Meath4 Bed · 3 Bath · Semi-D


€570,000
The Blackmore, Fairywood, Fairyhouse Road, Ratoath, Co. Meath4 Bed · 3 Bath · Semi-D€600,000
The Alder, The Furrows, Ratoath, Co. Meath4 Bed · 3 Bath · Semi-D€610,000
The Fir, The Furrows, Ratoath, Co. Meath4 Bed · 3 Bath · Semi-D€625,000
Bowhill, Fairyhouse Road, Ratoath, Co. Meath, A85AK514 Bed · 2 Bath · Bungalow€650,000
71 Steeplechase Hill, Ratoath, Co. Meath, A85PP745 Bed · 3 Bath · Detached€675,000
1 Fox Lodge Manor, Ratoath, Co Meath, A85KW354 Bed · 3 Bath · Detached€690,000
Lagore Little, Ratoath, Co Meath, A85W6834 Bed · 4 Bath · Bungalow€750,000
Denbri, Fairyhouse Road, Ennistown, Ratoath, Co. Meath, A85KW564 Bed · 2 Bath · Bungalow


Daft ID: 16648003


Why choose Allianz for your home insurance.
Get 10% off online
Emergency home assistance included
Tailor your cover to your needs
T&Cs apply