

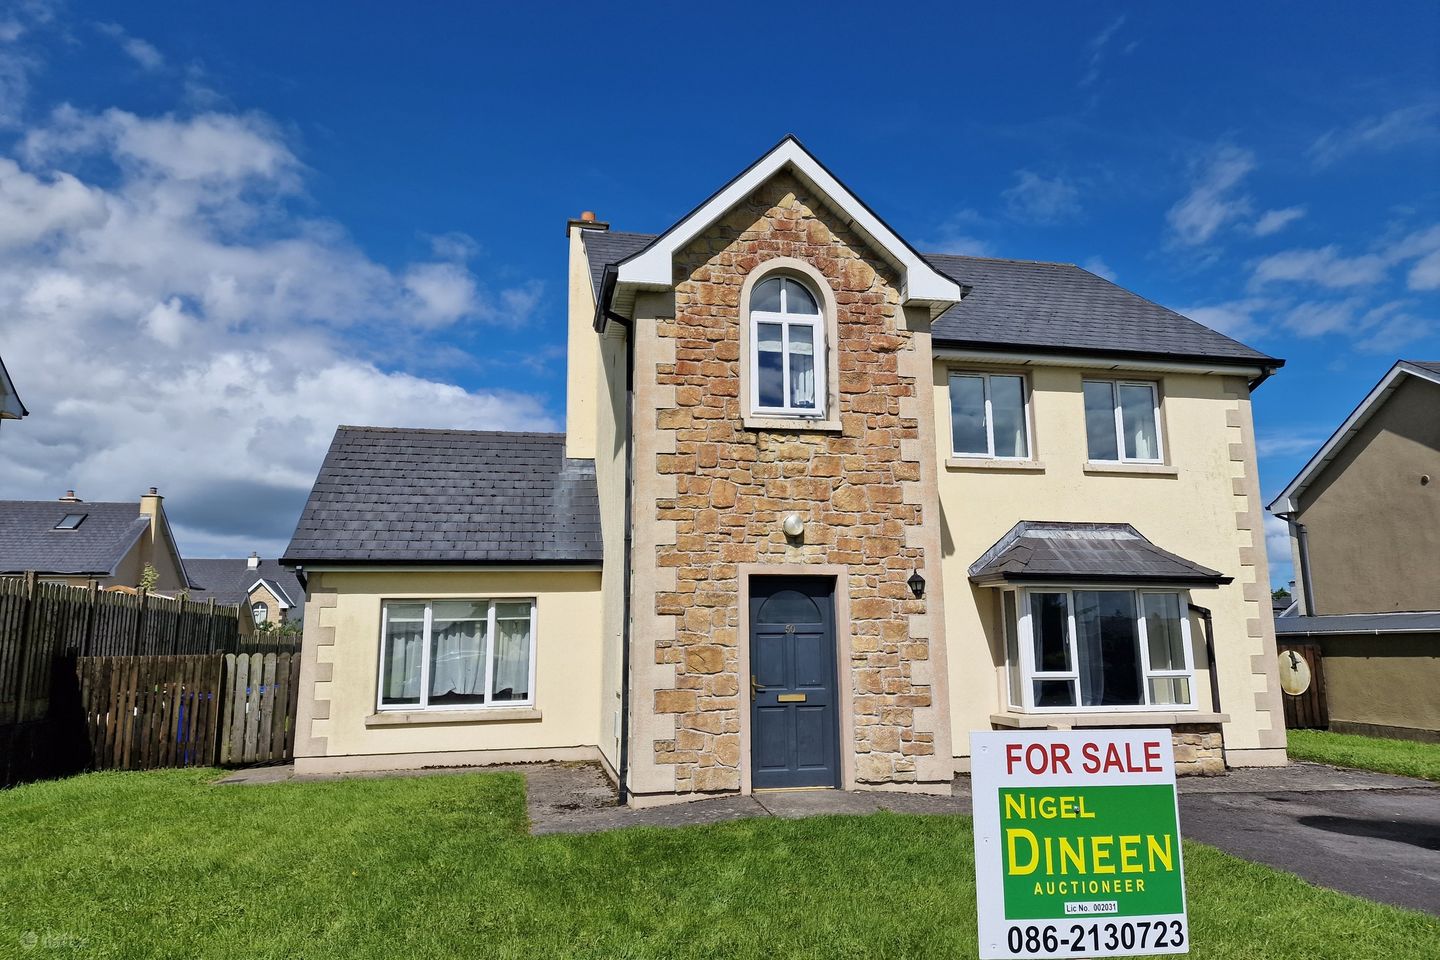

50 Tarmon Manor, Castlerea, Co. Roscommon
€285,000
- Price per m²:€1,532
- Estimated Stamp Duty:€2,850
- Selling Type:By Private Treaty
About 50 Tarmon Manor, Castlerea, Co. Roscommon
Highlights
- Show house condition throughout
- PVC Windows and doors
- Excellent location in a sought after area
- Fitted Kitchen
- Tiled bathroom and ensuite
Description
NEW TO THE MARKET TARMON MANOR, CASTLEREA, CO. ROSCOMMON MAGNIFICENT 4 BEDROOM DETACHED TWO-STOREY RESIDENCE Nigel Dineen & Martin Finn Auctioneers are delighted to present to the market this magnificent four-bedroom detached two-storey residence, superbly positioned on a large site within the highly regarded Tarmon Manor development in Castlerea, Co. Roscommon. Presented in showhouse condition throughout, this beautifully maintained property offers bright, spacious and exceptionally well-proportioned accommodation ideally suited to modern family living. The residence enjoys an excellent position within this sought-after development while remaining just approximately 2 minutes' drive from Castlerea Town, providing convenient access to schools, shops, supermarkets, sporting facilities, restaurants and everyday amenities. Roscommon Town and Ireland West Airport Knock are both approximately 20 minutes' drive, making the property particularly convenient for families and commuters. Internally, the accommodation is exceptionally well laid out, with two separate reception rooms providing excellent flexibility for family life. The ground floor comprises an impressive entrance hallway, spacious sitting room with open fireplace, large kitchen/dining area, separate living room with a second open fireplace and patio doors to the rear garden, utility room and guest WC. The first floor provides four well-proportioned bedrooms, including a spacious master bedroom with fitted wardrobe and private ensuite, together with a family bathroom, generous landing and hot press. Externally, the residence occupies a large site with excellent outdoor space, creating an ideal setting for family living. ACCOMMODATION Entrance Hall – 20'11" x 8'04" A bright and welcoming entrance hallway featuring timber flooring and providing an impressive introduction to this beautifully presented family home. Sitting Room – 17'06" x 16'04" A particularly spacious principal reception room featuring timber flooring and an attractive open fireplace with marble surround and granite hearth. The generous proportions provide an excellent space for both family living and entertaining. Kitchen / Dining Area – 19'02" x 11'08" Bright and spacious kitchen and dining area featuring an extensive range of cream fitted kitchen units, tiled flooring, tiled splashback between units and recessed ceiling lighting. The generous dining area provides ample room for family dining and entertaining. Living Room – 17'07" x 11'08" An excellent second reception room featuring an open fireplace with marble surround and granite hearth. Patio doors provide excellent natural light and direct access to the rear garden, creating an attractive connection between the indoor and outdoor living spaces. Utility Room – 6'02" x 4'08" Fitted units, tiled flooring and PVC rear entrance door providing direct access to the garden. Guest WC – 6'08" x 5'02" Comprising WC and wash hand basin with tiled flooring. FIRST FLOOR Landing – 12'05" x 12'03" Spacious landing featuring timber flooring and hot press. Master Bedroom – 15'10" x 10'05" Generously proportioned master bedroom featuring timber flooring and fitted wardrobe accommodation. Ensuite – 6'09" x 6'03" Comprising WC, wash hand basin and electric shower, with tiled flooring and fully tiled shower area. Bedroom Two – 10'06" x 8'04" Well-proportioned bedroom featuring timber flooring. Bedroom Three – 13'08" x 11'08" Spacious double bedroom featuring timber flooring. Bedroom Four – 13'08" x 9'02" Further generously proportioned bedroom featuring timber flooring. Main Bathroom – 9'09" x 6'06" Attractive family bathroom comprising white bathroom suite, vanity unit with mirror over wash hand basin, tiled flooring and half-tiled walls. LOCATION Tarmon Manor is a highly regarded residential development conveniently positioned on the outskirts of Castlerea Town. The property enjoys the benefits of a quiet residential setting while being approximately two minutes' drive from Castlerea and its excellent range of shops, schools, supermarkets, sporting facilities, restaurants and everyday services. Roscommon Town and Ireland West Airport Knock are both approximately 20 minutes' drive from the property. This excellent location, combined with the size and condition of the residence, makes it particularly attractive as a long-term family home. GENERAL FEATURES - Magnificent four-bedroom detached two-storey residence - Presented in showhouse condition throughout - Large site within Tarmon Manor - Sought-after residential location - Approximately 2 minutes' drive from Castlerea Town - Approximately 20 minutes from Roscommon Town - Approximately 20 minutes from Ireland West Airport Knock - Bright and exceptionally spacious accommodation - Four well-proportioned bedrooms - Master bedroom with fitted wardrobe and private ensuite - Two separate reception rooms - Two open fireplaces with marble surrounds and granite hearths - Spacious cream fitted kitchen and dining area - Patio doors opening from living room to rear garden - Separate utility room - Ground-floor guest WC - Family bathroom - Timber flooring throughout much of the accommodation - Excellent family home - Large outdoor space VIEWING This is an excellent opportunity to acquire a substantial four-bedroom detached residence presented in showhouse condition within one of Castlerea's sought-after residential developments. Combining generous accommodation, two reception rooms, four well-proportioned bedrooms, a large site and an excellent location just minutes from Castlerea Town, this property has all the attributes required of a quality family home. Early viewing comes highly recommended. Viewing strictly by appointment only with the Sole Selling Agent. For further details or to arrange a viewing, contact: Nigel Dineen & Martin Finn Auctioneers Nigel Dineen MIPAV MMCEPI Nigel: 086 213 0723 Office: 094 936 2216 Everything We Touch Turns to SOLD. SOLE SELLING AGENT DISCLAIMER Nigel Dineen & Martin Finn Auctioneers have not tested any apparatus, fixtures, fittings or services. Interested parties must undertake their own investigation into the working order of these items. All measurements, areas and distances are approximate and photographs and information provided are for guidance purposes only.
Standard features
The local area of 50 Tarmon Manor, Castlerea, Co. Roscommon
Sold properties in this area
Stay informed with market trends
Local schools and transport

Learn more about what this area has to offer.
School Name | Distance | Pupils | |||
|---|---|---|---|---|---|
| School Name | St Anne's National School | Distance | 890m | Pupils | 135 |
| School Name | St Paul's National School | Distance | 1.0km | Pupils | 54 |
| School Name | St. Michael's | Distance | 1.1km | Pupils | 82 |
School Name | Distance | Pupils | |||
|---|---|---|---|---|---|
| School Name | Tarmon National School | Distance | 3.0km | Pupils | 276 |
| School Name | Threen National School | Distance | 6.5km | Pupils | 39 |
| School Name | Cloonbonniffe National School | Distance | 6.5km | Pupils | 21 |
| School Name | Loughglynn National School | Distance | 7.1km | Pupils | 52 |
| School Name | Ballintubber National School | Distance | 7.8km | Pupils | 84 |
| School Name | Fairymount National School | Distance | 8.1km | Pupils | 38 |
| School Name | Castleplunkett National School | Distance | 9.3km | Pupils | 37 |
School Name | Distance | Pupils | |||
|---|---|---|---|---|---|
| School Name | Castlerea Community School | Distance | 940m | Pupils | 388 |
| School Name | St Nathy's College | Distance | 15.7km | Pupils | 658 |
| School Name | Glenamaddy Community School | Distance | 19.3km | Pupils | 420 |
School Name | Distance | Pupils | |||
|---|---|---|---|---|---|
| School Name | Ballyhaunis Community School, Knock Road, Ballyhaunis, Mayo | Distance | 19.5km | Pupils | 750 |
| School Name | Elphin Community College | Distance | 20.1km | Pupils | 193 |
| School Name | Dunmore Community School | Distance | 24.3km | Pupils | 353 |
| School Name | Scoil Mhuire Sec School | Distance | 24.4km | Pupils | 657 |
| School Name | Abbey Community College | Distance | 24.8km | Pupils | 591 |
| School Name | Convent Of Mercy, Secondary School | Distance | 24.9km | Pupils | 518 |
| School Name | Roscommon Community College | Distance | 25.0km | Pupils | 579 |
Type | Distance | Stop | Route | Destination | Provider | ||||||
|---|---|---|---|---|---|---|---|---|---|---|---|
| Type | Bus | Distance | 880m | Stop | Castlerea | Route | 440 | Destination | Claremorris | Provider | Bus Éireann |
| Type | Bus | Distance | 880m | Stop | Castlerea | Route | Ng05 | Destination | Liosban Industrial Estate | Provider | Westlink Coaches |
| Type | Bus | Distance | 880m | Stop | Main Street | Route | 977 | Destination | Castlerea | Provider | Tfi Local Link Donegal Sligo Leitrim |
Type | Distance | Stop | Route | Destination | Provider | ||||||
|---|---|---|---|---|---|---|---|---|---|---|---|
| Type | Bus | Distance | 890m | Stop | Castlerea | Route | 546 | Destination | Ballinasloe | Provider | Tfi Local Link Galway |
| Type | Bus | Distance | 890m | Stop | Castlerea | Route | 977 | Destination | Sligo Atu | Provider | Tfi Local Link Donegal Sligo Leitrim |
| Type | Bus | Distance | 890m | Stop | Castlerea | Route | 429 | Destination | Castlerea | Provider | Bus Éireann |
| Type | Bus | Distance | 1.4km | Stop | Castlerea Stn | Route | 546 | Destination | Castlerea | Provider | Tfi Local Link Galway |
| Type | Bus | Distance | 1.4km | Stop | Castlerea Stn | Route | 429 | Destination | Castlerea | Provider | Bus Éireann |
| Type | Rail | Distance | 1.4km | Stop | Castlerea | Route | Rail | Destination | Dublin Heuston | Provider | Irish Rail |
| Type | Bus | Distance | 4.2km | Stop | Beagh | Route | 429 | Destination | Galway | Provider | Bus Éireann |
Your Mortgage and Insurance Tools
Check off the steps to purchase your new home
Use our Buying Checklist to guide you through the whole home-buying journey.
Budget calculator
Calculate how much you can borrow and what you'll need to save
BER Details
Ad performance
- Ad levelAdvantageGOLD
- Date listed21/08/2026
- Views3,795
Properties similar to 50 Tarmon Manor, Castlerea, Co. Roscommon
€280,000
Tarmun Road, Castlerea, Castlerea, Co. Roscommon, F45TW224 Bed · 3 Bath · Detached€285,000
9b Knockroe, Castlerea, Castlerea, Co. Roscommon, F45C9346 Bed · 2 Bath · Detached€295,000
46 Kilkeevan Park, Castlerea, Castlerea, Co. Roscommon, F45K2684 Bed · 3 Bath · Detached€295,000
Bridget Cronin House Main Street, Castlerea, Castlerea, Co. Roscommon, F45XF825 Bed · 3 Bath · Semi-D


Daft ID: 16651239

Why choose Allianz for your home insurance.
Get 10% off online
Emergency home assistance included
Tailor your cover to your needs
T&Cs apply