
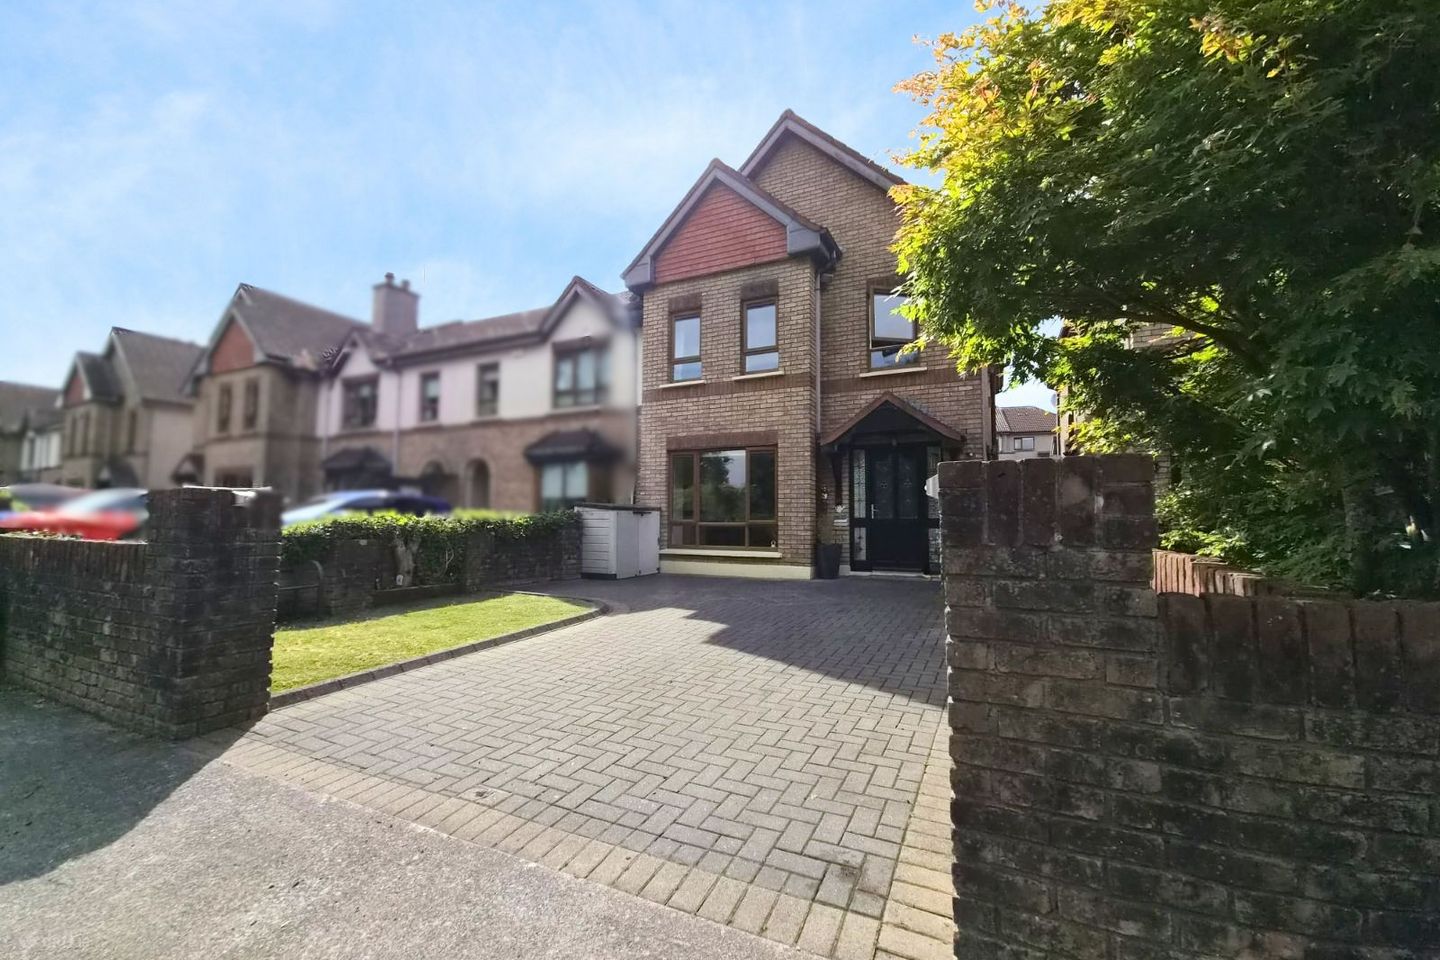

50 Yewlands, Maryborough Woods, Douglas, Co. Cork, T12R9TY
€465,000
- Price per m²:€3,577
- Estimated Stamp Duty:€4,650
- Selling Type:By Private Treaty
- BER No:119683167
About 50 Yewlands, Maryborough Woods, Douglas, Co. Cork
Highlights
- BER No: 119683167
- Year of Construction: 2003
- Building Energy Rating: C
- Beautifully extended to the rear, providing spacious and versatile accommodation
- Located in the highly sought-after Maryborough Woods, Douglas, Cork
Description
Jeremy Murphy & Associates are delighted to bring to the market No. 50 Yewlands which is an exceptional four-bedroom semi-detached residence that has been beautifully extended to the rear, creating an outstanding family home with an abundance of bright, spacious, and versatile living accommodation. Designed with modern family living in mind, this superb property seamlessly combines comfort and practicality, offering generous proportions throughout. One of the home's standout features is its enviable south-facing rear garden, a wonderful sun-filled space that enjoys sunshine throughout the day. Whether relaxing with family, entertaining guests, or dining al fresco on warm summer evenings, this private outdoor area provides the perfect extension to the living space. To the front, the property benefits from private off-street parking, adding further convenience to this home. Maryborough Woods is widely regarded as one of Douglas' premier residential developments, celebrated for its mature tree-lined surroundings, peaceful atmosphere, and exceptional sense of community. The location is second to none, offering the perfect balance of suburban tranquility and urban convenience. Douglas Village is just minutes away, providing an extensive range of amenities including Douglas Court and Douglas Village Shopping Centres, supermarkets, boutique shops, cafés, award-winning restaurants, bars, pharmacies, gyms, and a host of everyday services. Families are exceptionally well catered for, with an excellent selection of highly regarded primary and secondary schools nearby, together with a wealth of sporting and recreational facilities including golf clubs, GAA clubs, tennis clubs, fitness centres, and scenic walking routes. Nature lovers will also appreciate the nearby wooded walks and parklands, while Cork City Centre, Cork Airport, Cork University Hospital, Mahon Point Shopping Centre, and the Ringaskiddy business hub are all easily accessible via excellent road networks and regular public transport services. Combining an enviable address, substantial extended accommodation, a sun-drenched south-facing garden, and unrivalled convenience, No. 50 Yewlands represents a rare opportunity to acquire a lovely family home in one of Cork's most desirable residential locations. This is a property that offers an outstanding lifestyle, where space, quality, and location come together to create a home of enduring appeal. FRONT OF PROPERTY To the front there is a driveway with off-street parking. There is also a side entrance which leads to the rear garden. ENTRANCE HALLWAY 1.88m x 5.26m A solid timber door leads into the entrance hallway. The entrance hallway comprises of tiled flooring, one centre light and one radiator. LIVING ROOM 5.94m x 3.46m This bright and spacious living room has carpet flooring, one centre light, one radiator and one large window overlooking the front of the property. The living room also has a feature Henley stove with a stunning surround. KITCHEN 5.05 m x 3.00m This kitchen benefits from tiled flooring, one centre light and spotlighting, one radiator, double doors that lead out to the rear garden and one window overlooking the side of the property. The kitchen incorporates a stainless-steel sink with a draining board, space for a fridge/freezer, an integrated dishwasher and an integrated oven. DINING/LIVING AREA 5.17m x 2.39m Accessed off the kitchen, this area comprises of timber effect laminate flooring, two windows overlooking the rear garden, one centre light, one Velux window and two radiators. The dining area can comfortably facilitate a dining table and four to six chairs. LOUNGE 2.52m x 4.18m There is timber flooring, spotlighting and one radiator. This room overlooks the dining/living area. UTILITY ROOM 1.66m x 1.98m There is tiled flooring, one centre light and a pvc door with frosted glass that leads to the side of the property. There is also plumbing for a washing machine and space for a dryer. GUEST WC 1.83m x 0.77m There is tiled flooring, one wash hand basin and a wc. The guest wc also incorporates one centre light and one window overlooking the side. STAIRS & LANDING 1.89m x 4.00m The stairs are carpeted and landing area has solid timber flooring. Via the landing there is one centre light, one window overlooking the side access to the hot-press. MASTER BEDROOM 3.00m x 4.45m This double bedroom features solid timber flooring, spotlighting, one radiator and two windows overlooking the front. ENSUITE 1.43m x 1.75m There are tiled flooring and walls, a shower, one wash hand basin and a wc. The ensuite also incorporates one centre light, one extractor fan and one radiator. BEDROOM 2 2.87m x 3.59m This double bedroom features solid timber flooring, one centre light, one radiator and one window overlooking the rear. BEDROOM 3 2.66m x 2.36m This double bedroom features solid timber flooring, spotlighting, one radiator and one window overlooking the front. BEDROOM 4 2.64m x 2.46m This bedroom features solid timber flooring, one centre light, one radiator and one window overlooking the rear. MAIN BATHROOM 2.02m x 1.78m Three-piece bathroom suite incorporating a shower, one wash hand basin and wc. The main bathroom has tiled floors and walls, one centre light, one radiator and one extractor fan. There is access to the attic via stira stairs. REAR OF PROPERTY To the rear there is a spacious south-facing garden which has low maintenance. There is side access along with a shed located to the rear. This lovely garden would be an ideal place for entertaining during the summer months.
The local area of 50 Yewlands, Maryborough Woods, Douglas, Co. Cork
Sold properties in this area
Stay informed with market trends
Local schools and transport

Learn more about what this area has to offer.
School Name | Distance | Pupils | |||
|---|---|---|---|---|---|
| School Name | St Luke's School Douglas | Distance | 400m | Pupils | 207 |
| School Name | St Columbas Boys National School | Distance | 700m | Pupils | 364 |
| School Name | St Columba's Girls National School | Distance | 880m | Pupils | 370 |
School Name | Distance | Pupils | |||
|---|---|---|---|---|---|
| School Name | Gaelscoil Na Dúglaise | Distance | 1.0km | Pupils | 438 |
| School Name | Scoil Bhríde Eglantine | Distance | 1.6km | Pupils | 388 |
| School Name | Beaumont Boys National School | Distance | 1.9km | Pupils | 289 |
| School Name | Beaumont Girls National School | Distance | 1.9km | Pupils | 324 |
| School Name | Rochestown National School | Distance | 1.9km | Pupils | 465 |
| School Name | Scoil Niocláis | Distance | 2.0km | Pupils | 746 |
| School Name | St Anthony's National School | Distance | 2.1km | Pupils | 598 |
School Name | Distance | Pupils | |||
|---|---|---|---|---|---|
| School Name | Douglas Community School | Distance | 1.0km | Pupils | 562 |
| School Name | Regina Mundi College | Distance | 1.5km | Pupils | 562 |
| School Name | Christ King Girls' Secondary School | Distance | 2.5km | Pupils | 703 |
School Name | Distance | Pupils | |||
|---|---|---|---|---|---|
| School Name | Ashton School | Distance | 2.7km | Pupils | 532 |
| School Name | Ursuline College Blackrock | Distance | 2.8km | Pupils | 359 |
| School Name | Nagle Community College | Distance | 2.9km | Pupils | 297 |
| School Name | Cork Educate Together Secondary School | Distance | 2.9km | Pupils | 409 |
| School Name | Coláiste Chríost Rí | Distance | 3.0km | Pupils | 506 |
| School Name | Presentation Secondary School | Distance | 3.5km | Pupils | 164 |
| School Name | Coláiste Daibhéid | Distance | 3.5km | Pupils | 183 |
Type | Distance | Stop | Route | Destination | Provider | ||||||
|---|---|---|---|---|---|---|---|---|---|---|---|
| Type | Bus | Distance | 90m | Stop | Maryborough Woods | Route | 216 | Destination | University Hospital | Provider | Bus Éireann |
| Type | Bus | Distance | 280m | Stop | Greendale Rd | Route | 216 | Destination | University Hospital | Provider | Bus Éireann |
| Type | Bus | Distance | 380m | Stop | Wheatridge | Route | 216 | Destination | University Hospital | Provider | Bus Éireann |
Type | Distance | Stop | Route | Destination | Provider | ||||||
|---|---|---|---|---|---|---|---|---|---|---|---|
| Type | Bus | Distance | 430m | Stop | The Paddocks | Route | 220 | Destination | Ovens | Provider | Bus Éireann |
| Type | Bus | Distance | 470m | Stop | Rochestown Rd W | Route | 223 | Destination | South Mall | Provider | Bus Éireann |
| Type | Bus | Distance | 480m | Stop | Ardarrig | Route | 216 | Destination | University Hospital | Provider | Bus Éireann |
| Type | Bus | Distance | 540m | Stop | Donnybrook Hill | Route | 207 | Destination | St. Patrick Street | Provider | Bus Éireann |
| Type | Bus | Distance | 580m | Stop | Donnybrook Hill | Route | 206 | Destination | Grange | Provider | Bus Éireann |
| Type | Bus | Distance | 600m | Stop | Douglas East | Route | 223 | Destination | Haulbowline (nmci) | Provider | Bus Éireann |
| Type | Bus | Distance | 600m | Stop | Douglas East | Route | 223x | Destination | Haulbowline Island | Provider | Bus Éireann |
Your Mortgage and Insurance Tools
Check off the steps to purchase your new home
Use our Buying Checklist to guide you through the whole home-buying journey.
Budget calculator
Calculate how much you can borrow and what you'll need to save
BER Details
BER No: 119683167
Ad performance
- Date listed04/08/2026
- Views8,063
- Potential views if upgraded to an Advantage Ad13,143
Properties similar to 50 Yewlands, Maryborough Woods, Douglas, Co. Cork
€435,000
26 West Avenue, Park Gate, Frankfield, Co. Cork, T12F53K4 Bed · 3 Bath · Semi-D€450,000
1a Woodview Terrace, Derrynane Road, Turners Cross, Co. Cork, T12X5WC4 Bed · 2 Bath · Detached€450,000
7 Green Street, Greenmount, Cork City Centre, Co. Cork, T12HXT96 Bed · 2 Bath · Detached€450,000
Dunroamin, 66 Maryborough Avenue, Douglas, Co. Cork, T12D8YK4 Bed · 2 Bath · Semi-D


€450,000
44 Whitethorn, Douglas Road, Douglas, Co. Cork, T12X0A34 Bed · 2 Bath · Semi-D€460,000
17 Farm Green, Manor Farm, Lehenaghmore, Co. Cork, T12FD9X4 Bed · 3 Bath · Semi-D€465,000
61 Frankfield, Douglas, Co. Cork, T12EV5Y4 Bed · 2 Bath · Bungalow€470,000
93 Deerpark, Friars Walk, Cork, Turners Cross, Co. Cork, T12F9CE4 Bed · 2 Bath · Semi-D€475,000
38 Melbourn Close, Donnybrook, Douglas, Co. Cork, T12NY0C5 Bed · 3 Bath · Semi-D€475,000
20 Ardfield Grove, Grange, Grange, Co. Cork, T12HH324 Bed · 3 Bath · Semi-D€625,000
4 Bedroom Semi-Detached, Belview Wood, Maryborough, Douglas, Co. Cork4 Bed · 4 Bath · Semi-D€625,000
4 Bedroom Semi Detached, Belview Wood , Maryborough, Douglas, Co. Cork4 Bed · 4 Bath · Semi-D


Daft ID: 16637208


Why choose Allianz for your home insurance.
Get 10% off online
Emergency home assistance included
Tailor your cover to your needs
T&Cs apply