
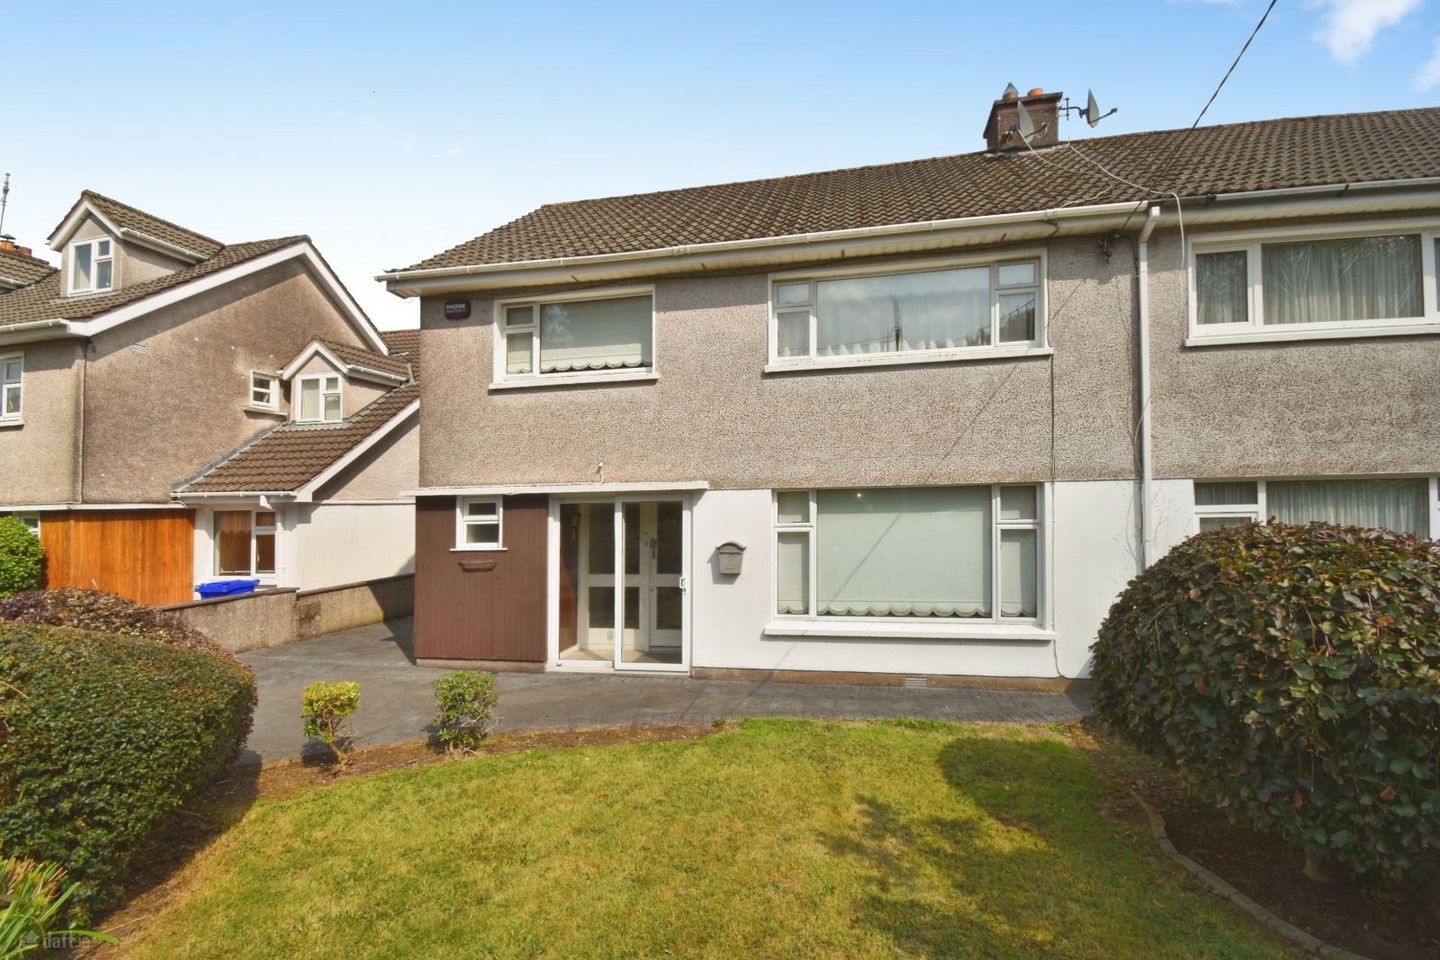

Dunroamin, 66 Maryborough Avenue, Douglas, Co. Cork, T12D8YK
€450,000
- Price per m²:€3,629
- Estimated Stamp Duty:€4,500
- Selling Type:By Private Treaty
- BER No:119813285
About Dunroamin, 66 Maryborough Avenue, Douglas, Co. Cork
Highlights
- Situated in the much sought after residential location Maryborough Avenue close to Douglas Golf Club, Marybrough Hotel & Douglas Village
- Spacious living accommodation with four bedrooms overlooking a large green area
- PVC double glazing / Private parking / Gas fired central heating, immaculate gardens & large detached garage.
Description
Behan Irwin & Gosling are delighted to present 66 Maryborough Avenue to the market. This spacious two story semi detached dwelling benefits from well maintained gardens and consists of an entrance hall, guest W.C/W.H.B, living room, dining room, kitchen and a cloak room on the ground floor whilst on the first floor there are four bedrooms, hot press and a recently upgraded main bathroom. Outside the property benefits from lawns laid out in grass surrounded by beautiful shrubs and flowers and ample car parking. Douglas is a most sought after residential location featuring two large shopping centres, restaurants, cafes, Primary Schools, Secondary Schools and short distance from the N22 link road. Accommodation consists of the following: Entrance Hall (2.90m X 2.11m) Solid timber flooring, wallpaper surround, radiator, centre light, 2 power points & skirting boards. Guest bathroom (1.84 X 1.29m) WC/WHB, tiled floor covering, PVC double glazed window with frosted privacy glass insert, radiator, wall mounted mirror feature & centre light. Cloak room (1.01m x 0.42m) Carpet floor covering, cloak rail, fuse boards & internet point. Kitchen (4.21m 3.01m) Lino floor covering, four plate PowerPoint hob & oven, extractor fan, integrated dishwasher, washing machine & tumble-dryer, large double glazed PVC windows facing the rear of the property, gas boiler, tiled backsplash surround, radiator, centre light & 6 power points. Understairs storage (1.83m X 1.02m) Dining room (3.72m X 3.66m) Carpet floor covering, large PVC double glazed window facing the rear of the property, radiator, French doors leading into the sitting room, curtains, blinds, centre light, skirting boards & 4 power points. Sitting room (4.37m X 3.77m) Carpet floor covering, solid fuel fire place with matching hearth & mantle, adjoining French doors with the dining room, large PVC double glazed window facing the front of the property, skirting boards, centre light, internet point & 4 power points. Stairs to landing Stairs to landing finished in carpet, hand assist rail and PVC double glazed window facing the side entrance of the property. Bedroom 1 (2.83m X 2.58m) Carpet floor covering, double glazed PVC window facing the rear of the property, radiator, centre light, light switch & 3 PowerPoints. Main bathroom (2.01m x 1.71m) Tiled floor to ceiling, WC, WHB, wall mounted mirror feature with overhead lighting and storage beneath, double glazed PVC window with frosted insert, Grohe mains shower with chrome surround with sliding door access, hand rail, heated towel rail & centre light. Bedroom 2 (3.65m x 2.99m) Solid timber floor covering, built in wall to wall fitted wardrobes to incorporate hanging and shelving units, large double glazed PVC window facing the rear of the property, radiator, wall mounted mirror feature, centre light & 3 power points. Bedroom 3 (3.82m X 3.74m) Carpet floor covering, built in wardrobes, large double glazed PVC window facing the front of the property, radiator, eves space incorporating coat rail and shelving unit, light switch, skirting board, centre light & 3 power points. Bedroom 4 (3.70m X 3.54m) Solid timber floor covering, built in wall to wall fitted wardrobes to incorporate hanging and shelving units, large double glazed PVC window facing the front of the property, radiator, centre light, skirting boards & 4 power points. Garage (4.94m X 2.80m) Large open plan garage incorporating full length shelves along both walls, up and over door and window on the back wall facing the rear garden. Outside To the front of the property we have a beautiful south facing lawn laid out in grass with well maintained flowers and shrubbery surround. There is a patio slabbed driveway with ample parking to the side of the property. To the rear we have a tiered garden laid out in lawn with well maintained hedging as a boundary creating a great sense of privacy.
Standard features
The local area of Dunroamin, 66 Maryborough Avenue, Douglas, Co. Cork
Sold properties in this area
Stay informed with market trends
Local schools and transport

Learn more about what this area has to offer.
School Name | Distance | Pupils | |||
|---|---|---|---|---|---|
| School Name | St Luke's School Douglas | Distance | 980m | Pupils | 207 |
| School Name | St Columbas Boys National School | Distance | 1.3km | Pupils | 364 |
| School Name | Rochestown National School | Distance | 1.4km | Pupils | 465 |
School Name | Distance | Pupils | |||
|---|---|---|---|---|---|
| School Name | St Columba's Girls National School | Distance | 1.5km | Pupils | 370 |
| School Name | Gaelscoil Na Dúglaise | Distance | 1.5km | Pupils | 438 |
| School Name | Beaumont Boys National School | Distance | 1.6km | Pupils | 289 |
| School Name | Beaumont Girls National School | Distance | 1.7km | Pupils | 324 |
| School Name | Scoil Bhríde Eglantine | Distance | 1.9km | Pupils | 388 |
| School Name | Rochestown Community Special School | Distance | 1.9km | Pupils | 47 |
| School Name | Douglas Rochestown Educate Together National School | Distance | 2.0km | Pupils | 513 |
School Name | Distance | Pupils | |||
|---|---|---|---|---|---|
| School Name | Douglas Community School | Distance | 1.4km | Pupils | 562 |
| School Name | Regina Mundi College | Distance | 1.8km | Pupils | 562 |
| School Name | Nagle Community College | Distance | 2.3km | Pupils | 297 |
School Name | Distance | Pupils | |||
|---|---|---|---|---|---|
| School Name | Cork Educate Together Secondary School | Distance | 2.3km | Pupils | 409 |
| School Name | Ursuline College Blackrock | Distance | 2.4km | Pupils | 359 |
| School Name | Ashton School | Distance | 2.9km | Pupils | 532 |
| School Name | Christ King Girls' Secondary School | Distance | 2.9km | Pupils | 703 |
| School Name | St Francis Capuchin College | Distance | 3.2km | Pupils | 777 |
| School Name | Coláiste Chríost Rí | Distance | 3.3km | Pupils | 506 |
| School Name | Coláiste Daibhéid | Distance | 3.8km | Pupils | 183 |
Type | Distance | Stop | Route | Destination | Provider | ||||||
|---|---|---|---|---|---|---|---|---|---|---|---|
| Type | Bus | Distance | 260m | Stop | The Paddocks | Route | 220 | Destination | Ovens | Provider | Bus Éireann |
| Type | Bus | Distance | 270m | Stop | Maryborough Hill | Route | 216 | Destination | Monkstown | Provider | Bus Éireann |
| Type | Bus | Distance | 270m | Stop | Maryborough Hill | Route | 220 | Destination | Fort Camden | Provider | Bus Éireann |
Type | Distance | Stop | Route | Destination | Provider | ||||||
|---|---|---|---|---|---|---|---|---|---|---|---|
| Type | Bus | Distance | 270m | Stop | Perrier Drive | Route | 223 | Destination | Haulbowline | Provider | Bus Éireann |
| Type | Bus | Distance | 310m | Stop | Newenham Drive | Route | 223 | Destination | Haulbowline Island | Provider | Bus Éireann |
| Type | Bus | Distance | 520m | Stop | Greendale Rd | Route | 216 | Destination | University Hospital | Provider | Bus Éireann |
| Type | Bus | Distance | 610m | Stop | Rochestown Rise | Route | 223 | Destination | South Mall | Provider | Bus Éireann |
| Type | Bus | Distance | 620m | Stop | Rochestown Rd W | Route | 223 | Destination | South Mall | Provider | Bus Éireann |
| Type | Bus | Distance | 640m | Stop | Lissadell | Route | 216 | Destination | University Hospital | Provider | Bus Éireann |
| Type | Bus | Distance | 640m | Stop | Lissadell | Route | 220 | Destination | Ovens | Provider | Bus Éireann |
Your Mortgage and Insurance Tools
Check off the steps to purchase your new home
Use our Buying Checklist to guide you through the whole home-buying journey.
Budget calculator
Calculate how much you can borrow and what you'll need to save
BER Details
BER No: 119813285
Ad performance
- Date listed15/09/2026
- Views175
- Potential views if upgraded to an Advantage Ad285
Properties similar to Dunroamin, 66 Maryborough Avenue, Douglas, Co. Cork
€435,000
26 West Avenue, Park Gate, Frankfield, Co. Cork, T12F53K4 Bed · 3 Bath · Semi-D€445,000
15 Woodville, Rochestown Road, Rochestown, Co. Cork, T12PY204 Bed · 3 Bath · Terrace€450,000
44 Whitethorn, Douglas Road, Douglas, Co. Cork, T12X0A34 Bed · 2 Bath · Semi-D€450,000
7 Green Street, Greenmount, Cork City Centre, Co. Cork, T12HXT96 Bed · 2 Bath · Detached


€465,000
50 Yewlands, Maryborough Woods, Douglas, Co. Cork, T12R9TY4 Bed · 3 Bath · End of Terrace€465,000
61 Frankfield, Douglas, Co. Cork, T12EV5Y4 Bed · 2 Bath · Bungalow€470,000
93 Deerpark, Friars Walk, Cork, Turners Cross, Co. Cork, T12F9CE4 Bed · 2 Bath · Semi-D€475,000
38 Melbourn Close, Donnybrook, Douglas, Co. Cork, T12NY0C5 Bed · 3 Bath · Semi-D€475,000
20 Ardfield Grove, Grange, Grange, Co. Cork, T12HH324 Bed · 3 Bath · Semi-D€475,000
1a Woodview Terrace, Derrynane Road, Turners Cross, Co. Cork, T12X5WC4 Bed · 2 Bath · Detached€625,000
4 Bedroom Semi-Detached, Belview Wood, Maryborough, Douglas, Co. Cork4 Bed · 4 Bath · Semi-D€625,000
4 Bedroom Semi Detached, Belview Wood , Maryborough, Douglas, Co. Cork4 Bed · 4 Bath · Semi-D


Daft ID: 16668890


Why choose Allianz for your home insurance.
Get 10% off online
Emergency home assistance included
Tailor your cover to your needs
T&Cs apply