
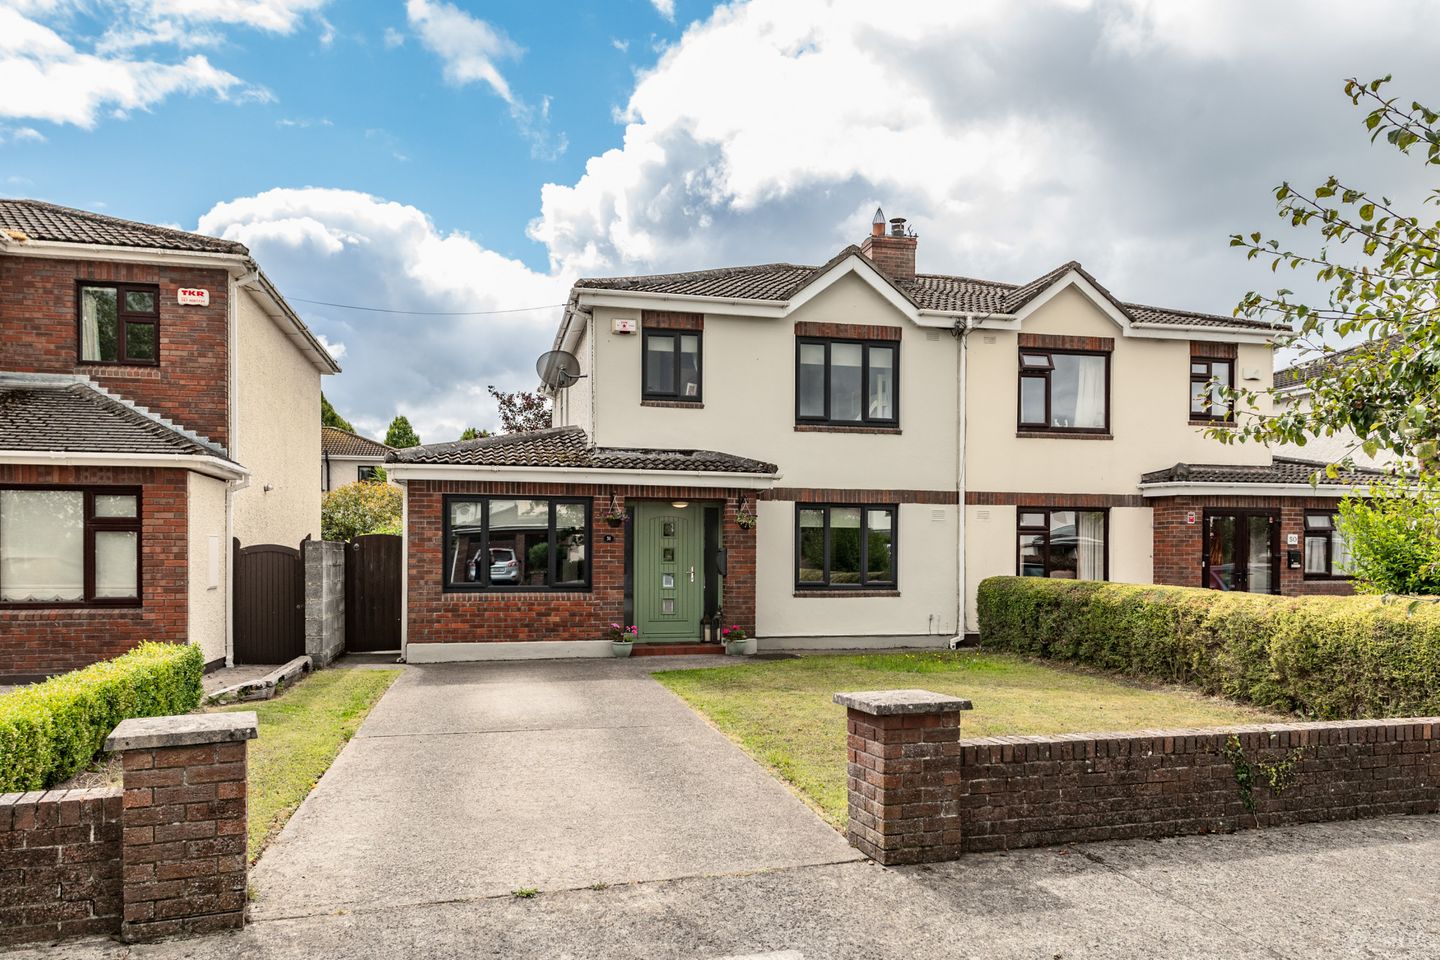

51 Arconagh, Newbridge Road, Naas, Co. Kildare, W91 XC2F
€485,000
- Price per m²:€4,391
- Estimated Stamp Duty:€4,850
- Selling Type:By Private Treaty
- BER No:101161461
- Energy Performance:164.77 kWh/m2/yr
About 51 Arconagh, Newbridge Road, Naas, Co. Kildare
Highlights
- Built in 1992.
- Extends to a generous 110.5m2 of accommodation.
- Spacious family friendly accommodation.
- Oil fired central heating with new boiler installed in 2024.
- Wired for an alarm.
Description
Sherry FitzGerald O’Reilly are delighted to welcome you to 51 Arconagh, a spacious 3-bedroomed semi-detached home in the family friendly Arconagh estate, conveniently located on the Newbridge Road, Naas. This is a bright and comfortable family home which has been impeccably maintained by its owners and offers a spacious south facing garden. Arconagh is just a short walk from Naas town centre, with a wealth of boutiques, shops, bars, restaurants, and theatre close by. For recreation, it is close to numerous sporting facilities, a leisure centre, playground, and skate park, as well as picturesque canal bank walks. Families will also appreciate the proximity to local schools and crèches. Commuting is easy with the M7 motorway just a five-minute drive away. The rail service in Sallins offering trains to Heuston and Connolly Stations, can be reached in just 10 minutes. The well-proportioned accommodation in this lovely property briefly comprises- entrance hallway, sitting room, office, kitchen/ dining room, utility, guest wc. Upstairs 3 bedrooms (one en-suite), family bathroom. Outside – metal shed. Entrance Hallway 4.87m x 1.77m. The bright and welcoming hallway is floored in porcelain tile with carpet to the stairs. Sitting Room 4.7m x 3.65m. This is a spacious and comfortable room overlooking the front garden. It features a solid oak floor and a cast iron fireplace with wooden surround and granite hearth. Conveniently, double doors lead from here to the dining area. Office 3.95m x 2.3m. This is a versatile space, suitable as a fourth bedroom, playroom or office. It has a view to front and a solid wood floor. Kitchen/Dining Area 8.14m x 3.17m. This is an expansive, light-filled room with an extra wide window plus sliding doors to the garden patio. It features a generous array of cabinets and drawers, complemented by a metro style tiled splashback. The included appliances are a new induction hob, a double oven, integrated fridge freezer, and dishwasher. The kitchen area is floored in porcelain tile while the dining area is defined by the oak floor which runs through from the sitting room. Utility Room 2.25m x 1.54m. The utility includes a range of storage cabinets and is plumbed for a washing machine and tumble dryer. Guest WC 1.6m x 0.74m. Fitted with wash basin and wc it has a tiled floor and splash. Upstairs Landing 2.55m x 1.95m. The landing is favoured with natural light with a window on the return. With hotpress off and Stira stairs for attic access. Bedroom 1 4.21m x 3.44m. This is a generous bedroom with rear aspect, lots of fitted wardrobes and a carpet floor. En-Suite 1.95m x 1.24m. The en-suite comprises a corner shower unit with Thermostatic shower, wc, wash basin and storage press. Bedroom 2 3.7m x 3m. Bedroom two is a spacious double with views to front. It includes fitted wardrobes and a carpet floor. Bedroom 3 2.42m x 2.3m. This is a single room to front with fitted wardrobes and carpet floor. Bathroom 1.92m x 1.65m. The bathroom features a bath with overhead pumped electric shower, wc, illuminated mirror and vanity unit. It has attractive tiled walls with mosaic accents and tile floor. Outside To front the garden is in lawn with hedging on both sides. The driveway can accommodate two cars off street. Gated access to rear. The sunny south facing rear garden is in lawn, with both a paved patio and a childrens play area which is laid with bark. The garden is bordered with many shrubs, trees and climbers, such as roses, Japanese maple and Holly, rose bushes, Boston Ivy and lavender, chives and strawberries. With metal shed (3m x 1.82m).
The local area of 51 Arconagh, Newbridge Road, Naas, Co. Kildare
Sold properties in this area
Stay informed with market trends
Local schools and transport

Learn more about what this area has to offer.
School Name | Distance | Pupils | |||
|---|---|---|---|---|---|
| School Name | St Corban's Boys National School | Distance | 990m | Pupils | 498 |
| School Name | Mercy Convent Primary School | Distance | 1.3km | Pupils | 598 |
| School Name | Holy Child National School Naas | Distance | 1.5km | Pupils | 430 |
School Name | Distance | Pupils | |||
|---|---|---|---|---|---|
| School Name | St David's National School | Distance | 1.6km | Pupils | 94 |
| School Name | Naas Community National School | Distance | 1.7km | Pupils | 343 |
| School Name | Gaelscoil Nas Na Riogh | Distance | 1.8km | Pupils | 402 |
| School Name | Craddockstown School | Distance | 1.9km | Pupils | 24 |
| School Name | Killashee Multi-denoninational National School | Distance | 2.3km | Pupils | 223 |
| School Name | Scoil Bhríde | Distance | 2.3km | Pupils | 628 |
| School Name | St Laurences National School | Distance | 4.1km | Pupils | 652 |
School Name | Distance | Pupils | |||
|---|---|---|---|---|---|
| School Name | Gael-choláiste Chill Dara | Distance | 630m | Pupils | 402 |
| School Name | Naas Cbs | Distance | 1.1km | Pupils | 1016 |
| School Name | Coláiste Naomh Mhuire | Distance | 1.2km | Pupils | 1084 |
School Name | Distance | Pupils | |||
|---|---|---|---|---|---|
| School Name | Naas Community College | Distance | 1.8km | Pupils | 907 |
| School Name | Piper's Hill College | Distance | 2.0km | Pupils | 1046 |
| School Name | Newbridge College | Distance | 8.2km | Pupils | 915 |
| School Name | Holy Family Secondary School | Distance | 8.2km | Pupils | 777 |
| School Name | Patrician Secondary School | Distance | 8.3km | Pupils | 917 |
| School Name | St Conleth's Community College | Distance | 8.9km | Pupils | 753 |
| School Name | Scoil Mhuire Community School | Distance | 9.0km | Pupils | 1183 |
Type | Distance | Stop | Route | Destination | Provider | ||||||
|---|---|---|---|---|---|---|---|---|---|---|---|
| Type | Bus | Distance | 370m | Stop | Primrose Garden | Route | 126a | Destination | Rathangan | Provider | Go-ahead Ireland |
| Type | Bus | Distance | 370m | Stop | Primrose Garden | Route | 126t | Destination | Rathangan | Provider | Go-ahead Ireland |
| Type | Bus | Distance | 370m | Stop | Primrose Garden | Route | 126 | Destination | Newbridge | Provider | Go-ahead Ireland |
Type | Distance | Stop | Route | Destination | Provider | ||||||
|---|---|---|---|---|---|---|---|---|---|---|---|
| Type | Bus | Distance | 370m | Stop | Primrose Garden | Route | 125 | Destination | Newbridge | Provider | Go-ahead Ireland |
| Type | Bus | Distance | 370m | Stop | Primrose Garden | Route | 126n | Destination | Newbridge | Provider | Go-ahead Ireland |
| Type | Bus | Distance | 370m | Stop | Primrose Garden | Route | 126d | Destination | Kildare | Provider | Go-ahead Ireland |
| Type | Bus | Distance | 520m | Stop | Kildare Co Co | Route | 125 | Destination | Toughers Ind Est | Provider | Go-ahead Ireland |
| Type | Bus | Distance | 520m | Stop | Kildare Co Co | Route | 126 | Destination | Rathangan | Provider | Go-ahead Ireland |
| Type | Bus | Distance | 520m | Stop | Kildare Co Co | Route | 821 | Destination | Newbridge | Provider | Tfi Local Link Kildare South Dublin |
| Type | Bus | Distance | 520m | Stop | Kildare Co Co | Route | 126t | Destination | Rathangan | Provider | Go-ahead Ireland |
Your Mortgage and Insurance Tools
Check off the steps to purchase your new home
Use our Buying Checklist to guide you through the whole home-buying journey.
Budget calculator
Calculate how much you can borrow and what you'll need to save
A closer look
BER Details
BER No: 101161461
Energy Performance Indicator: 164.77 kWh/m2/yr
Ad performance
- Ad levelAdvantageBRONZE
- Date listed10/08/2026
- Views3,169
Properties similar to 51 Arconagh, Newbridge Road, Naas, Co. Kildare
€440,000
124 Aylmer Park, Naas, Co. Kildare, W91TEH93 Bed · 3 Bath · Semi-D€445,000
23 The Way, Craddockstown Park, Naas, Co. Kildare, W91P8KV3 Bed · 3 Bath · Semi-D€450,000
60A Lacken View, Naas, Co. Kildare, W91F5PH3 Bed · 3 Bath · Detached€450,000
60A Lacken View, Naas, Co. Kildare, W91F5PH3 Bed · 3 Bath · Detached


€450,000
160 The Park, Sallins Road, Naas, Co. Kildare, W91PW8C4 Bed · 4 Bath · Semi-D€450,000
33 The Arches, Castle Farm, Naas, Co. Kildare, W91X4RN3 Bed · 3 Bath · Semi-D€460,000
8 Whitethorn Place, Naas, Naas, Co. Kildare, W91E2RV3 Bed · 2 Bath · Semi-D€460,000
27 Ban na Greinne, Craddockstown Road, Naas, Co. Kildare, W91 E1NR3 Bed · 3 Bath · Semi-D€465,000
116 Oldbridge Station, Osberstown, Naas, Co. Kildare, W91 VAX73 Bed · 3 Bath · Semi-D€465,000
16 Lakelands, Naas, Naas, Co. Kildare, W91KA0X4 Bed · 2 Bath · Semi-D€465,000
16 Lakelands, Naas, Naas, Co. Kildare, W91KA0X4 Bed · 2 Bath · Semi-D€465,000
16 Lakelands, Naas, Co. Kildare, W91KA0X4 Bed · 2 Bath · Semi-D


Daft ID: 16629765


Why choose Allianz for your home insurance.
Get 10% off online
Emergency home assistance included
Tailor your cover to your needs
T&Cs apply