
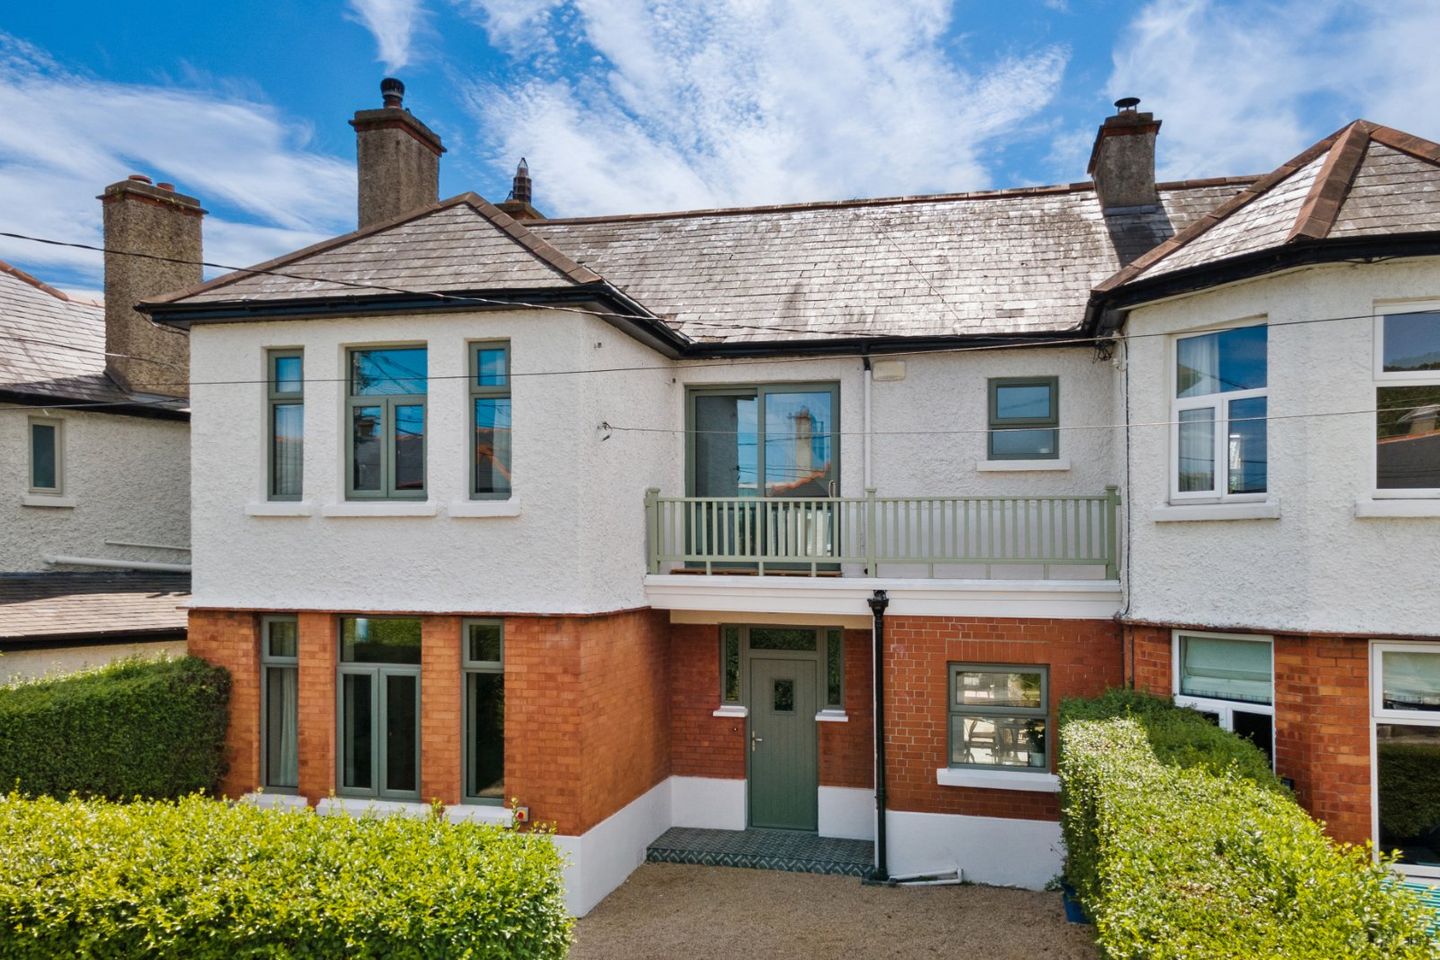

51 Frascati Park, Blackrock, Co. Dublin, A94X5D0
€1,445,000
- Price per m²:€8,918
- Estimated Stamp Duty:€18,900
- Selling Type:By Private Treaty
- BER No:109587725
- Energy Performance:160.27 kWh/m2/yr
About 51 Frascati Park, Blackrock, Co. Dublin
Highlights
- Attractive 4 bedroom family home c. 162 sq.m/1743sq.ft (including attic room)
- Completely renovated and modernised throughout
- New Munster Joinery triple glazed windows
- Ample scope to extend to the rear (stpp)
- Gas fired central heating – New Boiler
Description
DNG Rock Road are delighted to present 51 Frascati Park to the market. This attractive 1920's built family home has been completely refurbished and upgraded throughout by the current owner, creating a bright and spacious modern family home on this highly sought after the road in the heart of Blackrock. Behind the exceptionally handsome façade lies an instantly appealing and impressive family home which is presented in turnkey condition, finished with unparalleled attention to detail and enjoys an ideal south west facing private rear garden. From the moment you step through the front door you are instantly impressed with the light filled modern accommodation c. 162 sq.m/1743sq.ft (including attic room) that awaits. The ground floor accommodation comprises a large entrance hallway with attractive tiled floor. Located on the left hand side of the entrance hall are two well-proportioned reception rooms connected by sliding double doors both of which have lovely feature fireplaces and an attractive floor throughout To the righthand side of the entrance hall is an impressive open plan kitchen/dining/family room which runs the length of the house and has double doors opening out to the private south facing landscaped rear garden. The guest wc completes the accommodation at this level. At first floor level there are four well-proportioned double bedrooms. The master suite benefits from an en-suite shower room. Also located off the landing is the family shower room, a door leading to the feature Juliette Balcony as well as the stairs to the large attic room. The large converted attic space is a huge bonus with a beautiful leafy view to the rear and ample space which can be used for a variety of purposes. The gardens are beautifully landscaped with a wonderfully private, south westerly aspect to the rear and gravelled off-street car-parking to the front. Blackrock is an established and mature residential area along the south side coastline of Dublin Bay, some 8km from Dublin City Centre. Frascati Park is a tranquil road in the heart of Blackrock, convenient to Blackrock Village and the Rock Road with its myriad of excellent amenities including two shopping centres, speciality shops, the QBC rapid bus corridor, DART (commuter & main line) rail services, with numerous fine restaurants, cafes and bars just 1km away. Mount Merrion Avenue N31 is also just a brisk walk, as is the N11, to avail of the many other bus routes, Aircoach and QBCs. The location also offers ease of access to the M50, the N11 and the coast road whilst being just 8km south of Dublin City Centre. Family living is well catered for with a number of south Dublin’s finest girl’s and boy’s schools, universities, the UCD Smurfit Business School nearby and an excellent array of leisure facilities in the immediate surrounding area. Viewing is strongly recommended for those searching for a characterful yet contemporary family home in one of south Dublin’s finest residential suburbs. Entrance Hall 2.73m x 3.32m. Spacious entrance hall with eye catching tiled floor, under stair store, guest wc and accommodation off. Guest WC 2.33m x 1.24m. Attractive tiled floor, subway style part tiled walls, wc and whb with storage unit below. Kitchen/Dining Room 7.15m x 4.26m (Furthest Points). Spacious dual aspect kitchen/dining room which runs the length of the house and enjoys high gloss attractive tiling throughout as well as a high ceiling giving an excellent sense of space. The newly installed kitchen has ample soft closing floor and eye level storage units, Franke stainless steel sink and integrated appliances including a Beko induction hob and oven, Bosch dishwasher and a Cooke & Lewis extractor fan. Tucked around the corner to the rear of the room is a further reception area/snug with built in shelving. Living Room 4.75m x 3.34m. Front facing interconnecting reception room with attractive flooring throughout, impressive high ceiling, feature fireplace and sliding doors leading to the family room. Family Room 3.38m x 4.01m. Bright rear facing reception room with attractive floor throughout, feature fire place, high ceiling and interconnecting sliding doors to the living room. Landing 4.85m x 2.31m (Max measurement). Bright and extremely spacious landing with carpeted floor, accommodation off and a sliding door giving access to the balcony at the front of the property. There is ample room on the landing for a work from home space. Bedroom 1 4.06m x 3.61m. Front facing master bedroom with carpeted floor, the original feature fire place which is full of character, three feature windows and the en-suite off. En-Suite 2.46m x 0.88m. Tastefully upgraded en-suite with wc, whb with storage unit below and a Mira Elite power shower. Bedroom 2 4.16m x 2.42m. Rear facing bedroom with original feature fire place and carpeted floor. Bedroom 3 3.78m x 2.74m. Spacious double bedroom with a leafy view over the back garden. Bedroom 4 4.01m x 2.40m. Bright double bedroom overlooking the rear garden. Shower Room 2.16m x 2.40m. Fully tiled shower room with whb, wc and Mira Elite power shower. Attic Room 8.85m x 3.87m. Very spacious attic space which can be used for a variety of purposes. Enjoying a carpeted floor throughout, three windows overlooking the gardens and views up to the Dublin mountains, hotpress and ample eaves storage off. Outside The gravelled front driveway provides off street parking for multiple cars and enjoys mature hedging providing excellent privacy. The sunny south west facing rear garden benefits from raised flower beds, a large wooden deck ideal for outside entertaining, a wooden storage shed, a lawn as well as mature shrubs and plant life. There is ample scope to extend to the rear as many of the neighbours have done (stpp). The rear garden measures approx. 17.35m long x 9m wide
The local area of 51 Frascati Park, Blackrock, Co. Dublin
Sold properties in this area
Stay informed with market trends
Local schools and transport

Learn more about what this area has to offer.
School Name | Distance | Pupils | |||
|---|---|---|---|---|---|
| School Name | Carysfort National School | Distance | 270m | Pupils | 588 |
| School Name | Benincasa Special School | Distance | 320m | Pupils | 42 |
| School Name | Booterstown National School | Distance | 580m | Pupils | 92 |
School Name | Distance | Pupils | |||
|---|---|---|---|---|---|
| School Name | Guardian Angels' National School | Distance | 1.1km | Pupils | 430 |
| School Name | All Saints National School Blackrock | Distance | 1.1km | Pupils | 50 |
| School Name | Scoil Lorcáin | Distance | 1.2km | Pupils | 488 |
| School Name | St. Augustine's School | Distance | 1.2km | Pupils | 159 |
| School Name | Our Lady Of Mercy Convent School | Distance | 1.4km | Pupils | 252 |
| School Name | St Mary's Boys National School Booterstown | Distance | 1.5km | Pupils | 208 |
| School Name | Oatlands Primary School | Distance | 1.8km | Pupils | 420 |
School Name | Distance | Pupils | |||
|---|---|---|---|---|---|
| School Name | Dominican College Sion Hill | Distance | 530m | Pupils | 508 |
| School Name | Blackrock College | Distance | 690m | Pupils | 1053 |
| School Name | Willow Park School | Distance | 1.1km | Pupils | 208 |
School Name | Distance | Pupils | |||
|---|---|---|---|---|---|
| School Name | Newpark Comprehensive School | Distance | 1.2km | Pupils | 849 |
| School Name | St Andrew's College | Distance | 1.4km | Pupils | 1008 |
| School Name | Coláiste Íosagáin | Distance | 1.5km | Pupils | 488 |
| School Name | Coláiste Eoin | Distance | 1.5km | Pupils | 510 |
| School Name | Oatlands College | Distance | 1.5km | Pupils | 634 |
| School Name | Rockford Manor Secondary School | Distance | 1.9km | Pupils | 285 |
| School Name | St Raphaela's Secondary School | Distance | 2.4km | Pupils | 631 |
Type | Distance | Stop | Route | Destination | Provider | ||||||
|---|---|---|---|---|---|---|---|---|---|---|---|
| Type | Bus | Distance | 180m | Stop | Frascati Road | Route | L26 | Destination | Blackrock | Provider | Go-ahead Ireland |
| Type | Bus | Distance | 180m | Stop | Frascati Road | Route | 114 | Destination | Blackrock | Provider | Go-ahead Ireland |
| Type | Bus | Distance | 180m | Stop | Carysfort Avenue | Route | 114 | Destination | Ticknock | Provider | Go-ahead Ireland |
Type | Distance | Stop | Route | Destination | Provider | ||||||
|---|---|---|---|---|---|---|---|---|---|---|---|
| Type | Bus | Distance | 180m | Stop | Carysfort Avenue | Route | L26 | Destination | Kilternan | Provider | Go-ahead Ireland |
| Type | Bus | Distance | 230m | Stop | Frascati Sc | Route | 7 | Destination | Mountjoy Square | Provider | Dublin Bus |
| Type | Bus | Distance | 230m | Stop | Frascati Sc | Route | S6 | Destination | The Square | Provider | Go-ahead Ireland |
| Type | Bus | Distance | 230m | Stop | Frascati Sc | Route | 7e | Destination | Mountjoy Square | Provider | Dublin Bus |
| Type | Bus | Distance | 230m | Stop | Frascati Sc | Route | 7a | Destination | Mountjoy Square | Provider | Dublin Bus |
| Type | Bus | Distance | 230m | Stop | Frascati Sc | Route | 702 | Destination | Dalkey Village | Provider | Aircoach |
| Type | Bus | Distance | 230m | Stop | Frascati Sc | Route | 4 | Destination | Monkstown Ave | Provider | Dublin Bus |
Your Mortgage and Insurance Tools
Check off the steps to purchase your new home
Use our Buying Checklist to guide you through the whole home-buying journey.
Budget calculator
Calculate how much you can borrow and what you'll need to save
A closer look
BER Details
BER No: 109587725
Energy Performance Indicator: 160.27 kWh/m2/yr
Ad performance
- Date listed20/07/2026
- Views8,720
- Potential views if upgraded to an Advantage Ad14,214
Properties similar to 51 Frascati Park, Blackrock, Co. Dublin
€1,350,000
3 Gowrie, Glenageary, Co. Dublin, A96YXE14 Bed · 4 Bath · Terrace€1,350,000
50 Carysfort Downs, Blackrock, Co. Dublin, A94K1525 Bed · 3 Bath · Detached€1,350,000
36 Holmwood, Cabinteely, Dublin 18, D18WP024 Bed · 3 Bath · Detached€1,350,000
4 Wilson Road, Mount Merrion, Co Dublin, A94Y6F44 Bed · 1 Bath · Bungalow


€1,395,000
6 Cross Avenue, Blackrock, Co. Dublin, A94A2X45 Bed · 4 Bath · House€1,395,000
21 Knockrabo Drive, Mount Anville Road, Goatstown, Dublin 14, D14E4X05 Bed · 4 Bath · House€1,395,000
4 Ailesbury Gardens, Ballsbridge, Dublin 4, D04P5C24 Bed · 1 Bath · Semi-D€1,395,000
Garth Lodge, 9 Tivoli Terrace South, Dun Laoghaire, Co. Dublin, A96PR624 Bed · 2 Bath · Detached€1,395,000
2 Stradbrook Lawn, Blackrock, Co. Dublin, A94K2774 Bed · 2 Bath · Detached€1,400,000
20 Kilteragh Pines, Foxrock, Dublin 18, D18T6P65 Bed · 2 Bath · Bungalow€1,400,000
Keady Galleon, Stillorgan Park, Blackrock, Co Dublin, A94P6214 Bed · 2 Bath · Detached€1,425,000
30 Seafield Crescent, Booterstown, Co. Dublin, A94YF994 Bed · 2 Bath · Semi-D


Daft ID: 16625240


Why choose Allianz for your home insurance.
Get 10% off online
Emergency home assistance included
Tailor your cover to your needs
T&Cs apply