
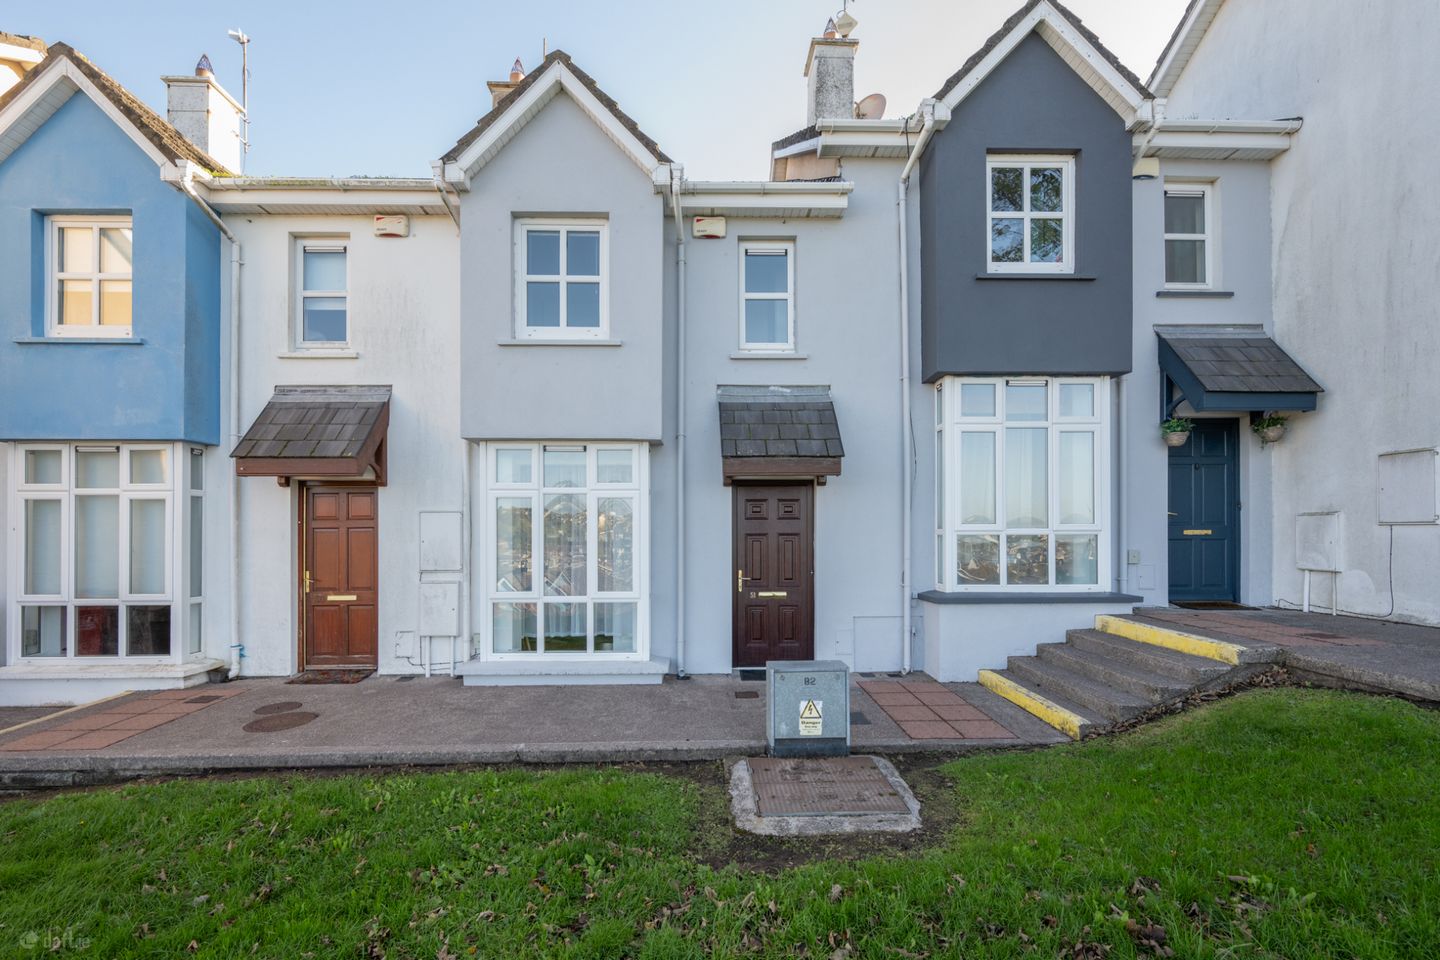

51 Popes Hill, Popes Road,, T23 FT29
€265,000
- Price per m²:€4,018
- Estimated Stamp Duty:€2,650
- Selling Type:By Private Treaty
- BER No:107195232
- Energy Performance:190.57 kWh/m2/yr
About 51 Popes Hill, Popes Road,
Description
51 Popes Hill is an attractive two-bedroom terraced home, presented in good condition throughout and ready for immediate occupation. Occupying an elevated position, the property enjoys pleasant views across the city while benefiting from a convenient and well-established residential setting. The accommodation comprises an entrance hall, open-plan living/dining/kitchen area, and a convenient guest w.c. on the ground floor. Upstairs, there are two bedrooms and a main bathroom. To the rear, a generous, enclosed garden is laid mainly to lawn and benefits from a paved patio area, providing excellent outdoor space. The garden also features a garden shed for additional storage and the area offers excellent potential for further landscaping or an extension (subject to planning). Conveniently located on Popes Hill, this home enjoys elevated city views and is within easy reach of Cork City Centre. The area is well served by public transport, with a regular bus route nearby, and benefits from an excellent range of local amenities including schools, shops, and shopping centres. This property is sure to appeal to a variety of purchasers, including first-time buyers, downsizers, and investors seeking a well-located home in a mature residential setting. Viewing is highly recommended to fully appreciate all that this home has to offer. Entrance Hall 1.94m x 1.55m. Bright and welcoming entrance hall featuring tiled flooring and providing direct access to the open-plan living/dining/kitchen area, together with stairs leading to the first-floor accommodation. Living /Dining Area 5.36m x 3.42m. Large open-plan living/dining area featuring a large front-facing window that fills the space with natural light, complemented by wood flooring throughout. Kitchen 2.36m x 4.48m. Open-plan kitchen overlooking the rear garden, fitted with a comprehensive range of floor and eye-level units, a selection of kitchen appliances, and a tiled splashback. Finished with tiled flooring, the space flows seamlessly from the living/dining area, while double doors provide direct access to the rear garden. Guest w.c. 1.56m x 0.95m. Convenient guest w.c. featuring a fully tiled two-piece suite. Landing 2.38m x 2.09m. Bright landing providing access to both bedrooms, the main bathroom, and hot press storage. Bedroom 1 3.84m x 4.47m. Generous front-facing double bedroom featuring a spacious built-in wardrobe and shelving. Two large windows overlook the front of the property, filling the room with natural light while enjoying attractive city views. Bedroom 2 3.78m x 2.62m. Well-proportioned rear-facing bedroom featuring a spacious built-in wardrobe and overlooks the rear garden. Bathroom 1.80m x 1.76m. Well-appointed bathroom featuring a three-piece shower suite with electric shower fitting, fully tiled walls and floor, and a frosted rear-facing window.
The local area of 51 Popes Hill, Popes Road,
Sold properties in this area
Stay informed with market trends
Local schools and transport

Learn more about what this area has to offer.
School Name | Distance | Pupils | |||
|---|---|---|---|---|---|
| School Name | St Brendan's Girls National School | Distance | 420m | Pupils | 110 |
| School Name | North Presentation Primary School | Distance | 530m | Pupils | 292 |
| School Name | St Vincent's National School | Distance | 740m | Pupils | 211 |
School Name | Distance | Pupils | |||
|---|---|---|---|---|---|
| School Name | Scoil Mhuire Fatima Boys Senior | Distance | 780m | Pupils | 195 |
| School Name | S N Mharcuis B | Distance | 900m | Pupils | 88 |
| School Name | Scoil Aiséirí Chríost Farranree | Distance | 1.0km | Pupils | 233 |
| School Name | St Patricks Infants School | Distance | 1.0km | Pupils | 93 |
| School Name | St Luke's Montenotte | Distance | 1.1km | Pupils | 94 |
| School Name | St Patrick's Boys' School | Distance | 1.1km | Pupils | 166 |
| School Name | Scoil Íosagáin Farranree | Distance | 1.1km | Pupils | 246 |
School Name | Distance | Pupils | |||
|---|---|---|---|---|---|
| School Name | Christian Brothers College | Distance | 560m | Pupils | 912 |
| School Name | St Vincent's Secondary School | Distance | 610m | Pupils | 256 |
| School Name | St. Angela's College | Distance | 650m | Pupils | 608 |
School Name | Distance | Pupils | |||
|---|---|---|---|---|---|
| School Name | Scoil Mhuire | Distance | 710m | Pupils | 429 |
| School Name | North Monastery Secondary School | Distance | 730m | Pupils | 283 |
| School Name | Gaelcholáiste Mhuire | Distance | 730m | Pupils | 683 |
| School Name | St Patricks College | Distance | 1.0km | Pupils | 201 |
| School Name | Nano Nagle College | Distance | 1.1km | Pupils | 136 |
| School Name | Cork College Of Commerce | Distance | 1.4km | Pupils | 27 |
| School Name | St. Aidan's Community College | Distance | 1.5km | Pupils | 329 |
Type | Distance | Stop | Route | Destination | Provider | ||||||
|---|---|---|---|---|---|---|---|---|---|---|---|
| Type | Bus | Distance | 280m | Stop | O'Connell Street | Route | 203 | Destination | St. Patrick Street | Provider | Bus Éireann |
| Type | Bus | Distance | 280m | Stop | O'Connell Street | Route | 215 | Destination | St. Patrick Street | Provider | Bus Éireann |
| Type | Bus | Distance | 320m | Stop | Lansdowne Court | Route | 209 | Destination | Lotamore | Provider | Bus Éireann |
Type | Distance | Stop | Route | Destination | Provider | ||||||
|---|---|---|---|---|---|---|---|---|---|---|---|
| Type | Bus | Distance | 360m | Stop | Mount Farran | Route | 207 | Destination | Donnybrook | Provider | Bus Éireann |
| Type | Bus | Distance | 360m | Stop | Blackpool Ch | Route | 248 | Destination | Glenville | Provider | Bus Éireann |
| Type | Bus | Distance | 360m | Stop | Blackpool Ch | Route | 215 | Destination | Cloghroe | Provider | Bus Éireann |
| Type | Bus | Distance | 370m | Stop | Watercourse Rd | Route | 203 | Destination | Farranree | Provider | Bus Éireann |
| Type | Bus | Distance | 370m | Stop | Blackpool Ch | Route | 207a | Destination | Merchants Quay | Provider | Bus Éireann |
| Type | Bus | Distance | 370m | Stop | Blackpool Ch | Route | 203 | Destination | St. Patrick Street | Provider | Bus Éireann |
| Type | Bus | Distance | 400m | Stop | Mount Farran | Route | 248 | Destination | Glenville | Provider | Bus Éireann |
Your Mortgage and Insurance Tools
Check off the steps to purchase your new home
Use our Buying Checklist to guide you through the whole home-buying journey.
Budget calculator
Calculate how much you can borrow and what you'll need to save
BER Details
BER No: 107195232
Energy Performance Indicator: 190.57 kWh/m2/yr
Ad performance
- Date listed28/10/2026
- Views147
- Potential views if upgraded to an Advantage Ad240
Properties similar to 51 Popes Hill, Popes Road,
€240,000
86 Wolfe Tone Street, Gurranabraher, Co. Cork, T23AEN03 Bed · 2 Bath · End of Terrace€240,000
6 O'Connell Street, Blackpool, Blackpool, Co. Cork, T23P4AY2 Bed · 1 Bath · Terrace€240,000
163 Kilnap Place, Farranree, Co. Cork, T23F3X53 Bed · 2 Bath · Terrace€240,000
28 Brandon Crescent, Dillons Cross, Co. Cork, T23K0F83 Bed · 1 Bath · Terrace


€245,000
27 Rockville Court, Leitrim Street, Cork City Centre, Co. Cork, T23N6782 Bed · 1 Bath · Apartment€245,000
Apartment 14, Berwick House, Great William O'Brien Street, Blackpool, Co. Cork, T23D6202 Bed · 2 Bath · Apartment€245,000
3 Saint Mary's Place, Gurranebraher, Gurranabraher, Co. Cork, T23H11C2 Bed · 2 Bath · Terrace€250,000
19 Popes Quay Court, Popes Quay, Cork City Centre, Co. Cork, T23R7723 Bed · 1 Bath · Apartment€250,000
24 Thorndale Estate, Dublin Hill, Cork City, Co. Cork, T23K5C32 Bed · 1 Bath · End of Terrace€250,000
235 Comeragh Park, The Glen, Blackpool, Dillons Cross, Co. Cork, T23K5D14 Bed · 1 Bath · Terrace€250,000
34 Templeacre Avenue, Gurranebraher, Gurranabraher, Co. Cork, T23Y5PR3 Bed · 1 Bath · End of Terrace€250,000
10 Mahony'S Place, Dominick Street, Cork City Centre, Co. Cork, T23DXV82 Bed · 1 Bath · Terrace


Daft ID: 16680149


Why choose Allianz for your home insurance.
Get 10% off online
Emergency home assistance included
Tailor your cover to your needs
T&Cs apply