
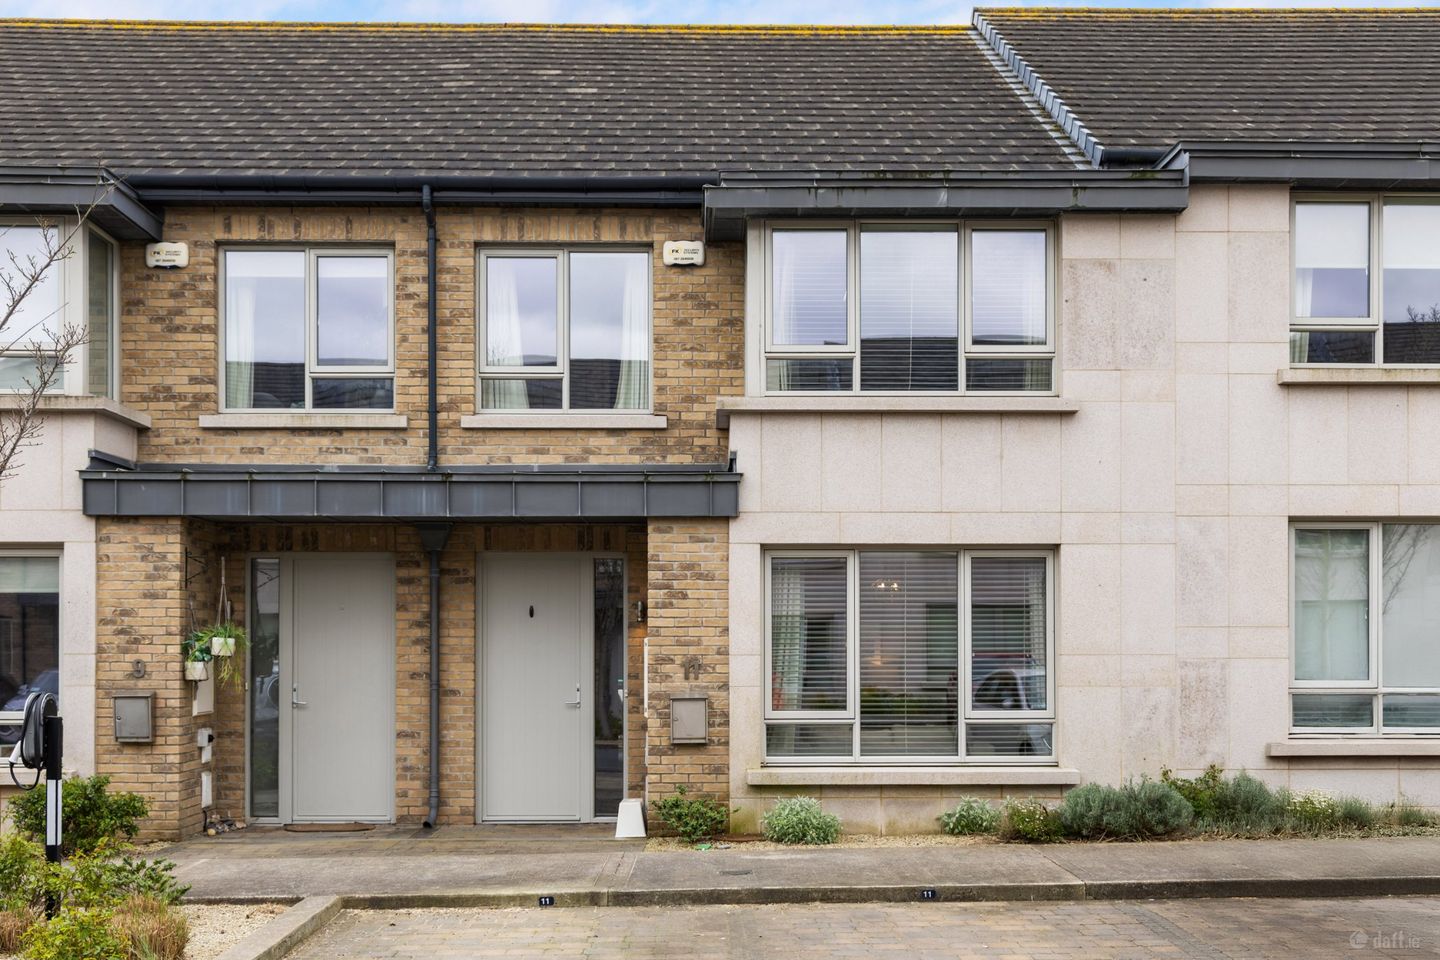

11 The Moorings, Marina Village, Greystones, Co Wicklow, A63PN27
€995,000
- Price per m²:€7,107
- Estimated Stamp Duty:€9,950
- Selling Type:By Private Treaty
- BER No:110526514
- Energy Performance:40.93 kWh/m2/yr
About 11 The Moorings, Marina Village, Greystones, Co Wicklow
Highlights
- Special Features:
- Attic conversion with shower room in use as fifth bedroom
- A rated BER
- South facing orientation to rear garden
- Side sea view from main bedroom
Description
11 The Moorings, Marina Village is a beautifully appointed mid-terrace residence set in one of the area’s most exclusive and sought-after addresses. This impressive four-bedroom home, complete with high quality attic conversion and perfectly oriented south facing rear garden, combines refined living with exceptional practicality, offering a perfect balance of comfort, style, and efficiency. Boasting an excellent A2 BER rating the property delivers outstanding energy efficiency, ensuring lower running costs and year-round comfort. With off street allocated car parking outside the front door, one steps inside to thoughtfully laid out interiors beginning with an airy and welcoming hallway opening to elegant living room both decorated in soothing neutrals with engineered wooden flooring. The fully fitted kitchen / dining room opens through floor to ceiling glazed doors to a sun-drenched south-facing garden which enjoys a high degree of privacy due to mature green screening—creating an outdoor retreat perfect for entertaining or unwinding. The naturally bright ground floor boasts high specification throughout, with high ceilings, ample storage under the stairs and in the utility, while the guest WC completes the accommodation on this level. Upstairs, there are four bedrooms and generous family bathroom with the main bedroom enjoying a luxurious en-suite, and side sea views. A recent addition of attic conversion at the top of the home provides a versatile zone which is currently in use as a fifth bedroom with its own private shower room. This airy and bright addition of c. 25 sq m provides ample eaves storage and is ideal for usage as a guest suite, home office, or playroom. Combining premium specification, preferential orientation, and a prestigious setting, 11 The Moorings is a turnkey home of distinction, designed to meet the demands of modern living. Situated in the renowned Marina Village development this superb location is bound to appeal to many, being a short distance to Greystones Main Street and Dart Station. The town offers a host of essential amenities to include restaurants, cafes, cosy pubs, supermarkets, food stores and boutiques. There are also an array of excellent primary and secondary schools within easy walking distance. Those include, Greystones Educate Together, St Patricks National School, St Laurences, Delgany National, St Davids, Temple Carrig, An Gaelscoil, St Kevins, St Brigid’s and Greystones Community National School. In addition to the DART, bringing commuters to the city centre under an hour there is an enviable range of local sporting amenities on your doorstep to include rugby, GAA, soccer, tennis, plenty of top-quality golf and sailing clubs plus two beaches to enjoy, not to forget the harbour and Shoreline swimming pool/fitness centre as well as the driving range. Greystones really has everything you could want in the town or a short train ride away. A fantastic place to raise a family, being walking distance to all the amenities both Greystones has to offer. A fabulous opportunity awaits any discerning purchaser looking for a fantastic contemporary family home in a convenient, scenic and highly desirable residential development with virtually anything one might need a stone’s throw away from Greystones Town. Entrance Hall Engineered wooden flooring, alarm panel, access to understairs storage. Opening to: Living Room 3.70m x 5.46m. To the front of the property, an elegantly proportioned reception with TV point, ample power points and decorated in soothing neutrals. Guest WC 1.77m x 1.60m. Tiled floor, WC, wash hand basin with part tiled walls and large wall mounted mirror. Kitchen / Dining Room 5.77m x 5.13m. Floor to ceiling windows and sliding doors to south facing rear garden. Tiled floor, recessed downlighting, floor and eye level units and large kitchen island with breakfast bar. Tiled splashback and quartz countertops, stainless steel sink and drainer. Integrated induction hob, extractor fan, dishwasher, fridge, freezer, dishwasher. Utility Room Tiled floor, ample built in storage. Plumbed for washing machine and provision for dryer. First Floor Main Bedroom 1 2.99m x 4.66m. A generous double bedroom facing the front of the home, with side sea views from the box bay window. Built in wardrobes with full length mirror front. Served by: Ensuite Shower Room 1.49m x 2.69m. Tiled floor, recessed downlighting, heated chrome towel rail, WC, wash hand basin, tiled shower with glazed door and large wall mounted mirror. Bedroom 2 2.94m x 4.90m. A spacious double with built in wardrobe storage, overlooking the rear garden Bedroom 3 2.73m x 3.72m. Light filled double bedroom with built in wardrobes. Bedroom 4 2.74m x 2.47m. A single bedroom to the front of the property with built in wardrobes. Family Bathroom 2.02m x 2.70m. Fully tiled floor and walls, recessed downlighting, heated chrome towel rail. Bath, shower with glazed screen door, WC, wash hand basin with large wall mounted mirror above. Attic Conversion A bright and airy space currently in use as a fifth bedroom / home office space. Access to eaves storage, recessed downlighting, double skylights facing south, ample power outlets. Access to: Shower Room 1.48m x 2.02m. Tiled floor, tiled shower with glazed doors, WC, wash hand basin with storage below and tiled splashback and skylight. Outside: Off street allocated car parking outside the front door. The rear garden is south facing with timber fenced boundaries and mature greenery providing a high degree of privacy. Wooden shed, lawned area and paved patio surrounded by raised flower beds. Outdoor light and power socket.
Standard features
The local area of 11 The Moorings, Marina Village, Greystones, Co Wicklow
Sold properties in this area
Stay informed with market trends
Local schools and transport

Learn more about what this area has to offer.
School Name | Distance | Pupils | |||
|---|---|---|---|---|---|
| School Name | St Patrick's National School | Distance | 500m | Pupils | 407 |
| School Name | St Kevin's National School | Distance | 580m | Pupils | 458 |
| School Name | St Brigid's National School | Distance | 800m | Pupils | 389 |
School Name | Distance | Pupils | |||
|---|---|---|---|---|---|
| School Name | Greystones Educate Together National School | Distance | 1.0km | Pupils | 441 |
| School Name | Gaelscoil Na Gcloch Liath | Distance | 1.1km | Pupils | 256 |
| School Name | St Laurence's National School | Distance | 1.7km | Pupils | 673 |
| School Name | Greystones Community National School | Distance | 2.1km | Pupils | 411 |
| School Name | Delgany National School | Distance | 2.5km | Pupils | 207 |
| School Name | New Court School | Distance | 4.5km | Pupils | 103 |
| School Name | St Andrews Bray | Distance | 4.5km | Pupils | 209 |
School Name | Distance | Pupils | |||
|---|---|---|---|---|---|
| School Name | Temple Carrig Secondary School | Distance | 950m | Pupils | 946 |
| School Name | St David's Holy Faith Secondary | Distance | 960m | Pupils | 772 |
| School Name | Greystones Community College | Distance | 2.3km | Pupils | 630 |
School Name | Distance | Pupils | |||
|---|---|---|---|---|---|
| School Name | Pres Bray | Distance | 4.8km | Pupils | 649 |
| School Name | St. Kilian's Community School | Distance | 5.2km | Pupils | 416 |
| School Name | Loreto Secondary School | Distance | 5.4km | Pupils | 735 |
| School Name | St Thomas' Community College | Distance | 5.8km | Pupils | 14 |
| School Name | North Wicklow Educate Together Secondary School | Distance | 5.8km | Pupils | 325 |
| School Name | Colaiste Chraobh Abhann | Distance | 5.9km | Pupils | 774 |
| School Name | Coláiste Raithín | Distance | 6.1km | Pupils | 342 |
Type | Distance | Stop | Route | Destination | Provider | ||||||
|---|---|---|---|---|---|---|---|---|---|---|---|
| Type | Bus | Distance | 370m | Stop | Greystones Fire Stn | Route | 84n | Destination | Charlesland | Provider | Nitelink, Dublin Bus |
| Type | Bus | Distance | 370m | Stop | Greystones Fire Stn | Route | L3 | Destination | Glenbrook Park | Provider | Go-ahead Ireland |
| Type | Bus | Distance | 410m | Stop | Victoria Road | Route | 84n | Destination | Charlesland | Provider | Nitelink, Dublin Bus |
Type | Distance | Stop | Route | Destination | Provider | ||||||
|---|---|---|---|---|---|---|---|---|---|---|---|
| Type | Bus | Distance | 440m | Stop | Victoria Road | Route | L3 | Destination | The Nurseries | Provider | Go-ahead Ireland |
| Type | Bus | Distance | 530m | Stop | St Kevin's School | Route | L3 | Destination | Glenbrook Park | Provider | Go-ahead Ireland |
| Type | Bus | Distance | 530m | Stop | St Kevin's School | Route | 84n | Destination | Charlesland | Provider | Nitelink, Dublin Bus |
| Type | Bus | Distance | 560m | Stop | St Kevin's Ns | Route | L3 | Destination | The Nurseries | Provider | Go-ahead Ireland |
| Type | Bus | Distance | 650m | Stop | Trafalgar Road | Route | 84n | Destination | Charlesland | Provider | Nitelink, Dublin Bus |
| Type | Bus | Distance | 650m | Stop | Trafalgar Road | Route | L3 | Destination | Glenbrook Park | Provider | Go-ahead Ireland |
| Type | Bus | Distance | 750m | Stop | Chapel Road | Route | L2 | Destination | Newcastle | Provider | Go-ahead Ireland |
Your Mortgage and Insurance Tools
Check off the steps to purchase your new home
Use our Buying Checklist to guide you through the whole home-buying journey.
Budget calculator
Calculate how much you can borrow and what you'll need to save
A closer look
BER Details
BER No: 110526514
Energy Performance Indicator: 40.93 kWh/m2/yr
Ad performance
- Date listed04/08/2026
- Views3,468
- Potential views if upgraded to an Advantage Ad5,653
Properties similar to 11 The Moorings, Marina Village, Greystones, Co Wicklow
€950,000
74 Applewood Heights, Greystones, Delgany, Co. Wicklow, A63KF584 Bed · 2 Bath · Detached€975,000
Rathdown House, Rathdown Park, Greystones, Co. Wicklow, A63W7784 Bed · 2 Bath · Detached€975,000
2 Burnaby Mill, Greystones, Greystones, Co. Wicklow, A63HW135 Bed · 3 Bath · Detached€975,000
Hadley Rille, Kimberley Road, Greystones, Co. Wicklow, A63RX744 Bed · 2 Bath · Detached


€995,000
4 Burnaby Park, Greystones, Greystones, Co. Wicklow, A63N6236 Bed · 3 Bath · Detached€995,000
12 The Moorings, Marina Village, Greystones, Co. Wicklow, A63R9704 Bed · 3 Bath · House€1,100,000
5 Glendale, Delgany, Co Wicklow, A63CF964 Bed · 4 Bath · Detached€1,100,000
Springmount House, Church Road, Greystones, Co. Wicklow, A63AH595 Bed · 4 Bath · House€1,150,000
Hollybank, 3 Riverfield, Delgany, Delgany, Co. Wicklow, A63DA224 Bed · 2 Bath · Detached€1,150,000
Cheriton, 38 La Touche Park, Greystones, Co Wicklow, A63HY995 Bed · 2 Bath · Detached€1,200,000
11 Glenbrook Park, Delgany, Co. Wicklow, A63F7995 Bed · 4 Bath · Detached€1,250,000
4 Fairfield, Greystones, Co Wicklow, A63A3V54 Bed · 4 Bath · Semi-D


Daft ID: 16605838


Why choose Allianz for your home insurance.
Get 10% off online
Emergency home assistance included
Tailor your cover to your needs
T&Cs apply