
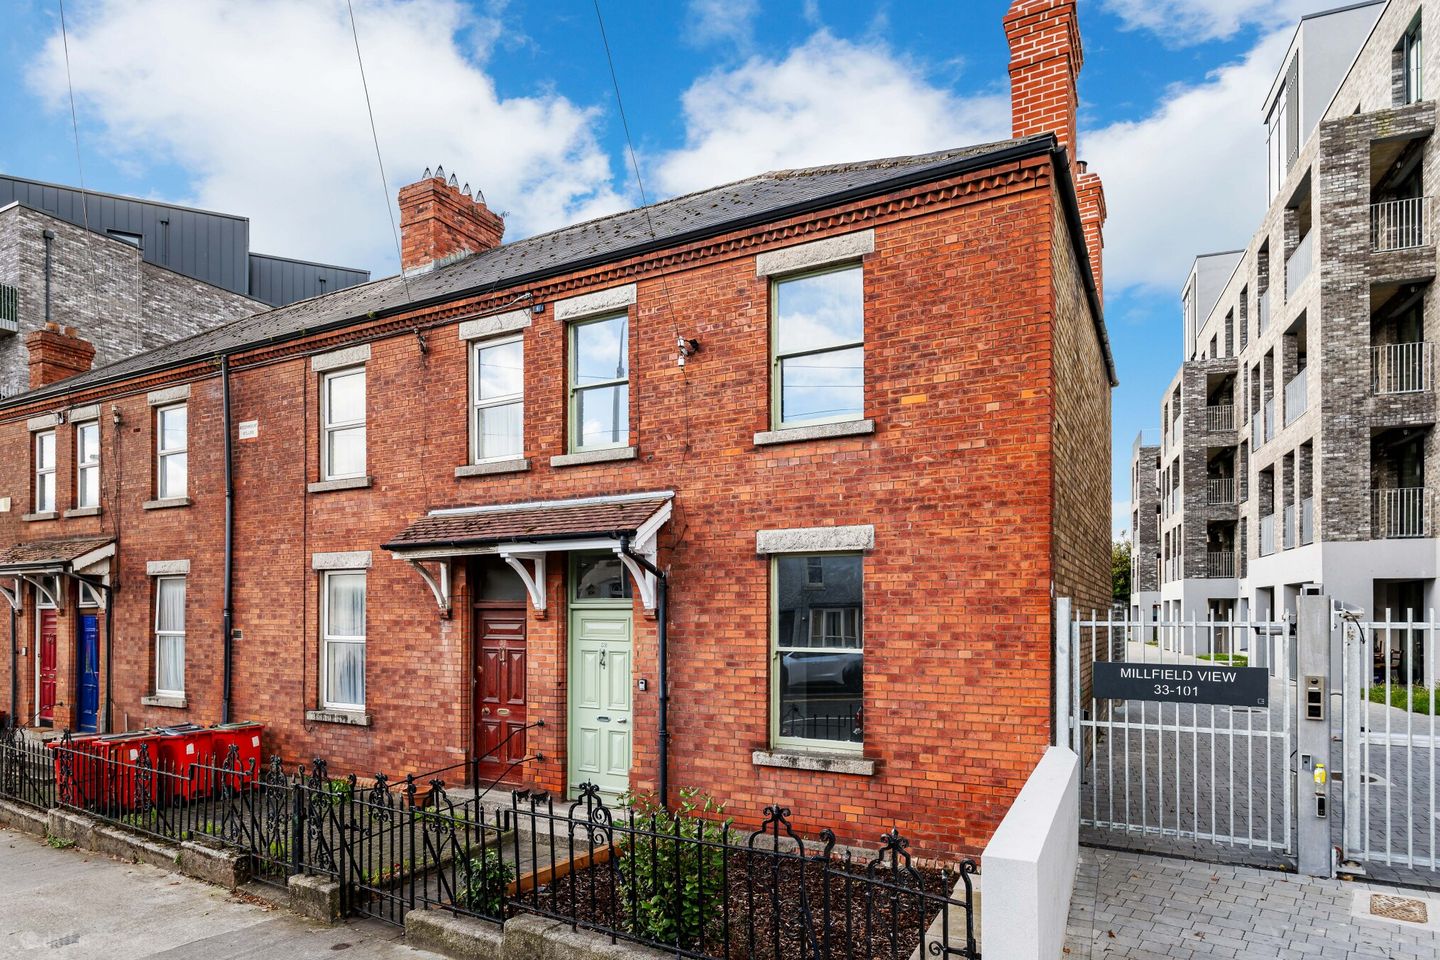

52 Glasnevin Hill, Glasnevin, Dublin 9, D09Y2W7
€595,000
- Price per m²:€5,128
- Estimated Stamp Duty:€5,950
- Selling Type:By Private Treaty
- BER No:119443455
- Energy Performance:361.79 kWh/m2/yr
About 52 Glasnevin Hill, Glasnevin, Dublin 9
Highlights
- Gas heating
- Side entrance
- South west facing rear garden
- Many original features
- Excellent location close to abundance of amenities
Description
OPEN VIEWING SATURDAY 26TH SEPT 11.45AM - 12.15PM 52 Glasnevin Hill is an attractive three bedroom end of terrace home with side pedestrian access. Built in the early 1900’s this home offers a wonderful opportunity to acquire a property full of character in a mature and well-established residential setting. This home has been very well maintained by the current owners. The property is ready for its next chapter and will appeal to buyers looking to create a home tailored to their own tastes and requirements. Extending to approximately 116 sq m approx. The accommodation comprises a welcoming entrance hall with guest wc, storage, two spacious interconnecting reception rooms, both featuring open fireplaces, a breakfast room and kitchen to the rear. At return level there is a generous bedroom and shower room. On the first floor, the large principal bedroom spans the full width of the property to the front, while a second double bedroom overlooks the rear garden. Another feature of the home is the rear garden, which enjoys a south west facing orientation and can be accessed from the house or side entrance. The property benefits from a convenient and well-established location with a wide range of amenities nearby, including local shops, cafés, restaurants, Griffith Park and the National Botanic Gardens. Dublin City University and St Patrick's Campus are within walking distance, while Trinity College Dublin and University College Dublin are easily accessible by public transport. A selection of well-regarded primary and secondary schools, along with local sports clubs such as Na Fianna GAA Club and Tolka Rovers, are also close by. The area is well served by public transport, with regular bus routes and Drumcondra Train Station within walking distance. The M50, M1, Dublin City Centre, and Dublin Airport are also readily accessible. Entrance Hall 1.22m x 4.10m. with carpet flooring, understairs storage and guest wc. Living Room 3.70m x 3.90m. spacious room to the front with carpet flooring, and original open fireplace. Interconnecting doors lead to the dining room. Dining Room 3.20m x 3.97m. with carpet flooring, original open fireplace. Breakfast Room 3.00m x 3.80m. spacious room with Stanley cooker and access to the rear garden. Kitchen 3.01m x 1.88m. with ample storage and plumbed for a washing machine and dish washer. Bedroom One 5.14m x 3.94m. spanning the width of the house with 2 windows flooding the room with natural light and original fireplace. Bedroom Two 3.30m x 4.00m. large double room with carpet flooring and original fireplace. Return Bedroom Three 2.90m x 2.50m. large single room with carpet flooring. Shower Room 1.90m x 2.40m. partly tiled with wc, whb and shower.
The local area of 52 Glasnevin Hill, Glasnevin, Dublin 9
Sold properties in this area
Stay informed with market trends
Local schools and transport

Learn more about what this area has to offer.
School Name | Distance | Pupils | |||
|---|---|---|---|---|---|
| School Name | Glasnevin National School | Distance | 310m | Pupils | 86 |
| School Name | Gaelscoil Áine | Distance | 400m | Pupils | 142 |
| School Name | Glasnevin Educate Together National School | Distance | 420m | Pupils | 412 |
School Name | Distance | Pupils | |||
|---|---|---|---|---|---|
| School Name | Scoil Mobhí | Distance | 450m | Pupils | 252 |
| School Name | St Brigids Convent | Distance | 460m | Pupils | 431 |
| School Name | St Michaels Hse Spec Sc | Distance | 570m | Pupils | 58 |
| School Name | North Dublin National School Project | Distance | 760m | Pupils | 214 |
| School Name | Corpus Christi | Distance | 790m | Pupils | 402 |
| School Name | St. Vincent's Primary School | Distance | 910m | Pupils | 253 |
| School Name | St Patricks N School | Distance | 920m | Pupils | 455 |
School Name | Distance | Pupils | |||
|---|---|---|---|---|---|
| School Name | St Mary's Secondary School | Distance | 250m | Pupils | 836 |
| School Name | Scoil Chaitríona | Distance | 470m | Pupils | 523 |
| School Name | St Vincents Secondary School | Distance | 850m | Pupils | 409 |
School Name | Distance | Pupils | |||
|---|---|---|---|---|---|
| School Name | St Kevins College | Distance | 1.3km | Pupils | 501 |
| School Name | Dominican College Griffith Avenue. | Distance | 1.3km | Pupils | 807 |
| School Name | Plunket College Of Further Education | Distance | 1.5km | Pupils | 40 |
| School Name | Clonturk Community College | Distance | 1.5km | Pupils | 939 |
| School Name | St. Aidan's C.b.s | Distance | 1.5km | Pupils | 728 |
| School Name | Grace Park Community School | Distance | 1.7km | Pupils | 111 |
| School Name | Cabra Community College | Distance | 1.8km | Pupils | 260 |
Type | Distance | Stop | Route | Destination | Provider | ||||||
|---|---|---|---|---|---|---|---|---|---|---|---|
| Type | Bus | Distance | 70m | Stop | Met Éireann | Route | 24 | Destination | Merrion Square | Provider | Dublin Bus |
| Type | Bus | Distance | 80m | Stop | Met Éireann | Route | 23 | Destination | Charlestown | Provider | Dublin Bus |
| Type | Bus | Distance | 80m | Stop | Met Éireann | Route | 88n | Destination | Ashbourne | Provider | Nitelink, Dublin Bus |
Type | Distance | Stop | Route | Destination | Provider | ||||||
|---|---|---|---|---|---|---|---|---|---|---|---|
| Type | Bus | Distance | 300m | Stop | Na Fianna Gaa Club | Route | E1 | Destination | Northwood | Provider | Dublin Bus |
| Type | Bus | Distance | 300m | Stop | Na Fianna Gaa Club | Route | E2 | Destination | Harristown | Provider | Dublin Bus |
| Type | Bus | Distance | 310m | Stop | Botanic Gardens | Route | 23 | Destination | Merrion Square | Provider | Dublin Bus |
| Type | Bus | Distance | 310m | Stop | Tolka Br | Route | E2 | Destination | Harristown | Provider | Dublin Bus |
| Type | Bus | Distance | 350m | Stop | Botanic Gardens | Route | 24 | Destination | Dublin Airport | Provider | Dublin Bus |
| Type | Bus | Distance | 350m | Stop | Botanic Gardens | Route | 88n | Destination | Ashbourne | Provider | Nitelink, Dublin Bus |
| Type | Bus | Distance | 360m | Stop | Stella Avenue | Route | E1 | Destination | Ballywaltrim | Provider | Dublin Bus |
Your Mortgage and Insurance Tools
Check off the steps to purchase your new home
Use our Buying Checklist to guide you through the whole home-buying journey.
Budget calculator
Calculate how much you can borrow and what you'll need to save
BER Details
BER No: 119443455
Energy Performance Indicator: 361.79 kWh/m2/yr
Ad performance
- Date listed23/09/2026
- Views229
- Potential views if upgraded to an Advantage Ad373
Properties similar to 52 Glasnevin Hill, Glasnevin, Dublin 9
€545,000
54 Shanard Road, Santry, Dublin 9, D09E2C24 Bed · 1 Bath · Semi-D€545,000
36 College Manor, Drumcondra, Dublin 9, D09X2Y33 Bed · 2 Bath · Semi-D€545,000
96 Walsh Road, Drumcondra, Dublin 9, D09A2C43 Bed · 2 Bath · Terrace€549,000
6 Hampton Green, Navan Road, Dublin 7, D07K2A33 Bed · 3 Bath · End of Terrace


€550,000
60 Addison Drive, Addison Park, Glasnevin, Dublin 11, D11DX063 Bed · 2 Bath · Duplex€550,000
24 Maolbuille Road, Glasnevin, Dublin 11, D11HV213 Bed · 2 Bath · House€550,000
34 All Hallows Green, Griffith Avenue, Drumcondra, Dublin 9, D09N8403 Bed · 4 Bath · Townhouse€550,000
55 Kinvara Avenue, Navan Road, Dublin 7, D07P1H33 Bed · 1 Bath · Terrace€550,000
27 Shantalla Drive, Dublin 9, Beaumont, Dublin 9, D09PD813 Bed · 3 Bath · Semi-D€550,000
49 Kinvara Avenue, Navan Road, Dublin 7, D07F6X03 Bed · 1 Bath · House€550,000
31 Leix Road, Cabra, Dublin 73 Bed · 1 Bath · End of TerraceAMV: €550,000
13a The Borough, Phibsborough, Dublin 7, D07Y2884 Bed · 2 Bath · House


Daft ID: 16664796


Why choose Allianz for your home insurance.
Get 10% off online
Emergency home assistance included
Tailor your cover to your needs
T&Cs apply