
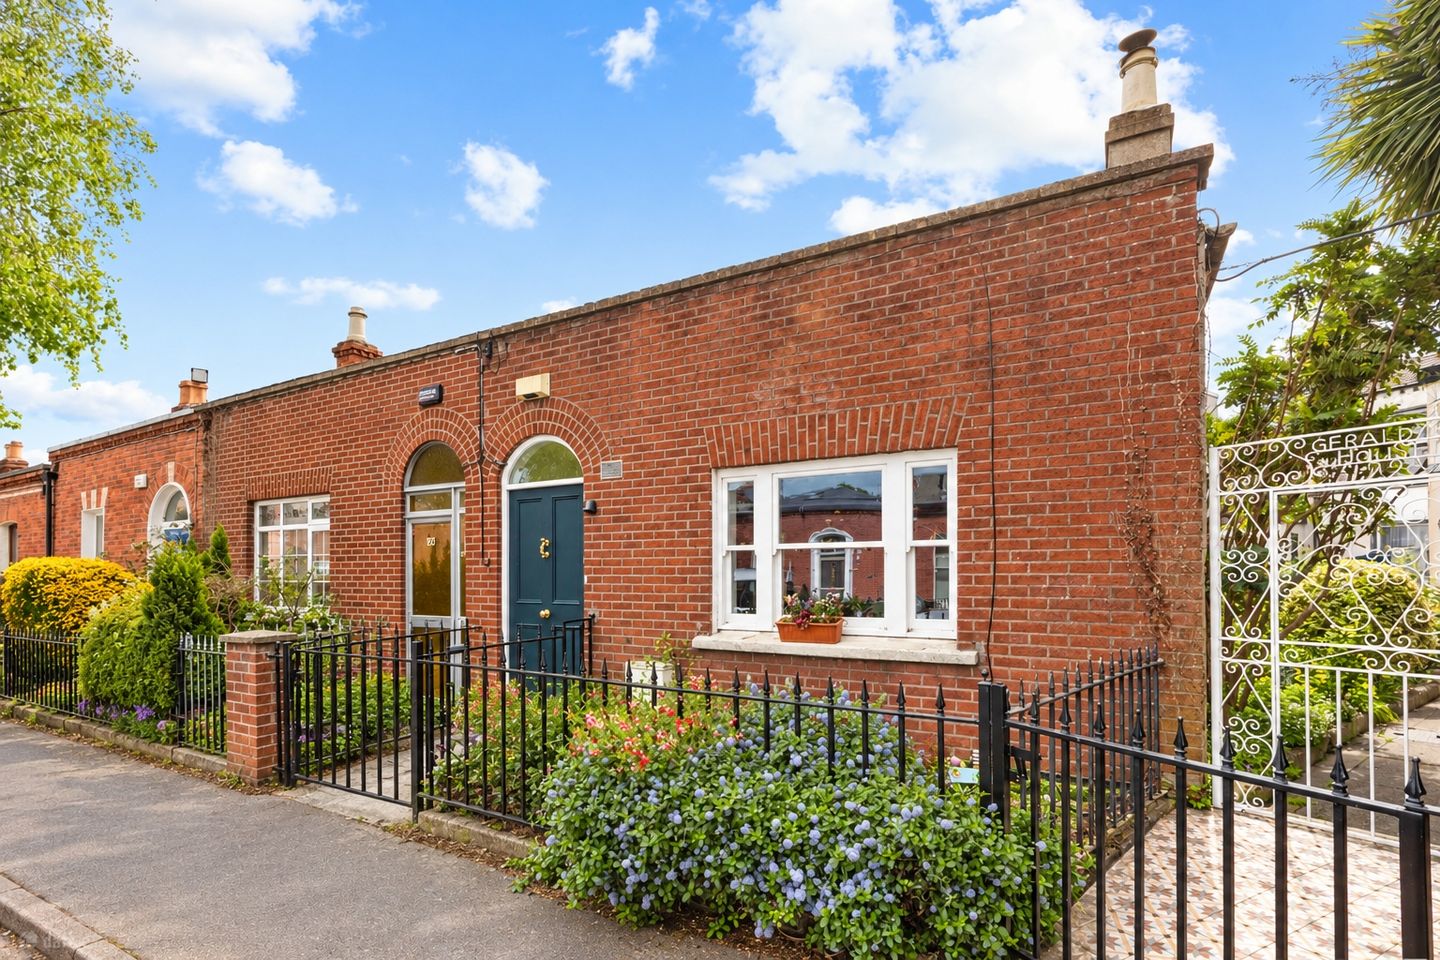

23 Geraldine Street, Phibsborough, Dublin 7, D07X0H2
€795,000
- Price per m²:€5,085
- Estimated Stamp Duty:€7,950
- Selling Type:By Private Treaty
- BER No:100981422
- Energy Performance:47.39 kWh/m2/yr
Make your move
Open Viewings
- Wed, 28/1014:15 - 14:45
About 23 Geraldine Street, Phibsborough, Dublin 7
Highlights
- Year of Construction 1930
- Full "back-to-the-brick" gut renovation and structural overhaul of a c.1840s period residence.
- Energy Rating: A2
- Heating System: State-of-the-art Air-to-Water heat pump (highly efficient low temperature system). Underfloor heating downstairs.
- Roof-mounted Solar PV panels integrated into the energy grid of the home.
Description
No. 23 Geraldine Street is an exceptional fully refurbished period residence presented in turnkey condition in one of Dublin city centre’s most sought after locations. Proudly introduced by DNG Estate Agents, this elegant Victorian cottage style home combines timeless character with a stylish contemporary finish. To the front an attractive red brick façade, the property has been thoughtfully renovated throughout while carefully preserving its original period charm. The bright and beautifully designed interior offers a seamless blend of classic features and modern comforts. The well proportioned accommodation comprises an inviting entrance hall, elegant living room, spacious kitchen/dining area and a stylish bathroom at ground floor level. Upstairs, there are three generously proportioned bedrooms together with a large family bathroom, creating a peaceful and comfortable retreat for modern family living. Geraldine Street enjoys an enviable location just off Berkeley Street, within easy walking distance of Dublin city centre and all the amenities of Phibsborough Village. The property is moments from the Mater Hospital, the Royal Canal Bank and the scenic Blessington Basin. Externally, the home benefits from a charming city style front garden together with a landscaped rear garden, offering valuable outdoor space in this highly convenient urban setting. Viewing is highly recommended to fully appreciate the quality, craftsmanship and attention to detail throughout this superb home. Viewing by appointment with DNG estate agents 01 8300989 in Phibsboro. Local DNG agents: Isabel O'Neill, Ciaran Jones , Vincent Mullen, Michelle Keeley, Leah Barry & Brian McGee MIPAV. Entrance Hall 6.45m x 1.30m. A smart entrance hallway featuring hand crafted Marrakech encaustic cement tiles. , high ceilings and tasteful painted décor, creating a bright and welcoming first impression. Living Room 4.15m x 4.25m. A warm and inviting living room featuring salvaged timber flooring, an ornate fireplace with wood burning stove, painted décor, high ceilings and sash windows, combining period charm with a cosy contemporary feel. Family Room/Dining Room 4.85m x 5.66m. Polished stone flooring and a floor to ceiling patio door flood the space with natural light. This space offers a second living area with views over the sunny rear garden. Kitchen 4.30m x 4.65m. The fully fitted wall and floor kitchen units and kitchen island offer excellent storage and practicality. The downstairs bathroom is conveniently accessed from this area. Downstairs Shower Room 2.35m x 0.90m. Fully tiled bathroom with hand crafted Marrakech encaustic cement tiles featuring a wc, whb with built in vanity unit and a shower cubicle with rain head shower. Stairs & Landing 0.85m x 4.20m. Hardwood flooring, painted décor and two skylights combine to create a bright and airy top floor space filled with natural light throughout. Bedroom 1 3.90m x 2.60m. Situated to the rear of the property, this double bedroom features carpet flooring, painted décor, built in fitted wardrobes and a large window, allowing natural light to fill the space thro ghout. Bedroom 2 4.40m x 2.95m. Double bedroom located to the rear of the property, featuring carpet flooring, painted décor and a large window, providing excellent natural light. Bedroom 3 4.25m x 2.46m. Situated to the front of the property, this versatile room features painted décor and carpet flooring, making it ideal as a home office or a child’s bedroom. Family Bathroom 3.20m x 1.80m. A large, fully tiled family bathroom with hand-crafted Marrakech encaustic cement tiles comprising a bath, wc, whb with vanity unit, and a separate shower cubicle with rain head shower. Outside Front To the front, a charming city garden showcases original railings and distinctive chequered tiling, creating an attractive approach to the front door. Outside rear A gorgeous south east facing paved garden haven, fully walled and beautifully landscaped with an abundance of mature planting, also benefiting from convenient rear access.
The local area of 23 Geraldine Street, Phibsborough, Dublin 7
Sold properties in this area
Stay informed with market trends
Local schools and transport

Learn more about what this area has to offer.
School Name | Distance | Pupils | |||
|---|---|---|---|---|---|
| School Name | Paradise Place Etns | Distance | 350m | Pupils | 237 |
| School Name | Temple Street Hospital School | Distance | 440m | Pupils | 69 |
| School Name | Henrietta Street School | Distance | 520m | Pupils | 20 |
School Name | Distance | Pupils | |||
|---|---|---|---|---|---|
| School Name | St Peter's National School | Distance | 640m | Pupils | 410 |
| School Name | Gaelscoil Cholásite Mhuire | Distance | 680m | Pupils | 161 |
| School Name | Gardiner Street Primary School | Distance | 730m | Pupils | 313 |
| School Name | An Cosan Css | Distance | 850m | Pupils | 29 |
| School Name | Lindsay Glasnevin | Distance | 880m | Pupils | 93 |
| School Name | Stanhope Street Primary School | Distance | 910m | Pupils | 400 |
| School Name | Scoil Na Mbrathar Boys Senior School | Distance | 920m | Pupils | 129 |
School Name | Distance | Pupils | |||
|---|---|---|---|---|---|
| School Name | Belvedere College S.j | Distance | 560m | Pupils | 1004 |
| School Name | Mount Carmel Secondary School | Distance | 630m | Pupils | 398 |
| School Name | The Brunner | Distance | 870m | Pupils | 219 |
School Name | Distance | Pupils | |||
|---|---|---|---|---|---|
| School Name | St Josephs Secondary School | Distance | 970m | Pupils | 238 |
| School Name | Larkin Community College | Distance | 1.0km | Pupils | 414 |
| School Name | St Vincents Secondary School | Distance | 1.2km | Pupils | 409 |
| School Name | O'Connell School | Distance | 1.3km | Pupils | 215 |
| School Name | Scoil Chaitríona | Distance | 1.9km | Pupils | 523 |
| School Name | Cabra Community College | Distance | 2.0km | Pupils | 260 |
| School Name | St Patricks Cathedral Grammar School | Distance | 2.1km | Pupils | 302 |
Type | Distance | Stop | Route | Destination | Provider | ||||||
|---|---|---|---|---|---|---|---|---|---|---|---|
| Type | Bus | Distance | 100m | Stop | O'Connell Avenue | Route | 38a | Destination | Parnell Sq | Provider | Dublin Bus |
| Type | Bus | Distance | 100m | Stop | O'Connell Avenue | Route | 11b | Destination | Donnybrook Stadium | Provider | Dublin Bus |
| Type | Bus | Distance | 100m | Stop | O'Connell Avenue | Route | 38 | Destination | Burlington Road | Provider | Dublin Bus |
Type | Distance | Stop | Route | Destination | Provider | ||||||
|---|---|---|---|---|---|---|---|---|---|---|---|
| Type | Bus | Distance | 100m | Stop | O'Connell Avenue | Route | 38b | Destination | Burlington Road | Provider | Dublin Bus |
| Type | Bus | Distance | 100m | Stop | O'Connell Avenue | Route | 11 | Destination | O'Connell St Lower | Provider | Dublin Bus |
| Type | Bus | Distance | 100m | Stop | O'Connell Avenue | Route | 38d | Destination | Burlington Road | Provider | Dublin Bus |
| Type | Bus | Distance | 100m | Stop | O'Connell Avenue | Route | 120 | Destination | Ballsbridge | Provider | Dublin Bus |
| Type | Bus | Distance | 120m | Stop | Berkeley Road | Route | 120 | Destination | Ashtown Stn | Provider | Dublin Bus |
| Type | Bus | Distance | 120m | Stop | Berkeley Road | Route | 38a | Destination | Damastown | Provider | Dublin Bus |
| Type | Bus | Distance | 180m | Stop | Mountjoy Street | Route | 38 | Destination | Damastown | Provider | Dublin Bus |
Your Mortgage and Insurance Tools
Check off the steps to purchase your new home
Use our Buying Checklist to guide you through the whole home-buying journey.
Budget calculator
Calculate how much you can borrow and what you'll need to save
BER Details
BER No: 100981422
Energy Performance Indicator: 47.39 kWh/m2/yr
Ad performance
- Date listed23/10/2026
- Views593
- Potential views if upgraded to an Advantage Ad967
Properties similar to 23 Geraldine Street, Phibsborough, Dublin 7
€725,000
1a Millmount Avenue, Drumcondra, Dublin 9, D09V5R73 Bed · 2 Bath · Terrace€725,000
211 Clonliffe Road, Drumcondra, Dublin 9, D03XR605 Bed · 3 Bath · House€745,000
18 Millmount Avenue, Drumcondra, Dublin 9, D09H3K84 Bed · 3 Bath · Property€749,000
71 Connaught Street, Phibsborough, Dublin 7, D07H6703 Bed · 2 Bath · House


€750,000
65 Carlingford Road, Dublin 9, Drumcondra, Dublin 9, D09A5R24 Bed · 2 Bath · Terrace€775,000
5 Richmond Cottages, Dublin 1, Ballybough, Dublin 1, D01RW506 Bed · 2 Bath · Terrace€795,000
29 Cabra Park, Phibsborough, Dublin 7, D07 WK505 Bed · 5 Bath · Terrace€825,000
284 Rosemount Terrace, North Circular Road, Dublin 7, D07T97E5 Bed · 4 Bath · Semi-D€850,000
3 The Granary, 20 Temple Lane South, Temple Bar, Dublin 2, D02KC623 Bed · 2 Bath · Apartment€850,000
35 Blessington Street, Phibsborough, Dublin 7, D07KD525 Bed · 4 Bath · Terrace€850,000
27 Cabra Park, Phibsborough, Dublin 7, Co. Dublin, D07NW013 Bed · 3 Bath · Terrace€850,000
17 Belvedere Square, Dublin 1, D01T9K75 Bed · 3 Bath · Terrace


Daft ID: 16684986


Why choose Allianz for your home insurance.
Get 10% off online
Emergency home assistance included
Tailor your cover to your needs
T&Cs apply