
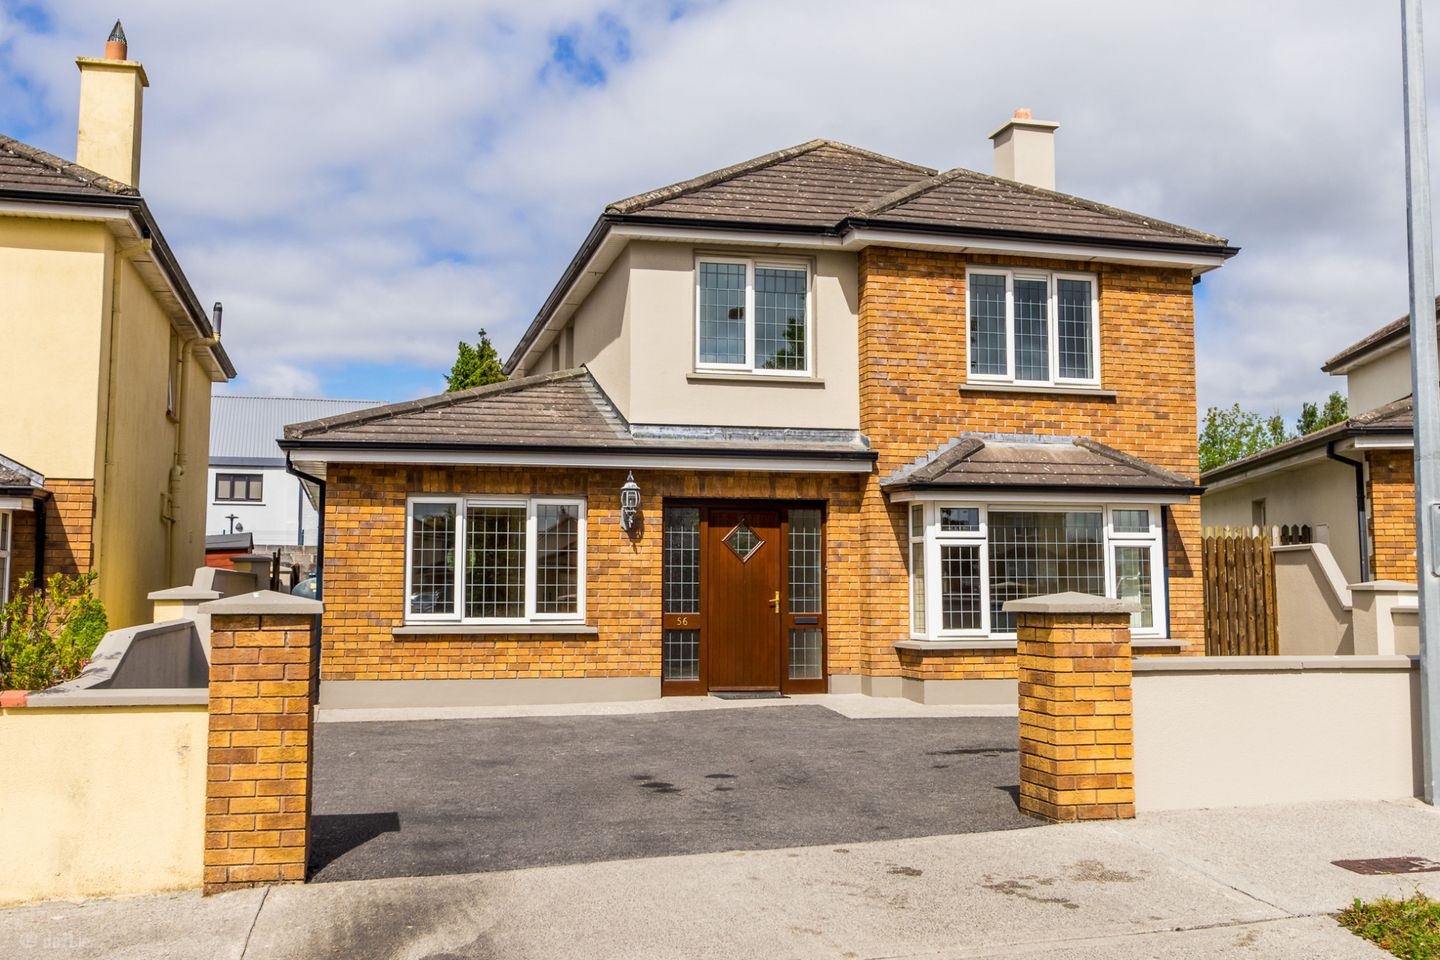

56 Castle Manor, Racecourse Road, Roscommon, F42W244
€405,000
- Price per m²:€2,660
- Estimated Stamp Duty:€4,050
- Selling Type:By Private Treaty
- BER No:118527639
- Energy Performance:131.45 kWh/m2/yr
About 56 Castle Manor, Racecourse Road, Roscommon
Highlights
- 5 Bedrooms
- Entrance Hall
- Living Room
- Kitchen
- Dining Room
Description
Sherry FitzGerald P. Burke is delighted to present No. 56 Castle Manor to the market – an exceptional detached family home set within one of Roscommon's most sought-after residential developments. Beautifully presented throughout, this impressive property combines generous living accommodation with contemporary style, offering the perfect balance of comfort, space, and convenience. From the moment you step through the front door, you are greeted by a bright and welcoming entrance hall that immediately creates a wonderful sense of warmth and home. The heart of the property is the spacious, modern kitchen and dining area, thoughtfully designed with an abundance of natural light, making it the ideal setting for everyday family life as well as entertaining guests. To the front of the home, the elegant living room provides a comfortable retreat, perfect for relaxing or hosting family and friends in style. A versatile ground floor bedroom adds further appeal, offering flexibility as a guest bedroom, home office, playroom, or an ideal space for multi-generational living. Upstairs, the accommodation continues to impress with four generously proportioned bedrooms, each complete with fitted wardrobes and designed to provide comfort and practicality for the whole family. Externally, No. 56 enjoys a superb location within the highly regarded Castle Manor development, just minutes from Roscommon Town Centre, and easy access to excellent schools, shops, leisure facilities. Entrance Hall 4.61m x 2.19m. Tiled floor carpet stairs leading to first floor. Living Room 6.52m x 3.54m. Open fireplace wooden floor bay window Kitchen 4.98m x 5.73m. Tiled floor fitted units with electric oven and hob and fridge freezer. Double doors leading off to dining room and living room. Dining Room 4.68m x 2.80m. Timber floor double doors to kitchen patio door to patio area outside. Utility Room 2.84m x 1.44m. Tiled floor plumbed for washing machine and tumble dryer. PVC door to outside. WC 2.00m x 1.53m. Tiled floor Tiled walls fitted with toilet and wash hand basin Storage Located in the utility room Master Bedroom 4.01m x 3.54m. Timber floor, fitted wardrobes, Over looks front of property onto green area. En-Suite 1.69mx 2.16m. Tiled floor and walls. fitted with toilet wash hand basin and shower enclosure with electric shower Bedroom 2 3.89m x 2.84m. Carpet flooring fitted wardrobes overlooks rear garden Bedroom 3 3.01m x 3.17m. Carpet flooring Fitted wardrobe overlooks rear garden Bedroom 4 3.06m x 2.44m. Carpet flooring overlooking front of property. Bedroom 5 3.49m x 2.80m. Timber floor, fitted wardrobes en-suite off. En-Suite 1.53m x 2.80m. Tiled floor and walls Fitted with toilet wash hand basin and shower enclosure with mixer shower. Bathroom 2.03m x 2.44m. Tiled floor and walls. fitted with toilet wash hand basin and bath. Landing 5.11m x 3.57m. Carpet flooring, Hot-press stairs leading to ground floor.
The local area of 56 Castle Manor, Racecourse Road, Roscommon
Sold properties in this area
Stay informed with market trends
Local schools and transport

Learn more about what this area has to offer.
School Name | Distance | Pupils | |||
|---|---|---|---|---|---|
| School Name | St Cóman's Wood Primary School | Distance | 1.4km | Pupils | 619 |
| School Name | Gaelcoil De Híde | Distance | 2.1km | Pupils | 146 |
| School Name | Clover Hill National School | Distance | 3.7km | Pupils | 58 |
School Name | Distance | Pupils | |||
|---|---|---|---|---|---|
| School Name | Roxboro National School | Distance | 3.9km | Pupils | 221 |
| School Name | Kilteevan National School | Distance | 5.7km | Pupils | 36 |
| School Name | Fuerty National School | Distance | 6.5km | Pupils | 66 |
| School Name | Scoil Bhríde Four Mile House | Distance | 7.0km | Pupils | 110 |
| School Name | Ballymurray National School | Distance | 7.8km | Pupils | 125 |
| School Name | Runnamoat National School | Distance | 8.6km | Pupils | 12 |
| School Name | Athleague National School | Distance | 8.7km | Pupils | 108 |
School Name | Distance | Pupils | |||
|---|---|---|---|---|---|
| School Name | Convent Of Mercy, Secondary School | Distance | 1.4km | Pupils | 518 |
| School Name | C.b.s. Roscommon | Distance | 1.6km | Pupils | 436 |
| School Name | Roscommon Community College | Distance | 1.6km | Pupils | 579 |
School Name | Distance | Pupils | |||
|---|---|---|---|---|---|
| School Name | Lanesboro Community College | Distance | 14.7km | Pupils | 281 |
| School Name | Coláiste Mhuire | Distance | 15.1km | Pupils | 294 |
| School Name | Scoil Mhuire Sec School | Distance | 16.4km | Pupils | 657 |
| School Name | Elphin Community College | Distance | 22.8km | Pupils | 193 |
| School Name | Castlerea Community School | Distance | 23.3km | Pupils | 388 |
| School Name | Glenamaddy Community School | Distance | 24.3km | Pupils | 420 |
| School Name | Holy Rosary College | Distance | 27.3km | Pupils | 727 |
Type | Distance | Stop | Route | Destination | Provider | ||||||
|---|---|---|---|---|---|---|---|---|---|---|---|
| Type | Bus | Distance | 1.2km | Stop | Roscommon | Route | 433 | Destination | Galway Cathedral | Provider | Bus4u |
| Type | Bus | Distance | 1.2km | Stop | Roscommon | Route | 426 | Destination | Roscommon | Provider | Tfi Local Link Longford Westmeath Roscommon |
| Type | Bus | Distance | 1.2km | Stop | Roscommon | Route | 570 | Destination | Boyle | Provider | Tfi Local Link Longford Westmeath Roscommon |
Type | Distance | Stop | Route | Destination | Provider | ||||||
|---|---|---|---|---|---|---|---|---|---|---|---|
| Type | Bus | Distance | 1.2km | Stop | Roscommon | Route | 440 | Destination | Claremorris | Provider | Bus Éireann |
| Type | Bus | Distance | 1.2km | Stop | Roscommon | Route | 425 | Destination | Longford | Provider | Bus Éireann |
| Type | Bus | Distance | 1.2km | Stop | Roscommon | Route | 461 | Destination | Athlone | Provider | Bus Éireann |
| Type | Bus | Distance | 1.2km | Stop | Roscommon | Route | 65 | Destination | Galway | Provider | Bus Éireann |
| Type | Bus | Distance | 1.6km | Stop | Roscommon | Route | Ai02 | Destination | Tus West Gate | Provider | Roscommon Coaches |
| Type | Bus | Distance | 1.6km | Stop | Roscommon | Route | Ul06 | Destination | Leitrim | Provider | Westlink Coaches |
| Type | Bus | Distance | 1.7km | Stop | Roscommon Station | Route | 570 | Destination | Roscommon | Provider | Tfi Local Link Longford Westmeath Roscommon |
Your Mortgage and Insurance Tools
Check off the steps to purchase your new home
Use our Buying Checklist to guide you through the whole home-buying journey.
Budget calculator
Calculate how much you can borrow and what you'll need to save
A closer look
BER Details
BER No: 118527639
Energy Performance Indicator: 131.45 kWh/m2/yr
Ad performance
- Date listed04/08/2026
- Views2,989
- Potential views if upgraded to an Advantage Ad4,872
Properties similar to 56 Castle Manor, Racecourse Road, Roscommon
€365,000
Curry, Kilmore, Co. Roscommon, F42PR205 Bed · 5 Bath · Detached€385,000
7 Shannon Cove, Dromod, Co. Leitrim, N41CX545 Bed · 3 Bath · Detached€390,000
Corskeagh, Frenchpark, Frenchpark, Co. Roscommon, F45HY236 Bed · 3 Bath · Detached€395,000
Killinaker, Rooskey, Co. Leitrim, N41RF205 Bed · 3 Bath · Bungalow


€395,000
10 Oak Meadows, Drumsna, Carrick-on-shannon, Carrick-on-Shannon, Co. Leitrim, N41H9075 Bed · 4 Bath · Detached€400,000
Lookwell Dry Cleaners, Main Street, Boyle, Co. Roscommon, F52P8685 Bed · 3 Bath · Terrace€400,000
Pump Lane, Sean Costello Street, Athlone, Co. Westmeath, N37XA615 Bed · 3 Bath · Apartment€400,000
Cloonfad, Cloonfad, Co. Roscommon, F35R6608 Bed · 10 Bath · Detached€419,950
Effrinagh, Carrick On Shannon, Co. Leitrim, N41Y2765 Bed · 4 Bath · Detached€420,000
Rosebrook Cottage, Carrigeen, Kilglass, Co. Roscommon, F42VR825 Bed · 3 Bath · Detached€425,000
Dundonnel, Taughmaconnell, Co. Roscommon, H53TW825 Bed · 6 Bath · Detached€435,000
34 Garbally Oaks, Ballinasloe, Co. Galway, H53NP825 Bed · 2 Bath · Detached


Daft ID: 16632239


Why choose Allianz for your home insurance.
Get 10% off online
Emergency home assistance included
Tailor your cover to your needs
T&Cs apply