
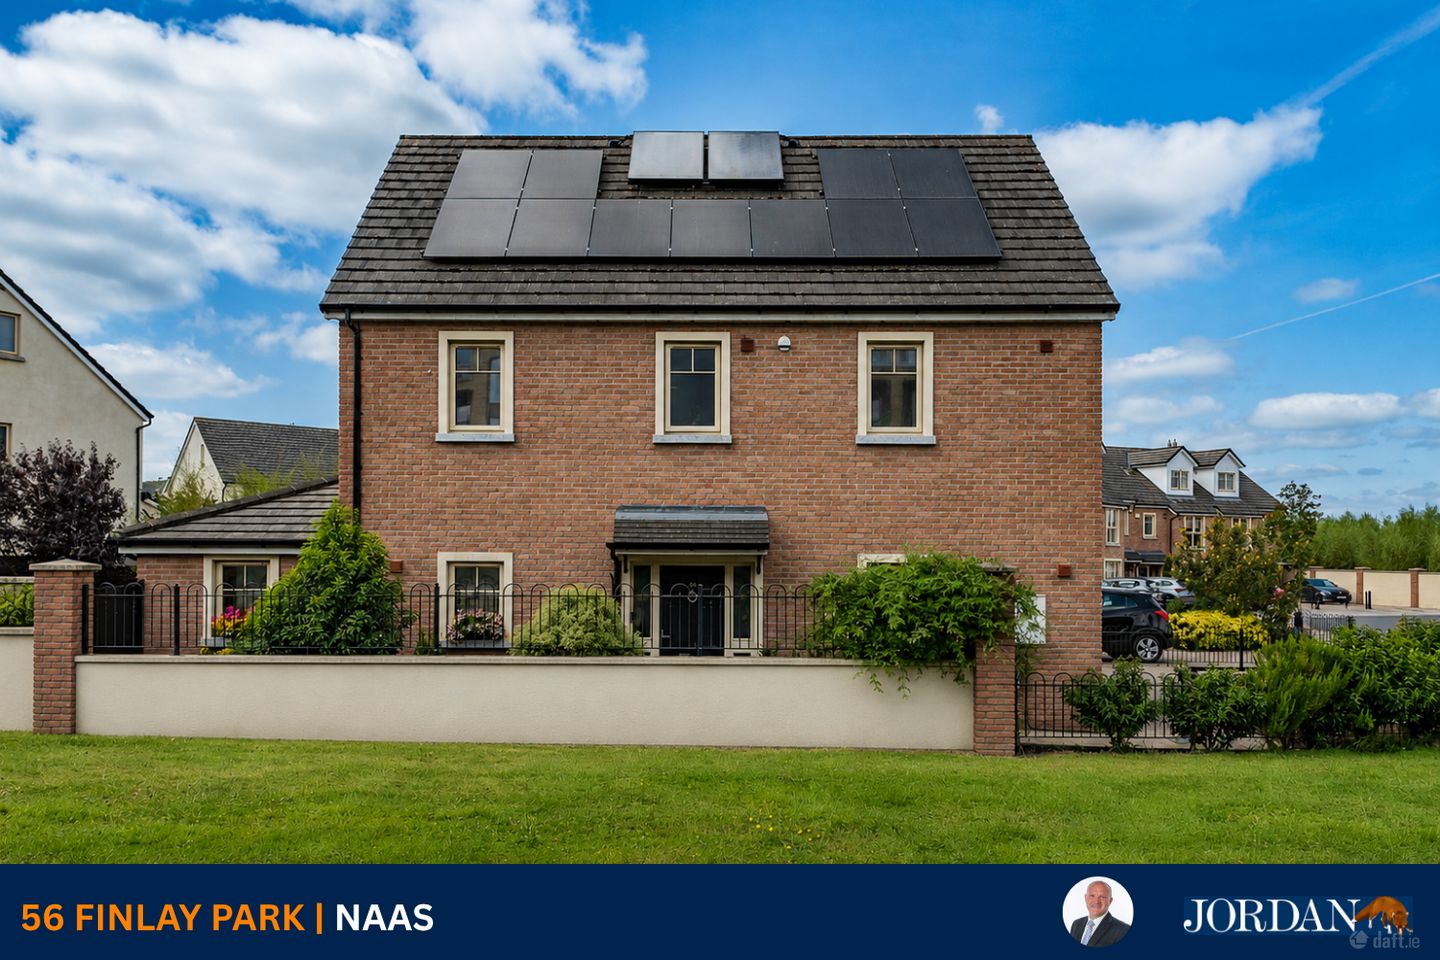

56 Finlay Park, Naas, Co. Kildare, W91CD8W
€625,000
- Price per m²:€4,464
- Estimated Stamp Duty:€6,250
- Selling Type:By Private Treaty
- BER No:111834701
About 56 Finlay Park, Naas, Co. Kildare
Highlights
- Energy efficient A2 rated with 20 solar panels and 5 kW battery
- Double glazed windows
- Gas fired central heating with Hive smart home system
- Exceptional Shorehouse condition throughout
- Quiet cul-de-sac of nine houses
Description
Jordan Auctioneers are delighted to bring this exceptional A-Rated 4-bedroom detached family home to the market. Built in 2018 and presented in immaculate, showhouse condition throughout, this superb residence offers approximately 140 sq. m. (1,507 sq. ft.) of spacious, beautifully proportioned and light-filled accommodation. Designed with modern family living in mind, the property combines generous accommodation with excellent energy efficiency and a high-quality specification. Features include gas fired central heating with Hive smart-home controls, PVC double-glazed windows, solar panels with a 5kW battery, an electric car charger, low-maintenance brick/Monocouche exterior, granite sills and a desirable south-facing rear garden. Ideally positioned in a quiet cul-de-sac of just nine houses to the rear of this sought-after development, the property is approached by an attractive double Cobble loc driveway, with convenient side access leading to the rear garden. Upon entering, a welcoming entrance hall with laminate flooring sets the tone for the stylish accommodation throughout. A guest WC is conveniently located off the hallway. The spacious sitting room is an inviting and comfortable living space, featuring a bay window, bespoke fitted presses and shelving, laminate flooring and an inset electric fire. To the rear of the property lies the impressive open-plan kitchen/dining room, which forms the heart of this wonderful family home. The contemporary fitted kitchen incorporates quartz worktops, a central island unit and integrated appliances, while French doors open directly onto the south-facing rear garden, creating an excellent connection between the indoor and outdoor living spaces. A separate utility room off the kitchen completes the ground-floor accommodation. Upstairs, there are four generously proportioned bedrooms, providing excellent flexibility for family living, guests or working from home. The main bedroom benefits from its own ensuite shower room, while a separate family bathroom serves the remaining bedrooms. The property enjoys an excellent position within a highly sought-after development convenient to Naas town centre and its extensive range of amenities. Naas is a thriving town offering an excellent selection of schools, boutiques, cafés, restaurants, pubs and banks, together with superb shopping facilities. Major retailers in and around the town include B&Q, Harvey Norman, Currys, Power City, Tesco, Dunnes Stores, Lidl, Aldi and Woodies, amongst many others. For commuters, Naas is exceptionally well positioned, approximately 23 km south-west of the M50, with convenient access to the motorway network. Regular bus services are available, while commuter rail services from Sallins Station provide direct connections to Dublin, including Heuston Station and Grand Canal Dock. The area is also renowned for its outstanding range of sporting and recreational amenities, with GAA, rugby, soccer, hockey, athletics, tennis, swimming, gyms and leisure centres all readily accessible. Horse riding and golf are also well catered for, while racing enthusiasts are within easy reach of Naas Racecourse, Punchestown and The Curragh. Accommodation : Entrance Hall 4.69m x 1.50m 15.39ft x 4.92ft With laminate floor. Guest WC w.c., w.h.b. and tile floor. Sitting Room 5.62m x 4.82m 18.44ft x 15.81ft To bay window, laminate floor, recessed lights, bespoke fitted presses and shelving along with insert electric fire. Kitchen/Dining Room 6.42m x 5.85m 21.06ft x 19.19ft With modern fitted ground Niall units, quartz worktop and splashback, island unit, integrated dishwasher, sink, extractor, porcelain tiles and laminate floor, Bosch electric hob, Bosch oven, Bosch microwave and French doors leading to south facing rear garden. Utility Room Porcelain tile floor, plumbed, fitted presses, shelving and pantry storage. Bedroom 1 3.50m x 3.40m 11.48ft x 11.15ft With double built-in wardrobes. En-suite w.c., w.h.b., rainwater shower, tiled floor and heated towel rail. Bedroom 2 3.76m x 3.26m 12.34ft x 10.70ft With built-in wardrobes. Bedroom 3 3.14m x 3.02m 10.30ft x 9.91ft With built-in wardrobes. Bedroom 4 3.17m x 2.18m 10.40ft x 7.15ft Family Bathroom w.c., w.h.b., heated towel rail, bath with shower-over, tiled floor and surround. Attic Space Folding attic stairs, partly floored with light. Outside : Double cobble loc drive to front with a flower bed and hedging, cobble loc side access leading to front door and also to gated rear access. South facing rear garden in lawn with flowerbeds, trees, outside tap, outside socket and covered seating area with artificial grass. Services : Mains water, mains drainage, electricity, gas fired central heating, refuse collection. Inclusions : Inclusions carpets, blinds, light fittings, curtains, integrated electrical appliances.
The local area of 56 Finlay Park, Naas, Co. Kildare
Sold properties in this area
Stay informed with market trends
Local schools and transport

Learn more about what this area has to offer.
School Name | Distance | Pupils | |||
|---|---|---|---|---|---|
| School Name | Mercy Convent Primary School | Distance | 600m | Pupils | 598 |
| School Name | St Corban's Boys National School | Distance | 950m | Pupils | 498 |
| School Name | St David's National School | Distance | 990m | Pupils | 94 |
School Name | Distance | Pupils | |||
|---|---|---|---|---|---|
| School Name | Scoil Bhríde | Distance | 1.3km | Pupils | 628 |
| School Name | Holy Child National School Naas | Distance | 1.6km | Pupils | 430 |
| School Name | Craddockstown School | Distance | 2.2km | Pupils | 24 |
| School Name | Naas Community National School | Distance | 2.7km | Pupils | 343 |
| School Name | Gaelscoil Nas Na Riogh | Distance | 2.7km | Pupils | 402 |
| School Name | St Laurences National School | Distance | 3.1km | Pupils | 652 |
| School Name | Killashee Multi-denoninational National School | Distance | 3.3km | Pupils | 223 |
School Name | Distance | Pupils | |||
|---|---|---|---|---|---|
| School Name | Coláiste Naomh Mhuire | Distance | 610m | Pupils | 1084 |
| School Name | Gael-choláiste Chill Dara | Distance | 650m | Pupils | 402 |
| School Name | Naas Cbs | Distance | 950m | Pupils | 1016 |
School Name | Distance | Pupils | |||
|---|---|---|---|---|---|
| School Name | Naas Community College | Distance | 2.1km | Pupils | 907 |
| School Name | Piper's Hill College | Distance | 2.9km | Pupils | 1046 |
| School Name | Scoil Mhuire Community School | Distance | 8.1km | Pupils | 1183 |
| School Name | Newbridge College | Distance | 8.8km | Pupils | 915 |
| School Name | Holy Family Secondary School | Distance | 8.8km | Pupils | 777 |
| School Name | Patrician Secondary School | Distance | 8.9km | Pupils | 917 |
| School Name | St Farnan's Post Primary School | Distance | 9.0km | Pupils | 635 |
Type | Distance | Stop | Route | Destination | Provider | ||||||
|---|---|---|---|---|---|---|---|---|---|---|---|
| Type | Bus | Distance | 570m | Stop | Kildare Co Co | Route | 125 | Destination | Toughers Ind Est | Provider | Go-ahead Ireland |
| Type | Bus | Distance | 570m | Stop | Kildare Co Co | Route | 126 | Destination | Rathangan | Provider | Go-ahead Ireland |
| Type | Bus | Distance | 570m | Stop | Kildare Co Co | Route | 821 | Destination | Newbridge | Provider | Tfi Local Link Kildare South Dublin |
Type | Distance | Stop | Route | Destination | Provider | ||||||
|---|---|---|---|---|---|---|---|---|---|---|---|
| Type | Bus | Distance | 570m | Stop | Kildare Co Co | Route | 126t | Destination | Rathangan | Provider | Go-ahead Ireland |
| Type | Bus | Distance | 570m | Stop | Kildare Co Co | Route | 126n | Destination | Newbridge | Provider | Go-ahead Ireland |
| Type | Bus | Distance | 570m | Stop | Kildare Co Co | Route | 726 | Destination | Kildare | Provider | Dublin Coach |
| Type | Bus | Distance | 570m | Stop | Kildare Co Co | Route | 126d | Destination | Out Of Service | Provider | Go-ahead Ireland |
| Type | Bus | Distance | 570m | Stop | Kildare Co Co | Route | 126a | Destination | Rathangan | Provider | Go-ahead Ireland |
| Type | Bus | Distance | 580m | Stop | Fire Station | Route | 126 | Destination | Kill | Provider | Go-ahead Ireland |
| Type | Bus | Distance | 580m | Stop | Fire Station | Route | 126b | Destination | Dublin | Provider | Go-ahead Ireland |
Your Mortgage and Insurance Tools
Check off the steps to purchase your new home
Use our Buying Checklist to guide you through the whole home-buying journey.
Budget calculator
Calculate how much you can borrow and what you'll need to save
A closer look
BER Details
BER No: 111834701
Ad performance
- Ad levelAdvantageBRONZE
- Date listed28/08/2026
- Views1
Properties similar to 56 Finlay Park, Naas, Co. Kildare
€565,000
27 Oak Park Court, Oak Park, Naas, Co. Kildare, W91YKH74 Bed · 3 Bath · Semi-D€570,000
32 Furness Wood, Johnstown, Co. Kildare, W91A4EH4 Bed · 3 Bath · Semi-D€575,000
26 The Paddocks, Tipper West, Naas, Co. Kildare, W91D6PT4 Bed · 3 Bath · Detached€595,000
27 The Lawns, Bellingsfield, Naas, Co. Kildare, W91K1KD4 Bed · 3 Bath · Semi-D


€595,000
4 Morell Manor, Monread Road, Naas, Co. Kildare, W91E2KN4 Bed · 3 Bath · Detached€625,000
16 Cleevaun, Naas, Co. Kildare, W91W4FY4 Bed · 4 Bath · Detached€635,000
14 Morell Green, Monread Road, Naas, Co. Kildare, W91HF5H4 Bed · 3 Bath · Detached€640,000
Maple, Stonehaven, Naas, Co. Kildare4 Bed · 4 Bath · Semi-D€640,000
Maple, Stonehaven, Blessington Road, Naas, Co. Kildare4 Bed · 4 Bath · Semi-D€645,000
21 Kings Court, Naas, Co. Kildare, W91HK2A4 Bed · 3 Bath · Detached€650,000
28 Longstone, Naas, Naas, Co. Kildare, W91N93X4 Bed · 3 Bath · Detached€675,000
Elm, Stonehaven, Naas, Co. Kildare4 Bed · 4 Bath · Semi-D


Daft ID: 16657227


Why choose Allianz for your home insurance.
Get 10% off online
Emergency home assistance included
Tailor your cover to your needs
T&Cs apply