
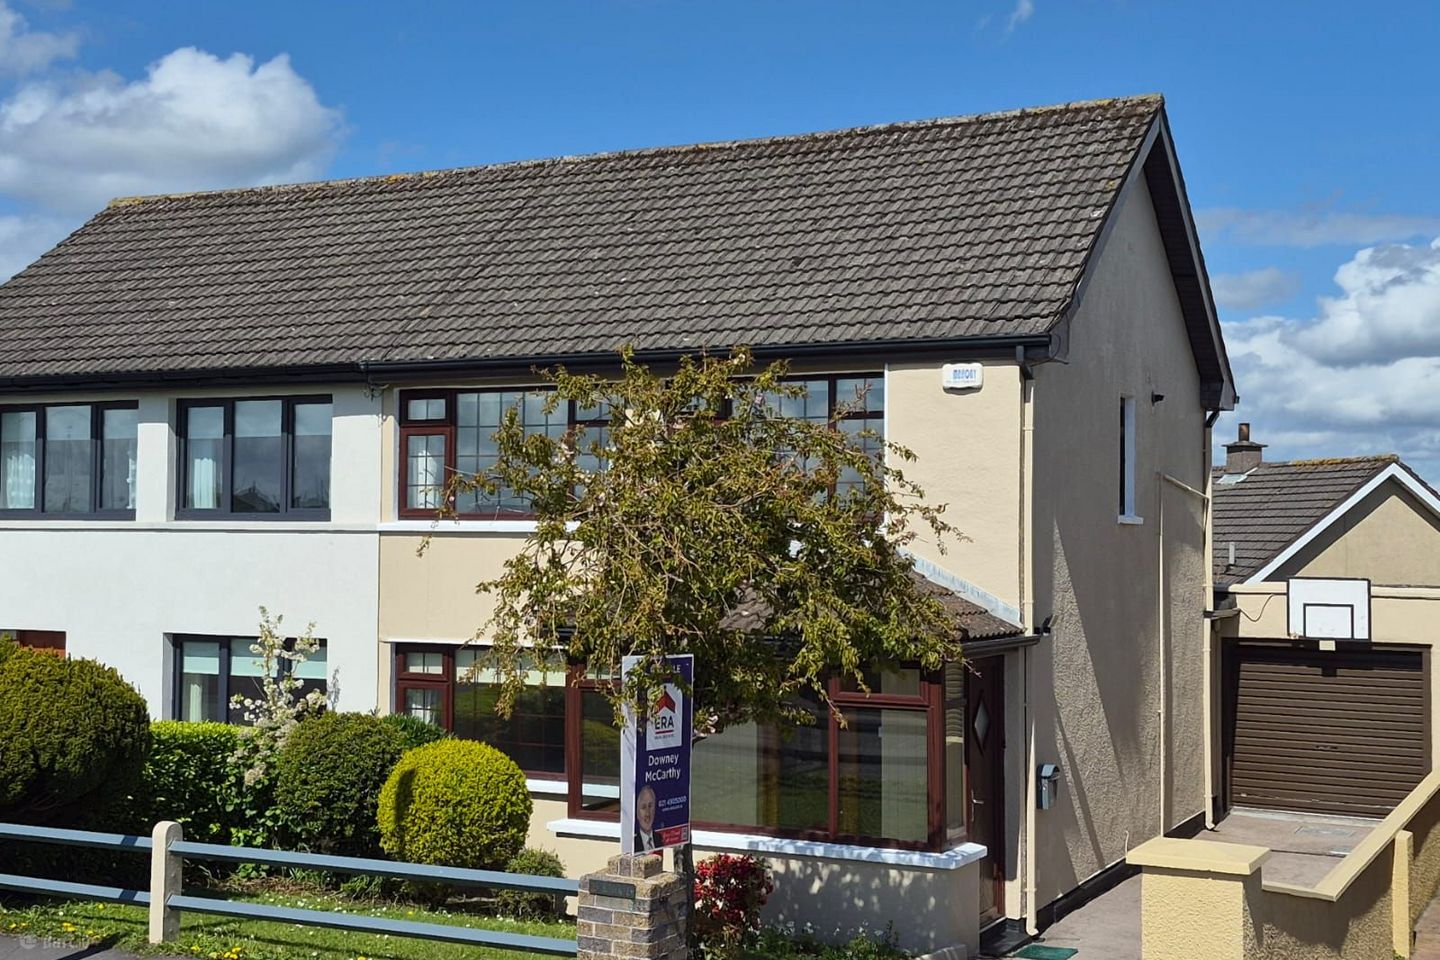

56 Murmont Road, Montenotte, Co. Cork, T23Y6K3
€385,000
- Price per m²:€4,010
- Estimated Stamp Duty:€3,850
- Selling Type:By Private Treaty
- BER No:100530237
- Energy Performance:319.9 kWh/m2/yr
About 56 Murmont Road, Montenotte, Co. Cork
Highlights
- Approx. 96 Sq. M / 1,033 Sq. Ft.
- Built in 1973
- BER E1 with potential to increase to B2
- Convenient to all amenities including Gaelscoil an Ghoirt Álainn, library, shops, medical centres & the 208 and 209 bus routes
- Gas fired central heating
Description
Garry O’Donnell of ERA Downey McCarthy Auctioneers is delighted to present to the market this superbly positioned and excellently maintained three bedroom semi-detached home, ideally located on the highly sought-after Murmont Road in Montenotte. Set on an elevated site, the property enjoys spectacular panoramic views over Cork. This attractive property offers an abundance of bright, spacious living accommodation on the ground floor, complemented by three well proportioned bedrooms overhead. Its prime location ensures convenient access to a host of local amenities, including Gaelscoil an Ghoirt Álainn primary school, shops, cafés, and regular bus routes to Cork city centre. Accommodation on the ground floor comprises a porch, welcoming reception hallway, living room, family room, and an extended open-plan kitchen/dining area. Upstairs, the property features three spacious bedrooms and a family bathroom. Accommodation The front of the property is fully enclosed. There is a concrete driveway offering off street parking for two cars, and a garden area which is laid to lawn with mature shrubs and plants. An up and over door allows access to an attached rear garage. The rear of the property is fully enclosed to all sides, and features mature shrubs and plants throughout the boundaries, adding a high level of privacy. The garden is laid to lawn and benefits from a sunny north-west facing aspect. Rooms Porch - 1.56m x 2.9m A PVC door with glass centre panelling allows access to the dual aspect porch area which has one window to the front of the property, one window to the side, tile flooring, timber panelled walls and ceiling, and one centre light piece. A teak door with attractive stain glass allows access from the porch to the main reception hallway. Reception Hallway - 3.38m x 2.53m The reception hallway features high quality semi-solid oak timber flooring and attractive décor. There is one radiator, two power points, two telephone points, and a built-in storage area. Living Room - 3.35m x 3.76m The main living room has one window to the front of the property, including a roller blind and a curtain rail. The room has attractive décor, high quality laminate timber flooring, one centre light piece, one radiator, one smoke alarm, and four power points. Double doors with glass panelling allow access to a family room. Family Room - 3.33m x 3.74m This superb and versatile second living space has one window to the rear, including a roller blind, a curtain rail, and curtains. The room has high quality laminate timber flooring, attractive décor, and an open fireplace. There is one centre light piece, two wall-mounted light pieces, one large radiator, six power points, and one television point. A door with glass panelling leads you through to the kitchen/dining area. Kitchen/Dining - 4.69m x 2.87m A superb extended kitchen/dining area has tile flooring throughout. The kitchen features hand painted fitted units at eye and floor level in an L-shape with extensive worktop counter and tile splashback. The kitchen includes a stainless steel bowl and a half sink, plumbing for a washing machine and dishwasher and space for an oven and a fridge/freezer. The area has two light pieces, twelve power points, one radiator, walk-in storage area, one window to the rear, and a PVC door with glass panelling allowing access to the rear garden. Stairs and Landing - A superb varnished staircase allows access to the first floor landing. The landing area has a large window to the side of the property with roller blind, curtain rail, and curtains, which floods the area with natural light. The area has semi-solid oak timber flooring, one centre light piece, a mains operated smoke alarm, an access hatch to the attic, and a hot press area shelved for storage which also houses the gas boiler. Bedroom 1 - 3.39m x 4.3m A spacious double bedroom has one window to the rear of the property, including a roller blind, a curtain rail, and curtains, and offering superb views over the surrounding city and countryside. The room has carpet flooring, an impressive array of Sliderobe fitted units from floor to ceiling, one centre light piece, one large radiator, and four power points. Bedroom 2 - 3.37m x 2.77m A large double bedroom has one window to the front of the property, including a roller blind, a curtain rail, and curtains. The room has carpet flooring, attractive décor, built-in storage units from floor to ceiling, one centre light piece, one large radiator, and two power points. Bedroom 3 - 2.44m x 3.42m A spacious single bedroom has one window to the front of the property, including a roller blind, a curtain rail, and curtains. The room has carpet flooring, impressive built-in units from floor to ceiling, one centre light piece, one radiator, and two power points. Bathroom - 1.85m x 1.98m The family bathroom features a four piece suite including a Mira Sport electric shower fitted over the bath. There is one window to the rear, impressive modern floor and wall tiling, one radiator, one extractor fan, and one centre light piece. Garage - 7.8m x 3.17m This superb garage space includes a pit for vehicular mechanic work, external power points and lighting. There is one window to the rear, and a pedestrian door allows access to the rear garden. The area could be reconfigured to additional living accommodation subject to full planning permission being granted.
The local area of 56 Murmont Road, Montenotte, Co. Cork
Sold properties in this area
Stay informed with market trends
Local schools and transport

Learn more about what this area has to offer.
School Name | Distance | Pupils | |||
|---|---|---|---|---|---|
| School Name | Gaelscoil An Ghoirt Álainn | Distance | 150m | Pupils | 375 |
| School Name | Scoil Eanna | Distance | 350m | Pupils | 72 |
| School Name | St. Paul's School | Distance | 390m | Pupils | 92 |
School Name | Distance | Pupils | |||
|---|---|---|---|---|---|
| School Name | Bonnington Special School | Distance | 410m | Pupils | 130 |
| School Name | St Killians Spec Sch | Distance | 830m | Pupils | 102 |
| School Name | St Patrick's Girls National School | Distance | 910m | Pupils | 134 |
| School Name | St Patrick's Boys' School | Distance | 950m | Pupils | 166 |
| School Name | St Patricks Infants School | Distance | 960m | Pupils | 93 |
| School Name | S N Mharcuis B | Distance | 1.1km | Pupils | 88 |
| School Name | Scoil Mhuire Agus Eoin | Distance | 1.2km | Pupils | 300 |
School Name | Distance | Pupils | |||
|---|---|---|---|---|---|
| School Name | Mayfield Community School | Distance | 310m | Pupils | 345 |
| School Name | St Patricks College | Distance | 940m | Pupils | 201 |
| School Name | St. Aidan's Community College | Distance | 1.9km | Pupils | 329 |
School Name | Distance | Pupils | |||
|---|---|---|---|---|---|
| School Name | Christian Brothers College | Distance | 1.9km | Pupils | 912 |
| School Name | Ashton School | Distance | 2.0km | Pupils | 532 |
| School Name | Scoil Mhuire | Distance | 2.0km | Pupils | 429 |
| School Name | St. Angela's College | Distance | 2.2km | Pupils | 608 |
| School Name | Ursuline College Blackrock | Distance | 2.4km | Pupils | 359 |
| School Name | Cork College Of Commerce | Distance | 2.5km | Pupils | 27 |
| School Name | Coláiste Daibhéid | Distance | 2.5km | Pupils | 183 |
Type | Distance | Stop | Route | Destination | Provider | ||||||
|---|---|---|---|---|---|---|---|---|---|---|---|
| Type | Bus | Distance | 90m | Stop | Murmont Road | Route | 209 | Destination | St. Patrick Street | Provider | Bus Éireann |
| Type | Bus | Distance | 180m | Stop | Mayfield Ly | Route | 208 | Destination | Lotabeg | Provider | Bus Éireann |
| Type | Bus | Distance | 250m | Stop | Murmont Avenue | Route | 209 | Destination | St. Patrick Street | Provider | Bus Éireann |
Type | Distance | Stop | Route | Destination | Provider | ||||||
|---|---|---|---|---|---|---|---|---|---|---|---|
| Type | Bus | Distance | 270m | Stop | Knights Court | Route | 208 | Destination | St. Patrick Street | Provider | Bus Éireann |
| Type | Bus | Distance | 300m | Stop | Iona Park | Route | 208 | Destination | Lotabeg | Provider | Bus Éireann |
| Type | Bus | Distance | 420m | Stop | St Christopher's Dr | Route | 209 | Destination | Lotamore | Provider | Bus Éireann |
| Type | Bus | Distance | 450m | Stop | Colmcille Avenue | Route | 209 | Destination | Lotamore | Provider | Bus Éireann |
| Type | Bus | Distance | 450m | Stop | Colmcille Avenue | Route | 208 | Destination | Lotabeg | Provider | Bus Éireann |
| Type | Bus | Distance | 480m | Stop | St Joseph's Church | Route | 208 | Destination | Lotabeg | Provider | Bus Éireann |
| Type | Bus | Distance | 540m | Stop | Boyne Crescent | Route | 201 | Destination | University Hospital | Provider | Bus Éireann |
Your Mortgage and Insurance Tools
Check off the steps to purchase your new home
Use our Buying Checklist to guide you through the whole home-buying journey.
Budget calculator
Calculate how much you can borrow and what you'll need to save
BER Details
BER No: 100530237
Energy Performance Indicator: 319.9 kWh/m2/yr
Ad performance
- Date listed29/04/2026
- Views7,322
- Potential views if upgraded to an Advantage Ad11,935
Properties similar to 56 Murmont Road, Montenotte, Co. Cork
€350,000
2 Bawnmore, Ballyhooly Road, Cork, T23N2T03 Bed · 1 Bath · Bungalow€360,000
60 Ashmount Mews, Silversprings, Cork City Suburbs, Co. Cork, T23K49N4 Bed · 4 Bath · Terrace€375,000
1 Ashgrove Avenue, Ballyvolane, Co. Cork, T23N2F74 Bed · 1 Bath · Detached€380,000
33 Ashmount, Silversprings, Co. Cork, T23Y4D84 Bed · 3 Bath · Semi-D


€385,000
110 Silverheights Avenue, Mayfield, Co. Cork, T23C9T23 Bed · 1 Bath · Terrace€395,000
16 Sidney Place, Wellington Road, St. Lukes, Co. Cork, T23X29H3 Bed · 2 Bath · Terrace€395,000
16 Sidney Place, Wellington Road, St. Lukes, Co. Cork, T23X29H3 Bed · 2 Bath · Terrace€400,000
78 Ashmount, Silversprings, Co. Cork, T23V3V83 Bed · 4 Bath · Semi-D€400,000
90 Ashmount Court, Silversprings, Co. Cork, T23RK654 Bed · 3 Bath · Semi-D€420,000
20 Murmont Road, Montenotte, Montenotte, Co. Cork, T23H1F83 Bed · 2 Bath · Semi-D€425,000
3 Bed Mid/End Terraced, Arderrow, Ballyhooly Road, Ballyvolane, Cork3 Bed · 2 Bath · Semi-D€425,000
Dunmahon, Tivoli, Silversprings, Co. Cork, T23V6K54 Bed · 1 Bath · Detached


Daft ID: 16557955


Why choose Allianz for your home insurance.
Get 10% off online
Emergency home assistance included
Tailor your cover to your needs
T&Cs apply