
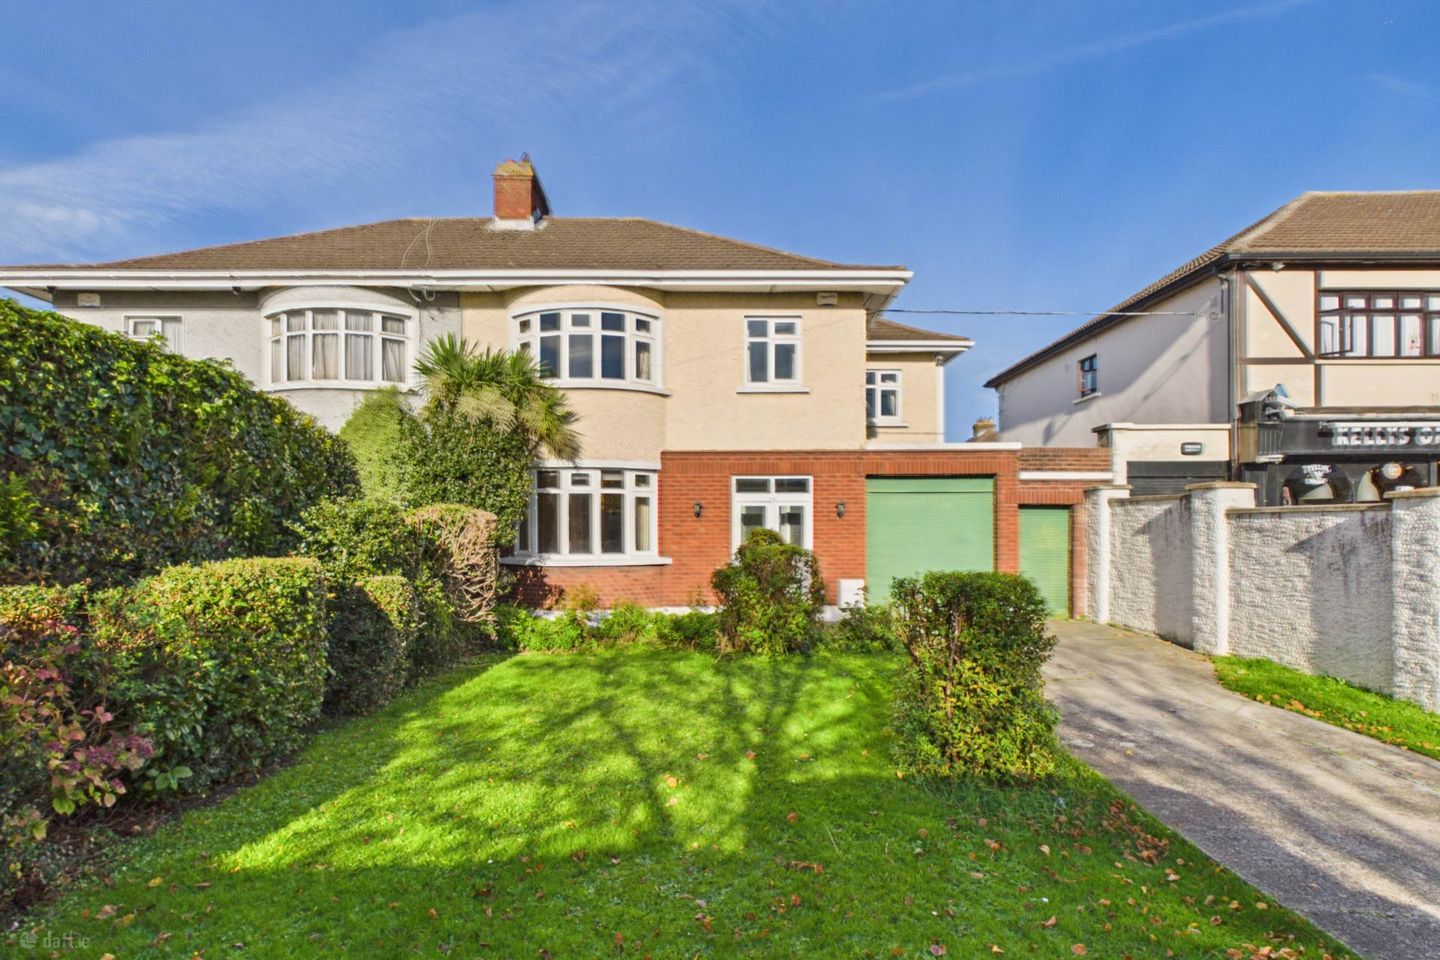

56 Seafield Road West, Clontarf, Dublin 3, Co. Dublin, D03KT52
€1,100,000
- Price per m²:€9,347
- Estimated Stamp Duty:€12,000
- Selling Type:By Private Treaty
- BER No:100388271
- Energy Performance:328.53 kWh/m2/yr
Make your move
Open Viewings
- Sat, 07/1112:30 - 13:00
About 56 Seafield Road West, Clontarf, Dublin 3, Co. Dublin
Highlights
- EXCEPTIONAL BAY-WINDOWED FOUR BEDROOM RESIDENCE
- IN SAME FAMILY SINCE BUILD IN 1949
- SOUGHT AFTER LOCATION
- SHORT WALK TO SCHOOLS, SEA, PARK AND VILLAGE
- ORIGINAL FEATURES
Description
KM PROPERTY are delighted to present 56 Seafield Road West to the market, an exceptionally attractive and substantial four-bedroom residence which has remained in the same ownership since its construction in 1949. This is a truly special property, brimming with original character, charm and architectural detail. From its beautiful bay windows and original wooden flooring to its feature fireplaces and elegant staircase, this wonderful home offers a rare opportunity to acquire a property of immense character in one of Clontarf`s most sought-after residential locations. Adding enormously to its appeal is the substantial garage to the side, together with an exceptionally wide side entrance beyond, offering remarkable space and potential for future development or extension, subject to the necessary planning permission. Ideally positioned just moments from the junction of Vernon Avenue and Seafield Road West, the property enjoys an enviable location within easy reach of Clontarf`s excellent selection of cafés, restaurants, shops, schools and recreational amenities. Accommodation Set back from the road behind a generous front garden, the attractive façade immediately sets the tone for what lies beyond. A storm porch welcomes you into an exceptionally bright and inviting entrance hallway, where beautiful wooden flooring is complemented by an unusual and striking tiled detail running through its centre. The sense of space, natural light and original craftsmanship is immediately apparent. To the front lies the first of two magnificent reception rooms, a beautifully proportioned space featuring a large bay window overlooking the front garden, original wooden flooring and an elegant marble-effect fireplace with gas fire inset. Original sliding doors connect this room to the equally impressive rear reception room, allowing both spaces to be enjoyed independently or opened into one wonderful entertaining area. Again, original wooden flooring enhances the character of the room, while French doors open directly onto the rear garden, creating a lovely connection between the indoor and outdoor spaces. Returning to the hallway, an understairs WC provides additional convenience. To the rear of the property lies the extended kitchen, a spacious and practical room featuring tiled flooring, ample natural light from two windows and a sink perfectly positioned to overlook the rear garden. The kitchen has been extended into part of the original garage space, providing additional accommodation and incorporating a substantial stove. From the kitchen, access leads to the exceptionally generous covered side passageway, which extends from the front to the rear of the property. This versatile space also accommodates the utility area and white goods, providing excellent additional storage and functionality. To the front of this passageway lies the garage, a hugely desirable feature which, combined with the additional wide side access, offers extraordinary possibilities for any purchaser wishing to further enhance this already substantial residence. First Floor An elegant staircase, complete with its beautiful original balustrade, leads to the first-floor landing. A magnificent east-facing window captures the morning sunshine, flooding the landing and entrance hallway below with natural light. Four generously proportioned bedrooms and the main bathroom complete the upstairs accommodation. The principal bedroom to the front is a particularly beautiful room, boasting an impressive bay window, original wooden flooring and a stunning original feature fireplace. The proportions, natural light and period detailing combine to create a truly charming space. To the rear, a second substantial double bedroom also retains its original wooden flooring and feature fireplace, further showcasing the wonderful character preserved throughout this home. A third bedroom, positioned to the front, is a comfortable smaller double featuring original wooden flooring, fitted wardrobes and lovely views over Seafield Road West. The fourth bedroom is situated above the garage and benefits from an abundance of natural light through its south-facing window. This versatile room could serve equally well as a bedroom, home office or additional accommodation, depending on individual requirements. The main bathroom is exceptionally bright, with two windows providing excellent natural light, and is fitted with a bath, WC and wash hand basin. A hot press on the landing completes the first-floor accommodation. Gardens, Garage & Outside Space The outdoor space at 56 Seafield Road West is another outstanding feature of this wonderful property. To the front, a substantial garden enhances the property`s attractive appearance and provides an appealing sense of separation from the road. The rear garden is predominantly laid out in lawn and bordered by mature shrubs, offering a lovely private outdoor retreat with excellent potential for landscaping or further enhancement. Original concrete outbuildings remain to the rear, formerly serving as an outdoor WC and coal shed, adding another interesting element of the property`s history. However, it is the combination of the garage and the unusually generous side access that truly distinguishes this property from so many others in the area. This additional space presents exciting possibilities for future purchasers, whether seeking extra accommodation, additional storage or the potential to extend, subject to planning permission. Location Seafield Road West is widely regarded as one of Clontarf`s most desirable residential addresses, and number 56 occupies a superb position close to the junction with Vernon Avenue. The vibrant village atmosphere of Vernon Avenue is just a short stroll away, offering an excellent selection of independent shops, cafés, restaurants and everyday conveniences. Local schools are a short walk away. Clontarf`s beautiful seafront promenade, St Anne`s Park, Bull Island and numerous sporting and recreational facilities are all within easy reach. The area is also exceptionally well served by public transport and convenient access to Dublin city centre. A Rare Opportunity Properties of this calibre, retaining so much original character and enjoying such substantial additional space to the side, rarely present themselves to the market. Having been cherished by the same owners since 1949, 56 Seafield Road West offers an extraordinary opportunity to acquire a truly special Clontarf residence and create something exceptional for the next chapter of its history. KM PROPERTY highly recommend viewing this outstanding property to fully appreciate its wonderful character, generous accommodation, exceptional location and enormous potential. Viewing is strictly by appointment through KM PROPERTY, contact STORM PORCH - 0.61m (2'0") x 2.46m (8'1") Tiled floor detail ENTRANCE HALLWAY - 1.54m (5'1") x 4.65m (15'3") Bright entrance hallway via glazed door and panels, wooden flooring with centre tile detail LIVING ROOM - 4.04m (13'3") x 4.08m (13'5") Overlooking the front of the property via large bay window, original wooden flooring with double sliding doors leading to... DINING ROOM - 3.82m (12'6") x 4.04m (13'3") With original wooden flooring and French doors leading to rear garden KITCHEN - 2.76m (9'1") x 5.14m (16'10") Extended kitchen with dual windows overlooking rear garden, with ample wall and floor units and breakfast bar GUEST WC - 0.84m (2'9") x 1.79m (5'10") Under stairs WC and WHB SIDE ACCESS - 1.37m (4'6") x 10.46m (34'4") Covered side entrance running the length of the property with utility space and access to rear garden GARAGE - 2.45m (8'0") x 4.17m (13'8") Accessible from the front and the side entrance, easily convertible, subject to relevant planning, if required. LANDING - 2.61m (8'7") x 3.51m (11'6") With attic access and East facing window BEDROOM ONE - 4.08m (13'5") x 4.28m (14'1") With bay window overlooking front, original floorboards and feature fireplace BEDROOM TWO - 3.82m (12'6") x 4.01m (13'2") Double bedroom overlooking rear garden, with original wooden flooring and feature fireplace BEDROOM THREE - 2.41m (7'11") x 3.81m (12'6") Over the garage, small double bedroom, overlooking front BEDROOM FOUR - 2.46m (8'1") x 2.75m (9'0") Overlooking front with wooden flooring and fitted wardrobes BATHROOM - 1.74m (5'9") x 2.19m (7'2") With dual windows, Bath, WC and WHB Notice Please note we have not tested any apparatus, fixtures, fittings, or services. Interested parties must undertake their own investigation into the working order of these items. All measurements are approximate and photographs provided for guidance only.
The local area of 56 Seafield Road West, Clontarf, Dublin 3, Co. Dublin
Sold properties in this area
Stay informed with market trends
Local schools and transport

Learn more about what this area has to offer.
School Name | Distance | Pupils | |||
|---|---|---|---|---|---|
| School Name | Belgrove Junior Boys School | Distance | 120m | Pupils | 310 |
| School Name | Belgrove Senior Girls School | Distance | 120m | Pupils | 408 |
| School Name | Belgrove Senior Boys' School | Distance | 230m | Pupils | 318 |
School Name | Distance | Pupils | |||
|---|---|---|---|---|---|
| School Name | Belgrove Infant Girls' School | Distance | 240m | Pupils | 203 |
| School Name | Greenlanes National School | Distance | 450m | Pupils | 281 |
| School Name | Central Remedial Clinic | Distance | 630m | Pupils | 83 |
| School Name | Killester Boys National School | Distance | 1.2km | Pupils | 292 |
| School Name | Scoil Chiaráin Cbs | Distance | 1.6km | Pupils | 159 |
| School Name | St Brigid's Girls National School Killester | Distance | 1.7km | Pupils | 383 |
| School Name | Our Lady Of Consolation National School | Distance | 1.8km | Pupils | 308 |
School Name | Distance | Pupils | |||
|---|---|---|---|---|---|
| School Name | Holy Faith Secondary School | Distance | 470m | Pupils | 665 |
| School Name | St Paul's College | Distance | 1.0km | Pupils | 637 |
| School Name | St. Mary's Secondary School | Distance | 1.7km | Pupils | 319 |
School Name | Distance | Pupils | |||
|---|---|---|---|---|---|
| School Name | Mount Temple Comprehensive School | Distance | 1.8km | Pupils | 899 |
| School Name | Ardscoil Ris | Distance | 2.2km | Pupils | 560 |
| School Name | Manor House School | Distance | 2.2km | Pupils | 669 |
| School Name | St. David's College | Distance | 2.4km | Pupils | 505 |
| School Name | Marino College | Distance | 2.4km | Pupils | 277 |
| School Name | Mercy College Coolock | Distance | 2.4km | Pupils | 420 |
| School Name | St. Joseph's Secondary School | Distance | 2.5km | Pupils | 263 |
Type | Distance | Stop | Route | Destination | Provider | ||||||
|---|---|---|---|---|---|---|---|---|---|---|---|
| Type | Bus | Distance | 60m | Stop | Seafield Rd W | Route | 130 | Destination | Talbot Street | Provider | Dublin Bus |
| Type | Bus | Distance | 180m | Stop | Blackheath Ct | Route | 130 | Destination | Castle Ave | Provider | Dublin Bus |
| Type | Bus | Distance | 220m | Stop | Blackheath Ct | Route | 104 | Destination | Dcu Helix | Provider | Go-ahead Ireland |
Type | Distance | Stop | Route | Destination | Provider | ||||||
|---|---|---|---|---|---|---|---|---|---|---|---|
| Type | Bus | Distance | 280m | Stop | Seafield Rd E | Route | 130 | Destination | Talbot Street | Provider | Dublin Bus |
| Type | Bus | Distance | 420m | Stop | Seafield Ave | Route | 130 | Destination | Talbot Street | Provider | Dublin Bus |
| Type | Bus | Distance | 480m | Stop | Blackheath Pk | Route | 130 | Destination | Castle Ave | Provider | Dublin Bus |
| Type | Bus | Distance | 520m | Stop | Mt Prospect Pk | Route | 130 | Destination | Talbot Street | Provider | Dublin Bus |
| Type | Bus | Distance | 530m | Stop | Seapark Rd | Route | 130 | Destination | Castle Ave | Provider | Dublin Bus |
| Type | Bus | Distance | 560m | Stop | Clontarf Village | Route | 31n | Destination | Howth | Provider | Nitelink, Dublin Bus |
| Type | Bus | Distance | 560m | Stop | Clontarf Village | Route | 130 | Destination | Castle Ave | Provider | Dublin Bus |
Your Mortgage and Insurance Tools
Check off the steps to purchase your new home
Use our Buying Checklist to guide you through the whole home-buying journey.
Budget calculator
Calculate how much you can borrow and what you'll need to save
BER Details
BER No: 100388271
Energy Performance Indicator: 328.53 kWh/m2/yr
Ad performance
- Date listed05/11/2026
- Views-
Properties similar to 56 Seafield Road West, Clontarf, Dublin 3, Co. Dublin
€1,200,000
75 Howth Road, Clontarf, Dublin 3, D03A2R74 Bed · 3 Bath · Detached€1,275,000
House 14, 150 Howth Road, Clontarf, Dublin 3, D03N6344 Bed · 3 Bath · Detached€1,300,000
15 Castle Avenue, Dublin 3, Clontarf, Dublin 3, D03P9625 Bed · 3 Bath · End of Terrace€1,350,000
4 Haddon Road, Clontarf, Dublin 3, Co. Dublin, D03RX994 Bed · 2 Bath · Terrace


€1,400,000
19 Vernon Avenue, Clontarf, Dublin 3, D03C8214 Bed · 5 Bath · Terrace€1,600,000
187 Mount Prospect Avenue, Dublin 3, Clontarf, Dublin 3, D03YD995 Bed · 2 Bath · Detached€1,695,000
121 The Stiles Road, Clontarf, Dublin 3, D03P9W24 Bed · 4 Bath · Semi-D€2,250,000
Mount Vernon, 411 Clontarf Road, Clontarf, Dublin 3, D03T3834 Bed · 4 Bath · Semi-D


Daft ID: 16714420


Why choose Allianz for your home insurance.
Get 10% off online
Emergency home assistance included
Tailor your cover to your needs
T&Cs apply