
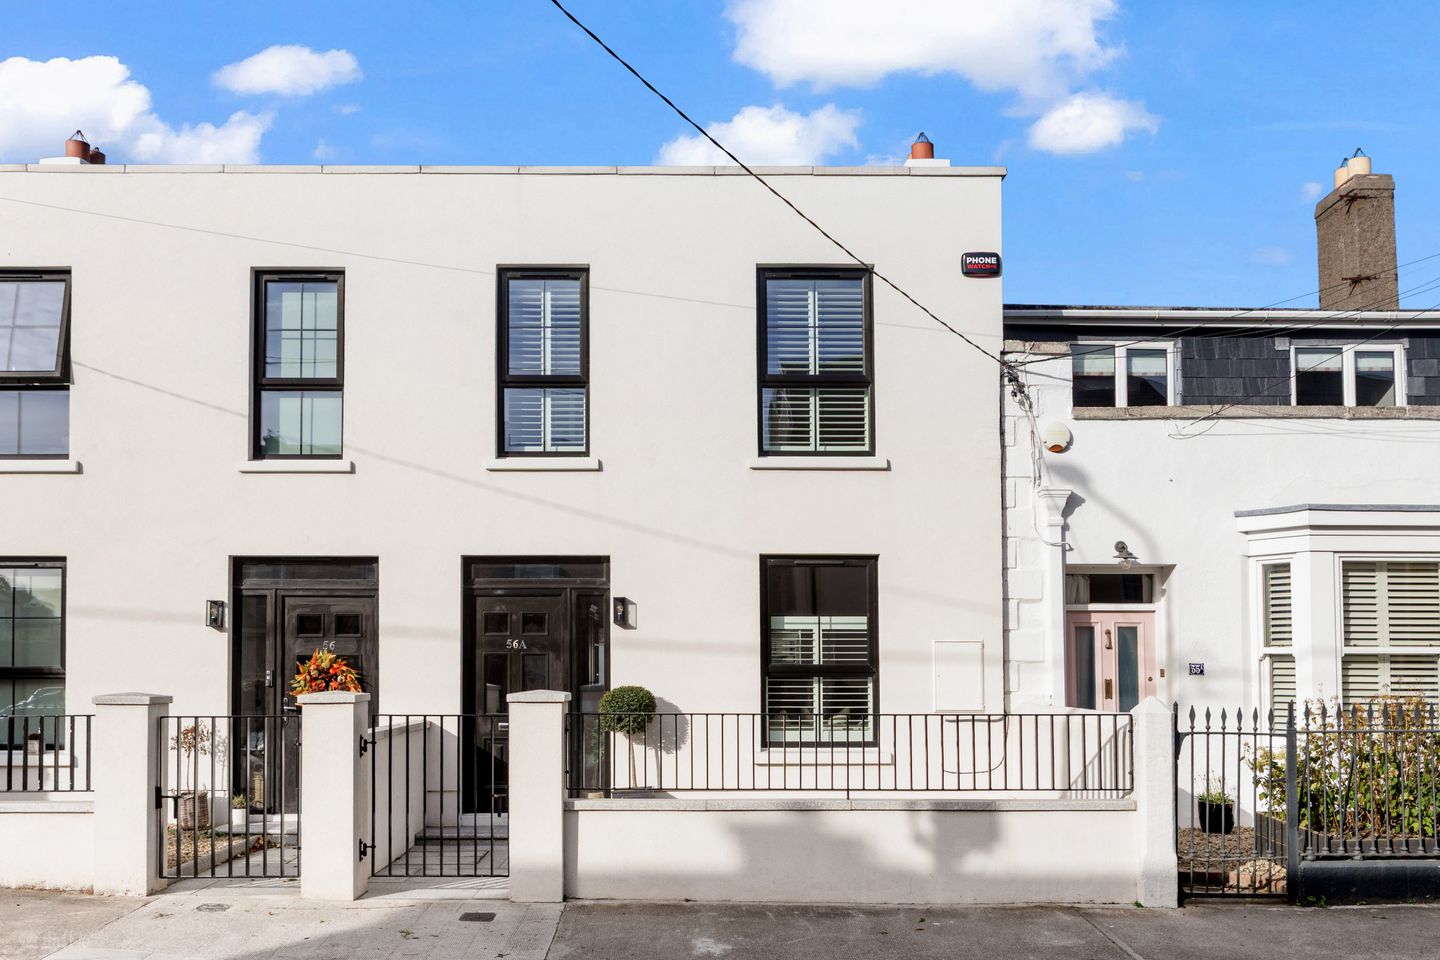

56a Patrick Street, Dun Laoghaire, Co. Dublin, A96 H1FX
€875,000
- Price per m²:€9,118
- Estimated Stamp Duty:€8,750
- Selling Type:By Private Treaty
- BER No:117588129
- Energy Performance:61.48 kWh/m2/yr
About 56a Patrick Street, Dun Laoghaire, Co. Dublin
Highlights
- Exceptional presentation
- Light filled and generously appointed accommodation
- Private west facing garden
- Off Street parking for 2 cars
Description
This is a beautifully reimagined residence where timeless character meets contemporary design, complete with an exceptional extended living space, private rear garden along with off-street parking for two cars. It is a truly impressive, beautifully appointed two-bedroom home that boasts all the comforts and conveniences of modern living. Originally forming part of one substantial residence alongside its neighbouring property, the building has been thoughtfully transformed into two individual homes, each with its own distinct appeal. No. 56A enjoys the particular advantage of a more extensive rear extension, creating wonderfully generous living accommodation, together with the rare benefit of private off-street parking for two cars to the rear. Behind its attractive façade lies an interior that has been finished with exceptional attention to detail. Beautifully considered cabinetry, a soft neutral colour palette, stylish finishes and an abundance of natural light combine to create a home that is as practical as it is aesthetically pleasing. The overall impression is that of a brand-new home within a charming envelope. Upon entering, a welcoming entrance hall sets the tone for the accommodation beyond. Attractive, neutral-toned laminate flooring flows seamlessly throughout the ground floor, creating a wonderful sense of continuity. To the front of the house is an elegant reception room, a lovely retreat away from the kitchen/living/dining area. A beautifully designed, bespoke media unit, framed by attractive display cabinetry, provides a striking focal point and makes this an inviting space in which to relax and unwind. There is useful understairs storage off the hallway. The real heart of this exceptional home is the magnificent, extended open-plan kitchen, dining and living space. Bright, spacious and beautifully designed, this is an area perfectly suited to both everyday family life and entertaining. The kitchen has been thoughtfully planned, with extensive contemporary cabinetry providing excellent storage while maintaining a sleek and streamlined appearance. Particularly appealing are the dedicated drinks cabinet and cleverly incorporated coffee and breakfast station, thoughtful touches that elevate both the functionality and finish of the space. An island unit with breakfast counter and separate utility room and guest WC provide further practicality. Beyond the kitchen, the accommodation opens into a wonderfully proportioned dining area, with ample room for gathering family and friends, while a further living area offers a comfortable and stylish place to relax. Here, another beautifully executed bespoke media unit, complete with integrated television space and surrounding display cabinetry, creates an attractive focal point. One of the most impressive features of this entire space is the exceptional natural light. A long rooflight draws daylight deep into the extension, while an expansive sliding glazed door creates a wonderful connection between the interior and the rear garden. The result is a bright, uplifting living environment with an effortless flow between indoors and out. The rear garden has been designed with ease of maintenance and outdoor enjoyment in mind. A generous paved terrace immediately adjoining the house provides an ideal setting for alfresco dining, summer barbecues and entertaining. Steps lead to an elevated lawn area finished in low-maintenance artificial grass, ensuring the garden remains attractive throughout the year with minimal upkeep. A rear gate provides direct access to the property's private off-street parking area, with space for two cars – a particularly valuable amenity in such a convenient town-centre location. Upstairs, the same sense of quality and thoughtful design continues. There are two generously proportioned double bedrooms, including a lovely principal bedroom with its own en suite shower room. A beautifully finished family bathroom serves the second bedroom and features attractive decorative wall panelling, adding a touch of understated elegance. The appeal of No. 56A extends well beyond its beautifully finished interiors. Patrick Street enjoys a wonderfully convenient position, slightly removed from the hustle and bustle of central Dún Laoghaire yet within a short stroll of everything this vibrant coastal town has to offer. Dún Laoghaire is renowned for its superb selection of cafés, restaurants, boutiques and shops, together with its picturesque harbour, piers and wonderful coastal walks. The nearby villages of Monkstown and Glasthule offer further excellent dining, shopping and recreational amenities, while the area's transport links make commuting to the city centre and beyond particularly convenient. With its impressive extended accommodation, beautifully considered interiors, easy-to-maintain garden and invaluable private parking for two cars, this is a particularly appealing opportunity in one of South Dublin's most desirable coastal settings. Entrance Hall: 4.90m x 1.86m. Hall door with glazed inset and glazed surround, laminate wood floor, under stair storage Living Room: 4.15m x 2.93m. laminate floor, media unit incorporating extensive display cabinetry, downlighting and storage, plantation window shutters Kitchen: 10.32m x 3.47m. extensive wall and floor Shaker style units incorporating display cabinetry, integrated fridge freezer, integrated Hot Point double oven, integrated four ring electric hob, extractor fan set into beautiful Shaker style hood, Granite countertops, breakfast station, drinks station, laminate floor, island unit with pullout bin drawer, dishwasher, electrical outlet, sink and Granite countertop incorporating a breakfast counter, recessed lighting Living/Dining: a continuation of the kitchen, laminate wood floor, large light well, recessed lighting, large media unit with extensive display and storage cabinetry incorporating downlighting, large glazed sliding door to rear garden. Utility Room: laminate floor, Shaker style units, plumbed for washing machine, granite countertop Guest WC: tiled floor, tongue and groove half panelled walls, w.c. and w,h,b with under sink storage First Floor Bathroom: 2.18m x 1.86m. tiled floor, sink with under sink storage, half panel walls, bath with rain water showerhead and tiled surround, brass wall mounted heated towel rail, w.c. Main Bedroom: 3.75m x 3.85m. nicely appointed double bedroom with fitted wardrobes, plantation shutters En-suite: tiled floor, part wood panelled walls, plantation shutters, w.c., w.h.b. with under sink storage, wall mounted vanity unit, large step in shower cubicle with rainwater showerhead and tiled surround Bedroom 2: 3.74m x 2.93m. nicely appointed double bedroom with plantation shutters, extensive fitted wardrobes and wall mounted bedside lighting Garden The tiled patio area is very generous in size and great for outdoor entertaining and cooking. Steps lead up to an artificial lawn and a gate leads out to parking for two cars
Standard features
The local area of 56a Patrick Street, Dun Laoghaire, Co. Dublin
Sold properties in this area
Stay informed with market trends
Local schools and transport

Learn more about what this area has to offer.
School Name | Distance | Pupils | |||
|---|---|---|---|---|---|
| School Name | St Joseph's National School | Distance | 210m | Pupils | 392 |
| School Name | Dominican Primary School | Distance | 430m | Pupils | 194 |
| School Name | Sallynoggin Educate Together National School | Distance | 630m | Pupils | 39 |
School Name | Distance | Pupils | |||
|---|---|---|---|---|---|
| School Name | The Harold School | Distance | 900m | Pupils | 649 |
| School Name | Carmona Special National School | Distance | 980m | Pupils | 37 |
| School Name | Holy Family School | Distance | 1.0km | Pupils | 153 |
| School Name | Dún Laoghaire Etns | Distance | 1.1km | Pupils | 177 |
| School Name | Red Door Special School | Distance | 1.1km | Pupils | 30 |
| School Name | St Oliver Plunkett Sp Sc | Distance | 1.1km | Pupils | 63 |
| School Name | Monkstown Etns | Distance | 1.2km | Pupils | 427 |
School Name | Distance | Pupils | |||
|---|---|---|---|---|---|
| School Name | Christian Brothers College | Distance | 650m | Pupils | 564 |
| School Name | Holy Child Community School | Distance | 1.4km | Pupils | 275 |
| School Name | Rathdown School | Distance | 1.4km | Pupils | 349 |
School Name | Distance | Pupils | |||
|---|---|---|---|---|---|
| School Name | Rockford Manor Secondary School | Distance | 1.6km | Pupils | 285 |
| School Name | St Joseph Of Cluny Secondary School | Distance | 2.2km | Pupils | 256 |
| School Name | Newpark Comprehensive School | Distance | 2.3km | Pupils | 849 |
| School Name | Clonkeen College | Distance | 2.4km | Pupils | 630 |
| School Name | Loreto Abbey Secondary School, Dalkey | Distance | 2.8km | Pupils | 742 |
| School Name | Cabinteely Community School | Distance | 3.0km | Pupils | 517 |
| School Name | Loreto College Foxrock | Distance | 3.1km | Pupils | 637 |
Type | Distance | Stop | Route | Destination | Provider | ||||||
|---|---|---|---|---|---|---|---|---|---|---|---|
| Type | Bus | Distance | 440m | Stop | Tivoli Terrace Sth | Route | 111 | Destination | Brides Glen Luas | Provider | Go-ahead Ireland |
| Type | Bus | Distance | 440m | Stop | Tivoli Terrace Sth | Route | E2 | Destination | Harristown | Provider | Dublin Bus |
| Type | Bus | Distance | 440m | Stop | Tivoli Terrace Sth | Route | L25 | Destination | Dundrum | Provider | Dublin Bus |
Type | Distance | Stop | Route | Destination | Provider | ||||||
|---|---|---|---|---|---|---|---|---|---|---|---|
| Type | Bus | Distance | 440m | Stop | Tivoli Terrace Sth | Route | L27 | Destination | Leopardstown Valley | Provider | Go-ahead Ireland |
| Type | Bus | Distance | 440m | Stop | York Road | Route | L25 | Destination | Dun Laoghaire | Provider | Dublin Bus |
| Type | Bus | Distance | 440m | Stop | York Road | Route | E2 | Destination | Dun Laoghaire | Provider | Dublin Bus |
| Type | Bus | Distance | 440m | Stop | York Road | Route | 111 | Destination | Dalkey | Provider | Go-ahead Ireland |
| Type | Bus | Distance | 440m | Stop | York Road | Route | L27 | Destination | Dun Laoghaire | Provider | Go-ahead Ireland |
| Type | Bus | Distance | 440m | Stop | Knapton Court | Route | E2 | Destination | Harristown | Provider | Dublin Bus |
| Type | Bus | Distance | 440m | Stop | Knapton Court | Route | L27 | Destination | Leopardstown Valley | Provider | Go-ahead Ireland |
Your Mortgage and Insurance Tools
Check off the steps to purchase your new home
Use our Buying Checklist to guide you through the whole home-buying journey.
Budget calculator
Calculate how much you can borrow and what you'll need to save
A closer look
BER Details
BER No: 117588129
Energy Performance Indicator: 61.48 kWh/m2/yr
Ad performance
- Date listed14/10/2026
- Views-
Properties similar to 56a Patrick Street, Dun Laoghaire, Co. Dublin
€795,000
162 Glenageary Park, Glenageary, Co. Dublin, A96X8F84 Bed · 2 Bath · Semi-D€795,000
14 Foxrock Wood, Dublin 18, Foxrock, Dublin 18, D18Y2N23 Bed · 3 Bath · Semi-D€795,000
76 Shanganagh Vale, Cabinteely, Dublin 18, D18 X8604 Bed · 2 Bath · Detached€795,000
15b Saint Fintan'S Villas, Deansgrange, Blackrock, Co. Dublin, A94T8X64 Bed · 3 Bath · Detached


€795,000
8 The Pavilion, Marine Road, Dun Laoghaire, Co Dublin, A96 AC912 Bed · 2 Bath · Apartment€820,000
4 Bed House - The Tolka , The Glen, Druids Park, Druids Glen Road, Cabinteely, Dublin 184 Bed · 3 Bath · Terrace€825,000
36 Clarinda Park West, Dun Laoghaire, Co. Dublin, A96 RK754 Bed · 2 Bath · Terrace€845,000
Mallard, Foxrock Park, Kill Lane, Foxrock, Dublin 18, D18EA265 Bed · 2 Bath · Semi-D€845,000
16 Cabinteely Way, Cabinteely, Dublin 18, D18HE064 Bed · 3 Bath · Semi-D€850,000
25 Egremont, Church Road, Killiney, Co. Dublin, A96 CY9Y3 Bed · 3 Bath · House€875,000
4 Bed House - The Boyne , The Glen, Druids Park, Druids Glen Road, Cabinteely, Dublin 184 Bed · 3 Bath · End of Terrace€895,000
2 Bed Mews, Mount Auburn Park, Mount Auburn, Killiney Hill Road, Killiney, County Dublin, A96 ENC5, Killiney, Co. Dublin2 Bed · 2 Bath · Detached


Daft ID: 16679283


Why choose Allianz for your home insurance.
Get 10% off online
Emergency home assistance included
Tailor your cover to your needs
T&Cs apply