
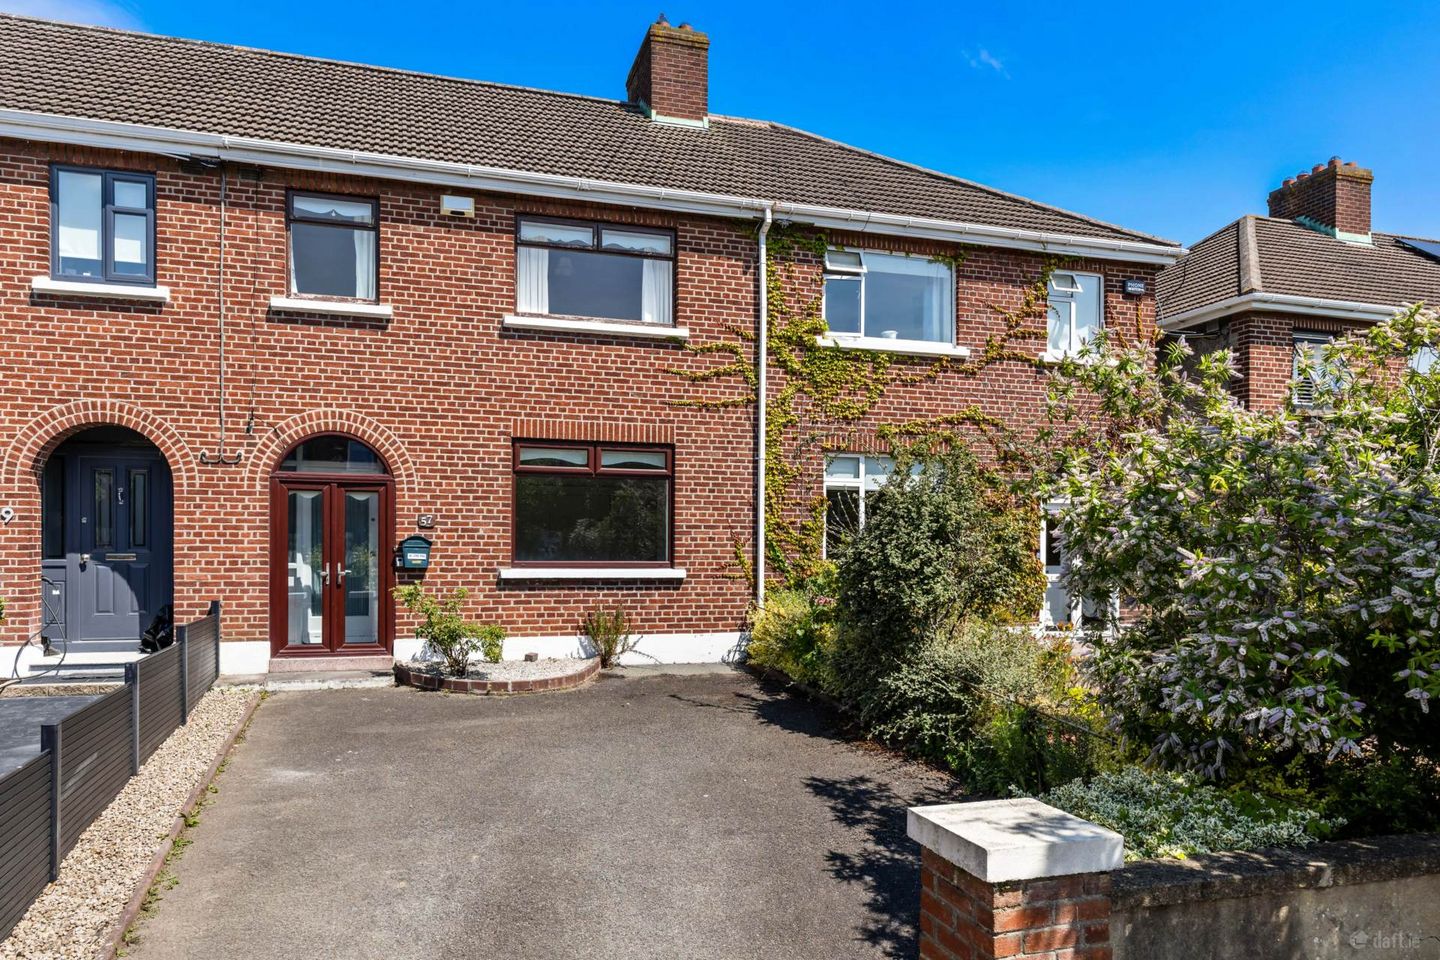

57 Mount Prospect Drive, Clontarf, Dublin 3, Co. Dublin, D03E671
€695,000
- Price per m²:€6,834
- Estimated Stamp Duty:€6,950
- Selling Type:By Private Treaty
- BER No:119490449
- Energy Performance:282.85 kWh/m2/yr
About 57 Mount Prospect Drive, Clontarf, Dublin 3, Co. Dublin
Highlights
- GAS FIRED CENTRAL HEATING
- OFF STREET PARKING TO THE FRONT
- GARAGE TO THE REAR WITH GATED ACCESS
- BRIGHT AND SPACIOUS INTERIOR
- EXTENDED KITCH/BREAKFAST ROOM
Description
KM PROPERTY are delighted to present to the market No 57 Mount Prospect Drive. This well-appointed three-bedroom mid terrace property combines generous accommodation with outstanding potential. Complete with the added benefit of a rear garage with access, this impressive property presents a rare opportunity for discerning purchasers to create a home tailored to their own style and requirements. Viewing Video: Video Viewing https://youtu.be/gAx_yAiYOMw Behind the attractive red brick façade the accommodation comprises; entrance porch that opens to the hallway. The hallway has high ceilings, access to under stairs storage and guest WC. Interconnecting reception rooms provide an elegant and versatile living space, ideal for both everyday family life and entertaining. To the rear, the home has been extended to accommodate a spacious kitchen, offering an excellent footprint with views over the rear garden and direct access to the outside space. Upstairs the large landing has access to the attic via a pull down stairs. This large space provides storage and can easily be converted (subject to p.p). Also on this level there are three generously proportioned bedrooms, each offering comfortable accommodation with an abundance of natural light. A large shower room completes accommodation. Outside to the front a driveway accommodates off street parking. The secluded rear garden is predominantly laid in lawn, and a patio area is bordered with mature roses that add a pop of colour on the pathway leading to the garage. A great addition to any property, the garage can provide further off-street parking or could easily be converted to create a home office, home gym or study space. (subject to p.p) The location is second to none. Mount Prospect Drive enjoys a peaceful yet highly convenient setting just moments from the expansive green spaces of St. Anne`s Park and the picturesque Clontarf Promenade, where coastal walks and recreational amenities can be enjoyed year-round. An excellent selection of schools, shops, cafés, sporting facilities and public transport links are all within easy reach, while Dublin City Centre is just a short commute away. ENTRANCE PORCH Accessed via French doors the porch opens to the hallway. ENTRANCE HALLWAY - 1.96m (6'5") x 5.34m (17'6") The hallway is flooded with natural light with the aid of a glazed hall door and side panels. There is access to a guest WC and handy under stairs storage. Hogh ceilings add to the sense of space. GUEST WC The guest WC is fitted with wc and whb. RECEPTION ROOM ONE - 3.58m (11'9") x 3.73m (12'3") This light filled room enjoys an elevated view over the front of the property and offers a variety of uses from a formal living/dining space. Sliding doors lead to reception room two. High ceilings. RECEPTION ROOM TWO - 3.28m (10'9") x 4.34m (14'3") This well-appointed space overlooks the rear garden and offers a variety of uses. A large window frames the view over the rear garden. High ceilings. KITCHEN/BREAKFAST ROOM - 2.4m (7'10") x 5.68m (18'8") This extended space is flooded with natural light with the aid of two windows. The kitchen is fitted with a range of wall and floor units. A door leads to the secluded rear garden. LANDING - 2.39m (7'10") x 2.93m (9'7") Upstairs the large landing has access to the attic via a pull downstairs. This large space provides storage and can easily be converted (subject to p.p) BEDROOM ONE - 2.75m (9'0") x 4.33m (14'2") This generous bedroom is set overlooking the rear garden and has built in wardrobes. BEDROOM TWO - 3.32m (10'11") x 3.61m (11'10") Generous light filled bedroom located to the front of the property. BEDROOM THREE - 2.45m (8'0") x 2.66m (8'9") Bright and spacious single bedroom located to the front of the property. SHOWER ROOM - 2.26m (7'5") x 2.38m (7'10") This large space is fitted with wc, whb and large walk-in shower, a hot press provides further storage. Two windows allow fir natural light and ventilation. Notice Please note we have not tested any apparatus, fixtures, fittings, or services. Interested parties must undertake their own investigation into the working order of these items. All measurements are approximate and photographs provided for guidance only.
The local area of 57 Mount Prospect Drive, Clontarf, Dublin 3, Co. Dublin
Sold properties in this area
Stay informed with market trends
Local schools and transport

Learn more about what this area has to offer.
School Name | Distance | Pupils | |||
|---|---|---|---|---|---|
| School Name | Greenlanes National School | Distance | 420m | Pupils | 281 |
| School Name | Belgrove Junior Boys School | Distance | 930m | Pupils | 310 |
| School Name | Killester Boys National School | Distance | 930m | Pupils | 292 |
School Name | Distance | Pupils | |||
|---|---|---|---|---|---|
| School Name | Belgrove Senior Girls School | Distance | 930m | Pupils | 408 |
| School Name | Central Remedial Clinic | Distance | 1.0km | Pupils | 83 |
| School Name | Belgrove Senior Boys' School | Distance | 1.0km | Pupils | 318 |
| School Name | Belgrove Infant Girls' School | Distance | 1.0km | Pupils | 203 |
| School Name | Naíscoil Íde Raheny | Distance | 1.2km | Pupils | 307 |
| School Name | Scoil Aine Convent Senior | Distance | 1.2km | Pupils | 307 |
| School Name | Scoil Assaim Boys Seniors | Distance | 1.3km | Pupils | 313 |
School Name | Distance | Pupils | |||
|---|---|---|---|---|---|
| School Name | St Paul's College | Distance | 700m | Pupils | 637 |
| School Name | Holy Faith Secondary School | Distance | 1.2km | Pupils | 665 |
| School Name | Manor House School | Distance | 1.4km | Pupils | 669 |
School Name | Distance | Pupils | |||
|---|---|---|---|---|---|
| School Name | St. Mary's Secondary School | Distance | 1.6km | Pupils | 319 |
| School Name | Mercy College Coolock | Distance | 2.1km | Pupils | 420 |
| School Name | Mount Temple Comprehensive School | Distance | 2.4km | Pupils | 899 |
| School Name | Chanel College | Distance | 2.5km | Pupils | 466 |
| School Name | St. David's College | Distance | 2.5km | Pupils | 505 |
| School Name | Ardscoil La Salle | Distance | 2.5km | Pupils | 296 |
| School Name | Ardscoil Ris | Distance | 2.8km | Pupils | 560 |
Type | Distance | Stop | Route | Destination | Provider | ||||||
|---|---|---|---|---|---|---|---|---|---|---|---|
| Type | Bus | Distance | 250m | Stop | Park Lawn | Route | 130 | Destination | Talbot Street | Provider | Dublin Bus |
| Type | Bus | Distance | 250m | Stop | Seapark Aparts | Route | 130 | Destination | Talbot Street | Provider | Dublin Bus |
| Type | Bus | Distance | 270m | Stop | Dollymount Ave | Route | 130 | Destination | Castle Ave | Provider | Dublin Bus |
Type | Distance | Stop | Route | Destination | Provider | ||||||
|---|---|---|---|---|---|---|---|---|---|---|---|
| Type | Bus | Distance | 280m | Stop | Saint Gabriel's Rd | Route | 130 | Destination | Castle Ave | Provider | Dublin Bus |
| Type | Bus | Distance | 300m | Stop | Mt Prospect Pk | Route | 130 | Destination | Talbot Street | Provider | Dublin Bus |
| Type | Bus | Distance | 390m | Stop | Seafield Ave | Route | 130 | Destination | Talbot Street | Provider | Dublin Bus |
| Type | Bus | Distance | 540m | Stop | Seapark Rd | Route | 130 | Destination | Castle Ave | Provider | Dublin Bus |
| Type | Bus | Distance | 550m | Stop | Saint Anne's Park | Route | 130 | Destination | Castle Ave | Provider | Dublin Bus |
| Type | Bus | Distance | 630m | Stop | Vernon Avenue | Route | 104 | Destination | Clontarf Station | Provider | Go-ahead Ireland |
| Type | Bus | Distance | 650m | Stop | Seafield Rd E | Route | 130 | Destination | Talbot Street | Provider | Dublin Bus |
Your Mortgage and Insurance Tools
Check off the steps to purchase your new home
Use our Buying Checklist to guide you through the whole home-buying journey.
Budget calculator
Calculate how much you can borrow and what you'll need to save
A closer look
BER Details
BER No: 119490449
Energy Performance Indicator: 282.85 kWh/m2/yr
Ad performance
- Date listed10/07/2026
- Views8,963
- Potential views if upgraded to an Advantage Ad14,610
Properties similar to 57 Mount Prospect Drive, Clontarf, Dublin 3, Co. Dublin
€640,000
63 Ennafort Road, Dublin 5, Raheny, Dublin 5, D05F5973 Bed · 2 Bath · Semi-D€645,000
24 Brookwood Lawn, Artane, Dublin 5, D05 FX373 Bed · 2 Bath · Terrace€645,000
44 Malahide Road, Clontarf, Dublin 3, D03HD403 Bed · 1 Bath · House€650,000
4 The Laurels, Mount Prospect Avenue, Clontarf, Dublin 3, Co. Dublin, D03R5H63 Bed · 2 Bath · Terrace


€650,000
2 Ennafort Park, Dublin 5, Raheny, Dublin 5, D05Y5263 Bed · 2 Bath · Semi-D€675,000
10 The Oaks, Clontarf Road, Dublin 3, D03H3364 Bed · 3 Bath · Terrace€675,000
9 The Pines, Killester, Dublin 5, D05 KX704 Bed · 2 Bath · End of Terrace€675,000
82 Seapark Drive, Clontarf, Dublin 3, D03X5K63 Bed · 2 Bath · Terrace€685,000
12 Brookwood Heights, Artane, Dublin 5, D05YW583 Bed · 2 Bath · Terrace€685,000
2 Brookwood Heights, Artane, Co. Dublin, D05RW324 Bed · 2 Bath · Semi-D€685,000
5 Strangford Road East, Dublin 3, East Wall, Dublin 3, D03RT623 Bed · 2 Bath · Semi-D€695,000
3 Hunters Row, Clontarf, Dublin 3, D03W6783 Bed · 2 Bath · Terrace


Daft ID: 16618660


Why choose Allianz for your home insurance.
Get 10% off online
Emergency home assistance included
Tailor your cover to your needs
T&Cs apply