
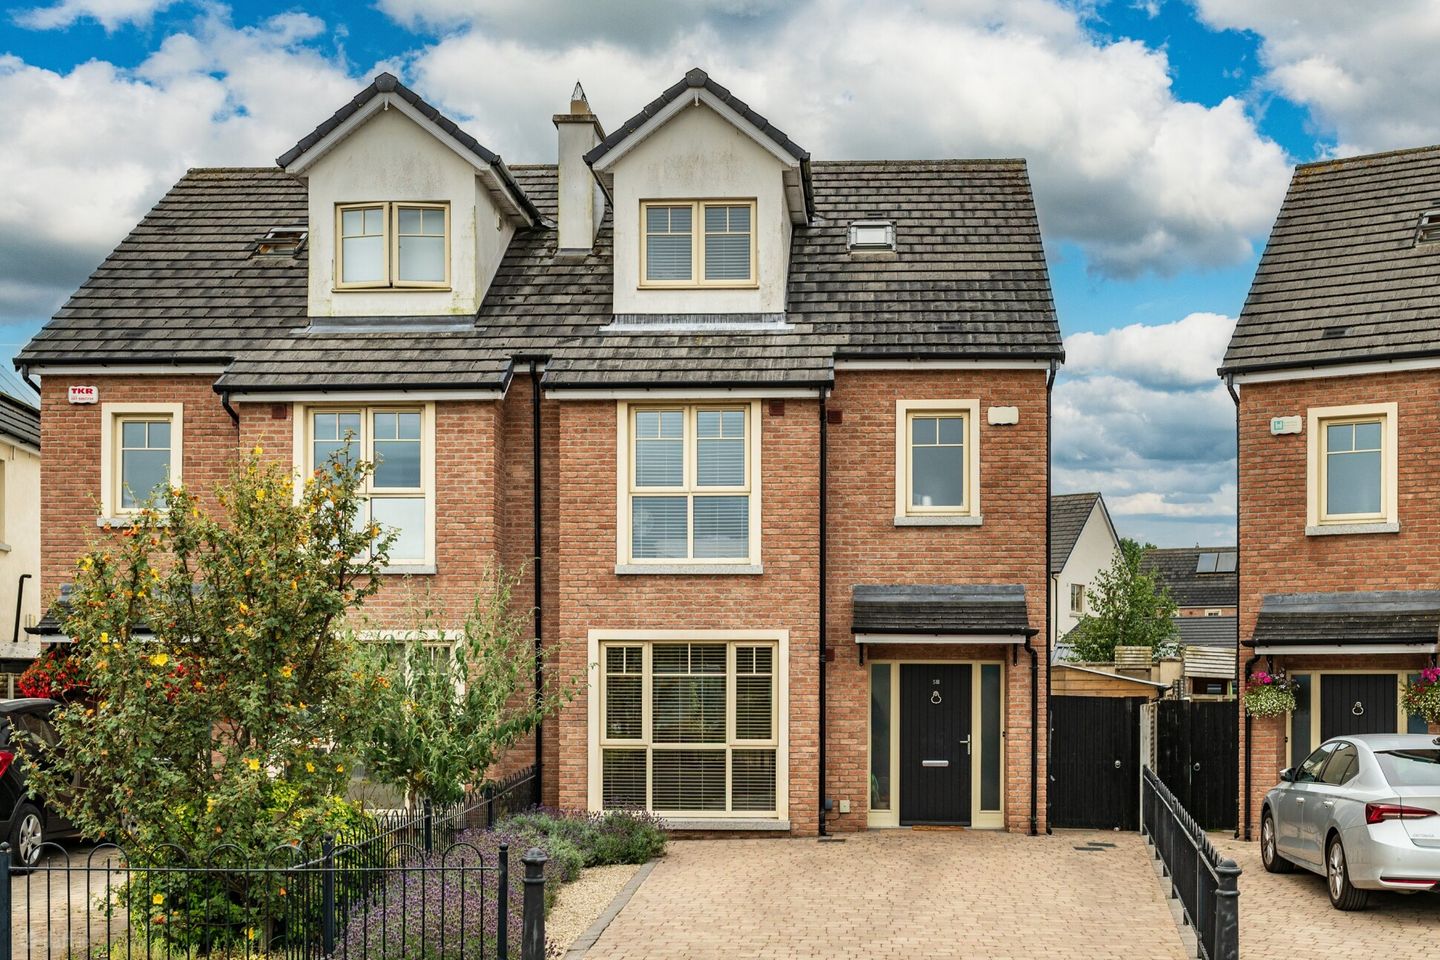

58 Finlay Park, Naas, Co. Kildare, W91 YKR4
€545,000
- Price per m²:€3,812
- Estimated Stamp Duty:€5,450
- Selling Type:By Private Treaty
- BER No:111619391
- Energy Performance:54.47 kWh/m2/yr
About 58 Finlay Park, Naas, Co. Kildare
Highlights
- Built in 2018
- Extends to a generous 143m2 approximately.
- Low energy, low carbon home.
- Low maintenance exterior with uPVC soffit and fascia.
- Low U-value windows and doors with granite sills.
Description
Interested in this property? Sign up for mySherryFitz to arrange your viewing, see current offers or make your own offer. Register now at SherryFitz.ie Sherry Fitzgerald O’ Reilly are delighted to welcome you to 58 Finlay Park, a superb, energy-efficient 4 bedroomed semi-detached home set over three spacious floors. Finished to an excellent standard, this light filled family home offers premium fixtures and fittings and modern energy-efficient technology throughout. Nestled in a cul-de-sac in this highly sought-after estate, this impressive property is close to the local playground, leisure centre, and scenic Grand Canal towpath walks. It is within easy walking distance of schools, hospital, library and the many shops, restaurants and bars that Naas has to offer. It is a short drive to the M7 and the commuter train in Sallins. The elegantly proportioned living space comprises - entrance hall, sitting room, kitchen /dining/living room, guest wc and utility room. First floor – 3 bedrooms (one en-suite), family bathroom. Second Floor – master bedroom with en-suite. Outside – wooden shed. Entrance Hallway 5.06m x 2.31m. The welcoming hallway is floored in a warm oak laminate, and carpet is laid to the stairs. With understairs closet off (1.13m x 0.78m). Sitting Room 5.47m x 3.52m. This is a wonderfully bright room with large window to front. It features a granite fireplace with an inset wood burning stove. Either side of the fireplace are bespoke cabinets offering lots of storage. Underfoot is an oak laminate floor and double doors lead to the dining area. Kitchen/Living/ Dining Room 6.68m x 5.54m. Bright and substantial, this open-plan space is bathed in natural light from the velux windows and French doors to the patio. The Shaker-style kitchen features many cabinets and drawers, topped with quartz worktops, and a central island with seating for casual dining and further storage. Included are an American-style fridge freezer, oven, hob, microwave, and integrated dishwasher. The room is finished with porcelain floor tiles in the kitchen and oak laminate throughout the living and dining spaces. Utility Room 1.74m x 1.6m. The utility room includes the gas boiler, worktop, shelving and back door. It includes a washing machine and tumble dryer and has a tile floor. Guest WC 1.55m x 1.44m. With wc and wash hand basin, tile floor and splash Floor 1 Landing 1 4m x 2.27m. With hotpress off and carpet to floor. Bedroom 2 3.9m x 2.92m. This is a large double room to the front of the house; it has a carpet floor and fitted wardrobes. En-Suite 2.33m x 1.5m. The en-suite is fitted with a wc, wash hand basin, large shower cabinet and a heated towel rail. Bedroom 3 3.95m x 3.31m. A double bedroom to the rear of the house, it has a range of fitted wardrobes and a carpet floor. Bedroom 4 2.81m x 2.77m. This is a double room to the rear, currently used as an office. It has a carpet floor and fitted wardrobe. Family Bathroom 2.26m x 1.71m. The main bathroom features a contemporary suite of wc, wash hand basin and bath. It has a heated towel rail and is tiled to floor and surrounds. Floor 2 Landing 2 2.2m x 1.06m. With carpet floor and storage closet off. Bedroom 1 6.1m x 2.77m. This is a very generous double room with a wall of fitted wardrobes and a carpet floor. En-Suite 2 2.92m x 1.2m. The en-suite features a large shower unit, wc, heated towel rail and wash basin. With attractive tiling to floor and surrounds. Outside To front there is parking for three cars on the cobblelock drive which is lined with scented lavender plants. Included are outdoor sockets and an electric car charger. The sunny southeast facing garden offers a paved patio just outside the kitchen doors, and a lawn which is bordered by beds packed with lush shrubs, such as hydrangea, photinia, spirea and Portuguese laurel. There is gated side access, outside tap and sockets and a custom wooden garden shed (4.73m x 1.91m).
The local area of 58 Finlay Park, Naas, Co. Kildare
Sold properties in this area
Stay informed with market trends
Local schools and transport

Learn more about what this area has to offer.
School Name | Distance | Pupils | |||
|---|---|---|---|---|---|
| School Name | Mercy Convent Primary School | Distance | 620m | Pupils | 598 |
| School Name | St Corban's Boys National School | Distance | 960m | Pupils | 498 |
| School Name | St David's National School | Distance | 1.0km | Pupils | 94 |
School Name | Distance | Pupils | |||
|---|---|---|---|---|---|
| School Name | Scoil Bhríde | Distance | 1.4km | Pupils | 628 |
| School Name | Holy Child National School Naas | Distance | 1.6km | Pupils | 430 |
| School Name | Craddockstown School | Distance | 2.2km | Pupils | 24 |
| School Name | Naas Community National School | Distance | 2.7km | Pupils | 343 |
| School Name | Gaelscoil Nas Na Riogh | Distance | 2.7km | Pupils | 402 |
| School Name | St Laurences National School | Distance | 3.1km | Pupils | 652 |
| School Name | Killashee Multi-denoninational National School | Distance | 3.3km | Pupils | 223 |
School Name | Distance | Pupils | |||
|---|---|---|---|---|---|
| School Name | Coláiste Naomh Mhuire | Distance | 620m | Pupils | 1084 |
| School Name | Gael-choláiste Chill Dara | Distance | 660m | Pupils | 402 |
| School Name | Naas Cbs | Distance | 960m | Pupils | 1016 |
School Name | Distance | Pupils | |||
|---|---|---|---|---|---|
| School Name | Naas Community College | Distance | 2.1km | Pupils | 907 |
| School Name | Piper's Hill College | Distance | 2.9km | Pupils | 1046 |
| School Name | Scoil Mhuire Community School | Distance | 8.1km | Pupils | 1183 |
| School Name | Newbridge College | Distance | 8.8km | Pupils | 915 |
| School Name | Holy Family Secondary School | Distance | 8.8km | Pupils | 777 |
| School Name | Patrician Secondary School | Distance | 8.9km | Pupils | 917 |
| School Name | St Farnan's Post Primary School | Distance | 9.0km | Pupils | 635 |
Type | Distance | Stop | Route | Destination | Provider | ||||||
|---|---|---|---|---|---|---|---|---|---|---|---|
| Type | Bus | Distance | 580m | Stop | Kildare Co Co | Route | 125 | Destination | Toughers Ind Est | Provider | Go-ahead Ireland |
| Type | Bus | Distance | 580m | Stop | Kildare Co Co | Route | 126 | Destination | Rathangan | Provider | Go-ahead Ireland |
| Type | Bus | Distance | 580m | Stop | Kildare Co Co | Route | 821 | Destination | Newbridge | Provider | Tfi Local Link Kildare South Dublin |
Type | Distance | Stop | Route | Destination | Provider | ||||||
|---|---|---|---|---|---|---|---|---|---|---|---|
| Type | Bus | Distance | 580m | Stop | Kildare Co Co | Route | 126t | Destination | Rathangan | Provider | Go-ahead Ireland |
| Type | Bus | Distance | 580m | Stop | Kildare Co Co | Route | 126n | Destination | Newbridge | Provider | Go-ahead Ireland |
| Type | Bus | Distance | 580m | Stop | Kildare Co Co | Route | 726 | Destination | Kildare | Provider | Dublin Coach |
| Type | Bus | Distance | 580m | Stop | Kildare Co Co | Route | 126d | Destination | Out Of Service | Provider | Go-ahead Ireland |
| Type | Bus | Distance | 580m | Stop | Kildare Co Co | Route | 126a | Destination | Rathangan | Provider | Go-ahead Ireland |
| Type | Bus | Distance | 590m | Stop | Fire Station | Route | 126 | Destination | Kill | Provider | Go-ahead Ireland |
| Type | Bus | Distance | 590m | Stop | Fire Station | Route | 126b | Destination | Dublin | Provider | Go-ahead Ireland |
Your Mortgage and Insurance Tools
Check off the steps to purchase your new home
Use our Buying Checklist to guide you through the whole home-buying journey.
Budget calculator
Calculate how much you can borrow and what you'll need to save
A closer look
BER Details
BER No: 111619391
Energy Performance Indicator: 54.47 kWh/m2/yr
Ad performance
- Ad levelAdvantageBRONZE
- Date listed26/08/2026
- Views2,970
Properties similar to 58 Finlay Park, Naas, Co. Kildare
€495,000
79 Monread Heights, Naas, Naas, Co. Kildare, W91VYY85 Bed · 2 Bath · Semi-D€495,000
79 Monread Heights, Naas, Co. Kildare, W91VYY85 Bed · 2 Bath · Semi-D€500,000
142 Aylmer Park, Naas, Co. Kildare, W91 C96H4 Bed · 3 Bath · Semi-D€560,000
16 Hillview, Bellingsfield, Naas, Co. Kildare, W91PH4X4 Bed · 3 Bath · Semi-D


€560,000
2 Gleann Na Riogh Close, Naas, Co. Kildare, W91VFP24 Bed · 3 Bath · Semi-D€565,000
27 Oak Park Court, Oak Park, Naas, Co. Kildare, W91YKH74 Bed · 3 Bath · Semi-D€575,000
26 The Paddocks, Tipper West, Naas, Co. Kildare, W91D6PT4 Bed · 3 Bath · Detached€595,000
56 Finlay Park, Naas, Naas, Co. Kildare, W91CD8W4 Bed · 3 Bath · Detached€595,000
27 The Lawns, Bellingsfield, Naas, Co. Kildare, W91K1KD4 Bed · 3 Bath · Semi-D€640,000
Maple, Stonehaven, Naas, Co. Kildare4 Bed · 4 Bath · Semi-D€640,000
Maple, Stonehaven, Blessington Road, Naas, Co. Kildare4 Bed · 4 Bath · Semi-D€675,000
Elm, Stonehaven, Naas, Co. Kildare4 Bed · 4 Bath · Semi-D


Daft ID: 16638748


Why choose Allianz for your home insurance.
Get 10% off online
Emergency home assistance included
Tailor your cover to your needs
T&Cs apply