
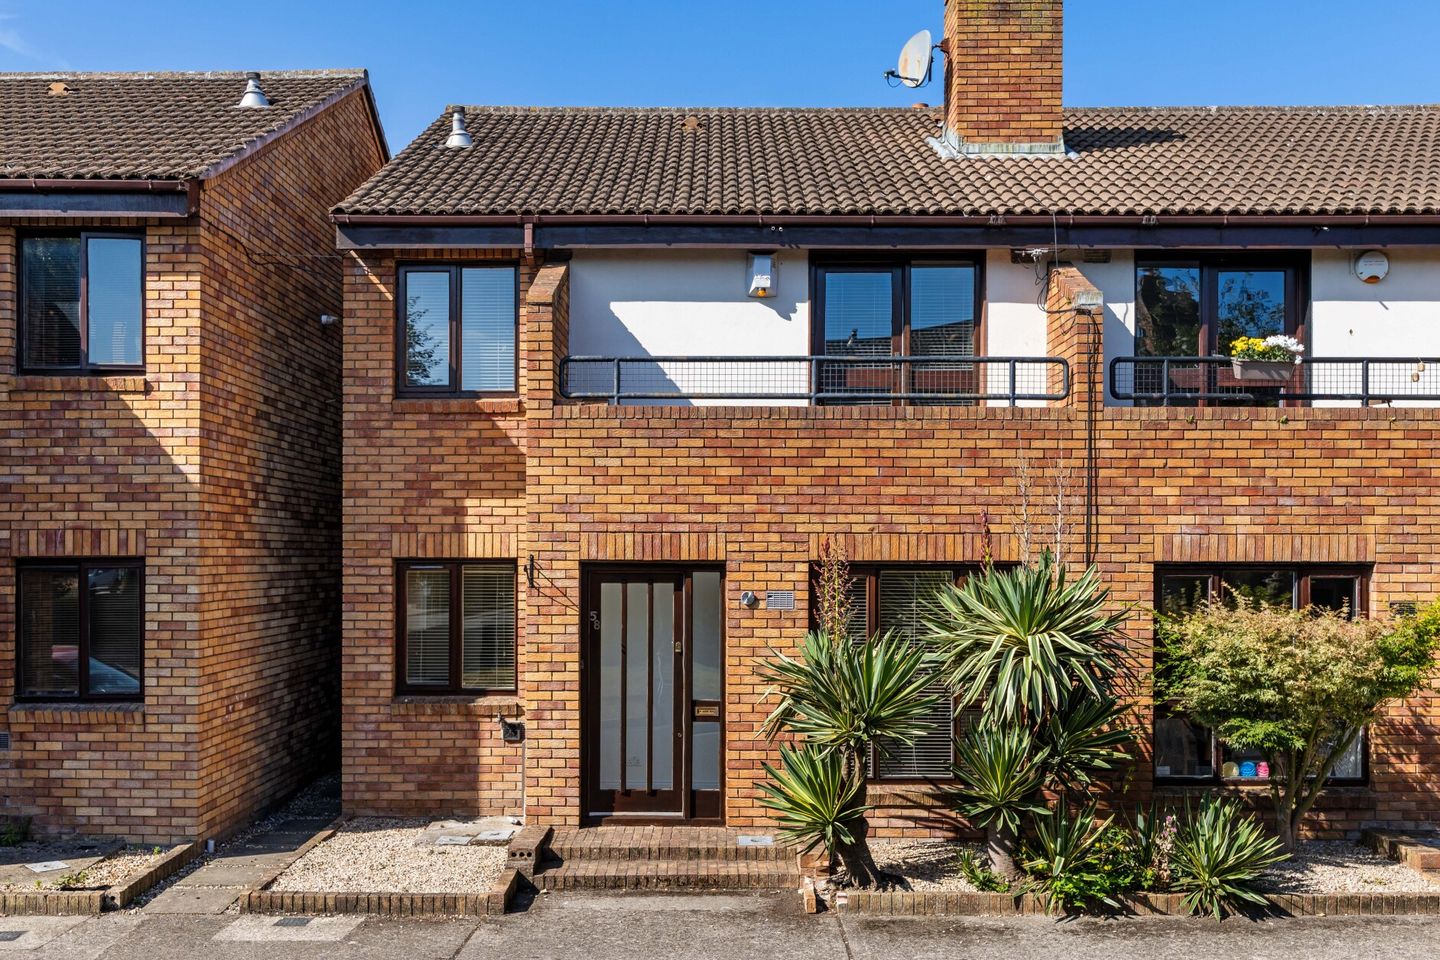

58 Lansdowne Village, Sandymount, Dublin 4, D04 F865
€495,000
- Price per m²:€7,988
- Estimated Stamp Duty:€4,950
- Selling Type:By Private Treaty
- BER No:109574152
- Energy Performance:277.36 kWh/m2/yr
About 58 Lansdowne Village, Sandymount, Dublin 4
Highlights
- Excellent location
- Two-bedroom townhouse
- Quiet and mature development
- East-facing balcony
- Built in wardrobes in both bedrooms
Description
Sherry FitzGerald is delighted to present 58 Lansdowne Village to the market. This is a wonderful opportunity to acquire a two-bedroom townhouse, situated in this popular and highly sought-after development. Ideally located just off Newbridge Avenue, this nicely maintained home is an ideal choice for those seeking a property in a convenient and established residential location. Lansdowne Village is a peaceful and mature development situated in the heart of Ballsbridge, benefiting from an enviable location with a superb choice of amenities close by. The property is well laid out over two floors and offers comfortable accommodation throughout, in brief comprising an entrance porch, living room/kitchen on the ground floor, two bedrooms and a family bathroom on the first floor. Both bedrooms benefit from built in wardrobes, while the main bedroom further benefits from access to an east-facing balcony. Fully converted and finished attic room, previously used as an office with superb additional space extends to a further 90sqm approx. Tucked away in this quiet development, the convenience of the location cannot be overstated, with local shopping in Ballsbridge as well as a superb choice of coffee shops, restaurants and bars. The Aviva Stadium, the RDS and Herbert Park are all within a short stroll and there is an excellent choice of public transport with Lansdowne DART station and a variety of bus routes available on Merrion Road. Many of the city’s principal places of business are within easy reach including the IFSC and South Docklands. Entrance Porch: entrance porch leading through to the living room and kitchen accommodation with attractive wooden flooring. Living Room/Kitchen: open-plan living room with an attractive fireplace, wooden flooring and recessed lighting. The kitchen has built in wall and floor presses, is integrated gas hob, oven, fridge freezer, dishwasher, separate washing machine, dryer and tiled floor. Main Bedroom: spacious double bedroom with built in wardrobes and access to an east-facing balcony. Bedroom 2: double bedroom with built in wardrobes. Bathroom: bath with shower attachment, wc. wash hand basin with overhead mirrored press, tiled walls and recessed lighting. Attic: fully converted and finished attic room previously used as an office with superb additional space.
Standard features
The local area of 58 Lansdowne Village, Sandymount, Dublin 4
Sold properties in this area
Stay informed with market trends
Local schools and transport

Learn more about what this area has to offer.
School Name | Distance | Pupils | |||
|---|---|---|---|---|---|
| School Name | St Matthew's National School | Distance | 260m | Pupils | 209 |
| School Name | Our Lady Star Of The Sea | Distance | 440m | Pupils | 226 |
| School Name | St Patrick's Girls' National School | Distance | 760m | Pupils | 148 |
School Name | Distance | Pupils | |||
|---|---|---|---|---|---|
| School Name | St Patrick's Boys National School | Distance | 770m | Pupils | 126 |
| School Name | Enable Ireland Sandymount School | Distance | 850m | Pupils | 46 |
| School Name | John Scottus National School | Distance | 860m | Pupils | 166 |
| School Name | St Declans Special Sch | Distance | 880m | Pupils | 36 |
| School Name | Gaelscoil Eoin | Distance | 1.1km | Pupils | 50 |
| School Name | St Christopher's Primary School | Distance | 1.1km | Pupils | 567 |
| School Name | Shellybanks Educate Together National School | Distance | 1.1km | Pupils | 342 |
School Name | Distance | Pupils | |||
|---|---|---|---|---|---|
| School Name | Marian College | Distance | 400m | Pupils | 304 |
| School Name | Ringsend College | Distance | 810m | Pupils | 210 |
| School Name | Blackrock Educate Together Secondary School | Distance | 890m | Pupils | 185 |
School Name | Distance | Pupils | |||
|---|---|---|---|---|---|
| School Name | Sandymount Park Educate Together Secondary School | Distance | 890m | Pupils | 436 |
| School Name | St Conleths College | Distance | 1.4km | Pupils | 325 |
| School Name | C.b.s. Westland Row | Distance | 1.8km | Pupils | 202 |
| School Name | St Michaels College | Distance | 1.9km | Pupils | 726 |
| School Name | Muckross Park College | Distance | 2.0km | Pupils | 712 |
| School Name | Catholic University School | Distance | 2.1km | Pupils | 547 |
| School Name | Loreto College | Distance | 2.1km | Pupils | 584 |
Type | Distance | Stop | Route | Destination | Provider | ||||||
|---|---|---|---|---|---|---|---|---|---|---|---|
| Type | Bus | Distance | 160m | Stop | Tritonville Road | Route | C2 | Destination | Adamstown Station | Provider | Dublin Bus |
| Type | Bus | Distance | 160m | Stop | Tritonville Road | Route | C1 | Destination | Adamstown Station | Provider | Dublin Bus |
| Type | Bus | Distance | 210m | Stop | Tritonville Road | Route | 84n | Destination | Charlesland | Provider | Nitelink, Dublin Bus |
Type | Distance | Stop | Route | Destination | Provider | ||||||
|---|---|---|---|---|---|---|---|---|---|---|---|
| Type | Bus | Distance | 210m | Stop | Tritonville Road | Route | 47 | Destination | Belarmine | Provider | Dublin Bus |
| Type | Bus | Distance | 260m | Stop | Irishtown Rd | Route | C1 | Destination | Adamstown Station | Provider | Dublin Bus |
| Type | Bus | Distance | 320m | Stop | Irishtown Rd | Route | C2 | Destination | Sandymount | Provider | Dublin Bus |
| Type | Bus | Distance | 320m | Stop | Irishtown Rd | Route | 82 | Destination | Sean Moore Rd | Provider | Dublin Bus |
| Type | Bus | Distance | 320m | Stop | Irishtown Rd | Route | 84n | Destination | Charlesland | Provider | Nitelink, Dublin Bus |
| Type | Bus | Distance | 320m | Stop | Irishtown Rd | Route | 47 | Destination | Belarmine | Provider | Dublin Bus |
| Type | Bus | Distance | 320m | Stop | Sean Moore Pk | Route | 82 | Destination | Kiltipper Way | Provider | Dublin Bus |
Your Mortgage and Insurance Tools
Check off the steps to purchase your new home
Use our Buying Checklist to guide you through the whole home-buying journey.
Budget calculator
Calculate how much you can borrow and what you'll need to save
A closer look
BER Details
BER No: 109574152
Energy Performance Indicator: 277.36 kWh/m2/yr
Ad performance
- Date listed29/08/2026
- Views7,743
- Potential views if upgraded to an Advantage Ad12,621
Properties similar to 58 Lansdowne Village, Sandymount, Dublin 4
€450,000
2 Ardoyne House, Pembroke Park, Ballsbridge, Dublin 4, D04 PX082 Bed · 2 Bath · Apartment€450,000
79 Shelbourne Park Apartments, South Lotts Road, Ringsend, Dublin 4, D04 F5162 Bed · 1 Bath · Apartment€455,000
Apartment 6, Block B2, The Bottle Works, Irishtown, Dublin 4, D04DH672 Bed · 2 Bath · Apartment€475,000
Apartment 98, The Berkeley, Pembroke Square, Ballsbridge, Dublin 4, D04XR672 Bed · 2 Bath · Apartment


€475,000
119 Longboat Quay South, Grand Canal Dock, Dublin 2, D02 E7022 Bed · 1 Bath · Apartment€475,000
3a The Bottleworks, Dermot O'Hurley Avenue, Irishtown, Dublin 4, D04 R8802 Bed · 2 Bath · Apartment€475,000
1 St. Patricks Villas, Ringsend, Dublin 4, Co. Dublin, D04W6Y02 Bed · 1 Bath · Terrace€475,000
Apartment 410, Shelbourne Plaza, Hanover Quay, Dublin 4, D04W1W52 Bed · 2 Bath · Apartment€475,000
191 The Links, Elm Park Green, Merrion Road, Dublin 4, D04 TF432 Bed · 2 Bath · Apartment€480,000
Apartment 23, Shelbourne Park Apartments, Ringsend, Dublin 4, D04CP832 Bed · 1 Bath · Apartment€485,000
51 Merrion Village, Merrion Road, Ballsbridge, Dublin 4, D04 TK652 Bed · 1 Bath · Apartment€495,000
Apartment 111, The Jessop, Charlotte Quay Dock, Ringsend, Dublin 4, D04WR293 Bed · 2 Bath · Apartment


Daft ID: 16647820


Why choose Allianz for your home insurance.
Get 10% off online
Emergency home assistance included
Tailor your cover to your needs
T&Cs apply