
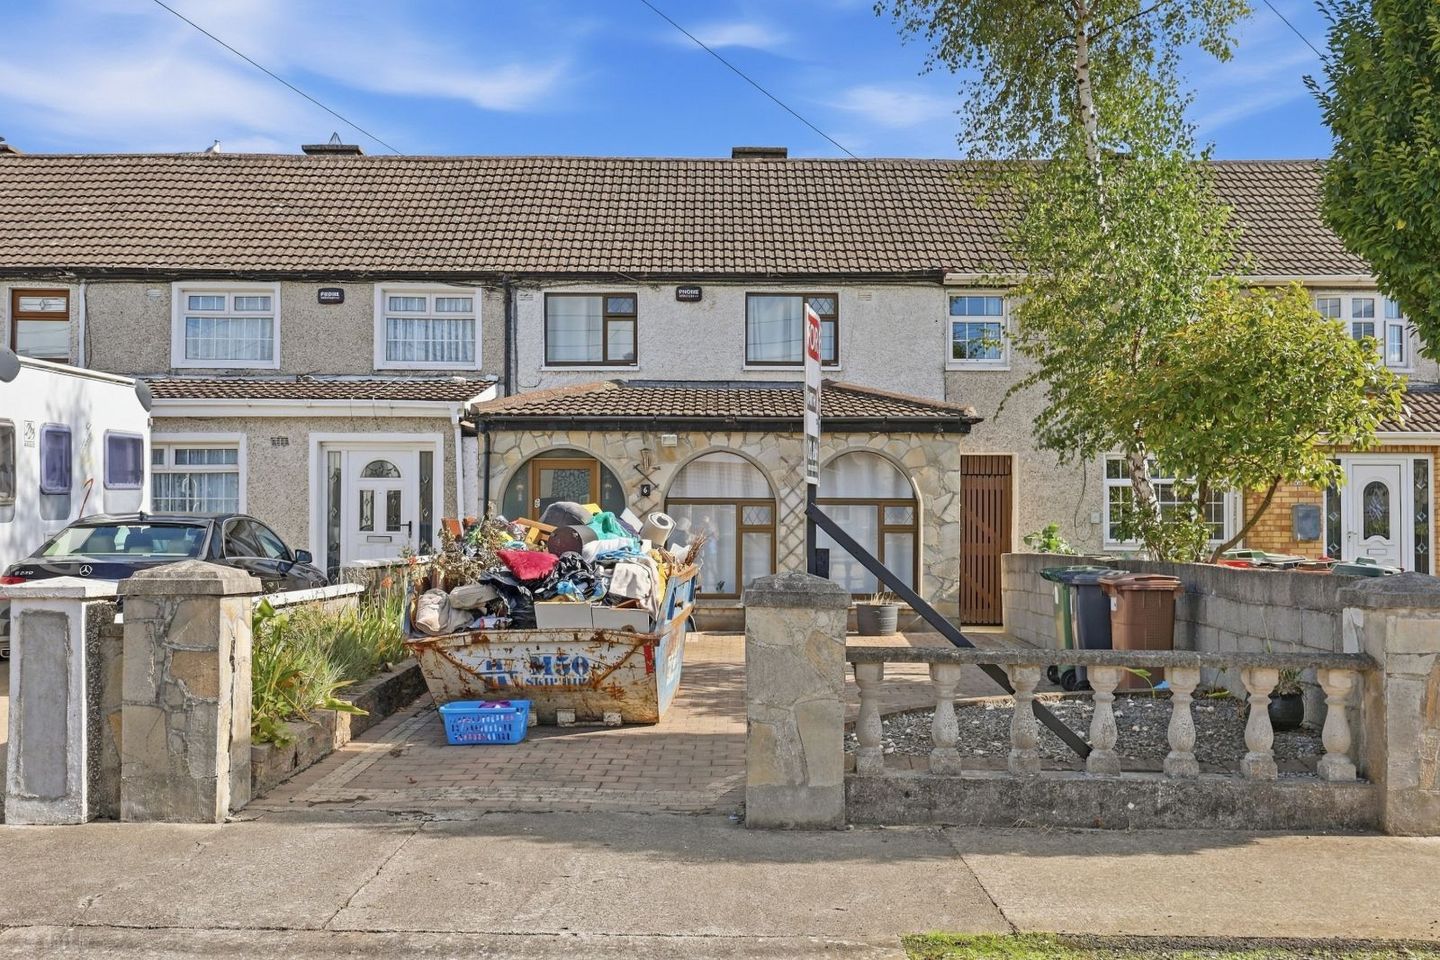

6 Castletimon Park, Dublin 5, Kilmore, Dublin 5, D05YK64
€395,000
- Price per m²:€4,247
- Estimated Stamp Duty:€3,950
- Selling Type:By Private Treaty
- BER No:119826154
About 6 Castletimon Park, Dublin 5, Kilmore, Dublin 5
Highlights
- Spacious property extending to approx. 93 sq.m.
- Pitched-roof rear extension with sliding doors to the garden
- Paved front driveway for off-street parking
- Fully tiled family bathroom with accessible shower unit
- Ground floor laundry facilities
Description
Smith & Butler Estates are delighted to bring to the market this spacious 3-bedroom mid-terrace family home, extending to approximately 93 sq.m. and offering excellent potential in a highly sought-after and mature residential location. Approached by a low-maintenance paved driveway providing ample off-street parking, the property immediately welcomes you with an attractive stone-clad enclosed porch and front extension. Upon entering, the bright hallway features tiled flooring and an elegant arched glass doorway. This leads into a generous double reception room. This versatile living space benefits from laminate wood flooring, a decorative archway, a striking feature stone wall, and unique glass-panelled dividers that allow natural light to flow through the ground floor. To the rear, a cozy dining/lounge area is beautifully detailed with a wood-panelled ceiling, a fireplace and wood-effect flooring. This flows seamlessly towards the bright, pitched-roof rear kitchen extension. The extension is a standout feature, boasting large sliding glass doors and an additional access door that open directly out onto the decking, flooding the back of the house with natural light. Adjacent to the kitchen is a convenient downstairs laundry room and the family bathroom. The bathroom is fully tiled from floor to ceiling and features a modern wash hand basin with under-sink vanity storage, a WC, and a walk-in shower enclosure. Upstairs, the accommodation comprises three well-proportioned bedrooms. The primary bedroom and the large second double bedroom feature laminate wood flooring and extensive built-in wardrobes with over-bed storage solutions. The third bedroom is a comfortable single room, also finished with laminate wood flooring. To the rear of the property is a fantastic, private garden designed for low maintenance. It features a raised wooden decking area perfect for al fresco dining, decorative gravel with stepping stones, and neat, raised planting beds. Ground Floor (Approx. 60 sq.m): Foyer/Porch: 1.86m x 2.03m - An enclosed, bright, and welcoming space featuring attractive stone cladding. Sun Room: 3.63m x 1.84m - A light-filled area situated at the front of the property, ideal as a quiet reading space or secondary sitting area. Hallway: 1.86m x 3.62m - Finished with tiled flooring and accessed via an elegant arched glass doorway. Living Room: 3.63m x 4.01m - A spacious open-plan reception room boasting laminate wood flooring and a striking feature stone wall. Dining Area: 3.63m x 2.35m - A cozy entertaining space highlighted by a wood-panelled ceiling and a feature fireplace with an inset stove. Kitchen (Rear Extension): 3.33m x 4.14m - A bright, pitched-roof extension offering large sliding glass doors that open directly onto the rear decking. Laundry Room: 1.86m x 0.89m - A highly convenient, dedicated utility space for managing household tasks. Family Bathroom: 1.85m x 1.36m - A fully tiled ground-floor suite complete with a modern vanity unit and an accessible walk-in shower enclosure. First Floor (Approx. 33 sq.m): Primary Bedroom: 3.15m x 3.62m - A generous front-facing double bedroom with laminate flooring and extensive built-in wardrobes. Bedroom 2 (Rear): 5.58m x 2.34m - A uniquely large second double bedroom overlooking the rear garden, featuring built-in over-bed storage. Bedroom 3 (Front): 2.92m x 2.61m - A comfortable single room with laminate wood flooring, perfect as a child's bedroom or a home office. Landing/Hall: 0.98m x 0.91m - Providing seamless access to all first-floor bedrooms.
Standard features
The local area of 6 Castletimon Park, Dublin 5, Kilmore, Dublin 5
Sold properties in this area
Stay informed with market trends
Local schools and transport

Learn more about what this area has to offer.
School Name | Distance | Pupils | |||
|---|---|---|---|---|---|
| School Name | Gaelscoil Cholmcille | Distance | 200m | Pupils | 221 |
| School Name | St Paul's Special School | Distance | 490m | Pupils | 54 |
| School Name | Scoil Íde Girls National School | Distance | 650m | Pupils | 156 |
School Name | Distance | Pupils | |||
|---|---|---|---|---|---|
| School Name | Scoil Fhursa | Distance | 650m | Pupils | 185 |
| School Name | Beaumont Hospital School | Distance | 710m | Pupils | 7 |
| School Name | St. Fiachra's Junior School | Distance | 810m | Pupils | 582 |
| School Name | St Fiachras Sns | Distance | 820m | Pupils | 633 |
| School Name | St John Of God Artane | Distance | 970m | Pupils | 189 |
| School Name | St David's Boys National School | Distance | 1.3km | Pupils | 278 |
| School Name | Holy Child National School | Distance | 1.4km | Pupils | 495 |
School Name | Distance | Pupils | |||
|---|---|---|---|---|---|
| School Name | Our Lady Of Mercy College | Distance | 840m | Pupils | 379 |
| School Name | Coolock Community College | Distance | 1.1km | Pupils | 192 |
| School Name | Ellenfield Community College | Distance | 1.4km | Pupils | 103 |
School Name | Distance | Pupils | |||
|---|---|---|---|---|---|
| School Name | St. David's College | Distance | 1.7km | Pupils | 505 |
| School Name | Chanel College | Distance | 1.9km | Pupils | 466 |
| School Name | St. Aidan's C.b.s | Distance | 1.9km | Pupils | 728 |
| School Name | Clonturk Community College | Distance | 2.0km | Pupils | 939 |
| School Name | Plunket College Of Further Education | Distance | 2.1km | Pupils | 40 |
| School Name | Maryfield College | Distance | 2.1km | Pupils | 546 |
| School Name | Trinity Comprehensive School | Distance | 2.2km | Pupils | 574 |
Type | Distance | Stop | Route | Destination | Provider | ||||||
|---|---|---|---|---|---|---|---|---|---|---|---|
| Type | Bus | Distance | 100m | Stop | Castletimon Drive | Route | 27b | Destination | Coolock Lane | Provider | Dublin Bus |
| Type | Bus | Distance | 130m | Stop | Castletimon Park | Route | 27b | Destination | Coolock Lane | Provider | Dublin Bus |
| Type | Bus | Distance | 180m | Stop | Castletimon Road | Route | 27b | Destination | Coolock Lane | Provider | Dublin Bus |
Type | Distance | Stop | Route | Destination | Provider | ||||||
|---|---|---|---|---|---|---|---|---|---|---|---|
| Type | Bus | Distance | 200m | Stop | Ballyshannon Avenue | Route | 27b | Destination | Harristown | Provider | Dublin Bus |
| Type | Bus | Distance | 290m | Stop | Castletimon Grn | Route | 27b | Destination | Harristown | Provider | Dublin Bus |
| Type | Bus | Distance | 290m | Stop | Castletimon Grn | Route | N6 | Destination | Finglas Village | Provider | Go-ahead Ireland |
| Type | Bus | Distance | 350m | Stop | Dundaniel Road | Route | N6 | Destination | Finglas Village | Provider | Go-ahead Ireland |
| Type | Bus | Distance | 350m | Stop | Dundaniel Road | Route | 27b | Destination | Coolock Lane | Provider | Dublin Bus |
| Type | Bus | Distance | 380m | Stop | Larch Hill | Route | N6 | Destination | Naomh Barróg Gaa | Provider | Go-ahead Ireland |
| Type | Bus | Distance | 380m | Stop | Larch Hill | Route | 27b | Destination | Eden Quay | Provider | Dublin Bus |
Your Mortgage and Insurance Tools
Check off the steps to purchase your new home
Use our Buying Checklist to guide you through the whole home-buying journey.
Budget calculator
Calculate how much you can borrow and what you'll need to save
BER Details
BER No: 119826154
Ad performance
- Date listed18/09/2026
- Views215
- Potential views if upgraded to an Advantage Ad350
Properties similar to 6 Castletimon Park, Dublin 5, Kilmore, Dublin 5
€360,000
26 Ferrycarrig Drive, Dublin 17, Coolock, Dublin 17, D17WP933 Bed · 1 Bath · Terrace€360,000
396 Coultry Road, Santry Avenue, Ballymun, Dublin 9, D09P0K13 Bed · 2 Bath · Terrace€370,000
2 Cromcastle Green, Dublin 5, Kilmore, Dublin 5, D05TV063 Bed · 1 Bath · Terrace€375,000
24 Adare Park, Coolock, Dublin 17, D17XF793 Bed · 3 Bath · House


€379,950
32 Clonshaugh Meadow, Dublin 17, Clonshaugh, Dublin 17, D17EP663 Bed · 1 Bath · Terrace€395,000
5 Edenmore Avenue, Dublin 5, Edenmore, Dublin 5, D05A7X63 Bed · 1 Bath · Terrace€395,000
144 Cromcastle Road, Kilmore West, Co. Dublin, D05E7263 Bed · 2 Bath · End of Terrace€395,000
30 Newbury Grove, Clonshaugh, Dublin 17, D17YX574 Bed · 2 Bath · Terrace€395,000
8 Clonshaugh Rise, Clonshaugh, Dublin 17, D17C9594 Bed · 3 Bath · Terrace€395,000
8a Clonshaugh Rise, Clonshaugh, Dublin 17, D17X5764 Bed · 5 Bath · End of Terrace€395,000
55 Oakpark Avenue, Santry, Dublin 9, D09RK583 Bed · 1 Bath · Terrace€410,000
81 Newbury Avenue, Dublin 17, Clonshaugh, Co. Dublin, D17DY843 Bed · 1 Bath · Detached


Daft ID: 16674522


Why choose Allianz for your home insurance.
Get 10% off online
Emergency home assistance included
Tailor your cover to your needs
T&Cs apply