
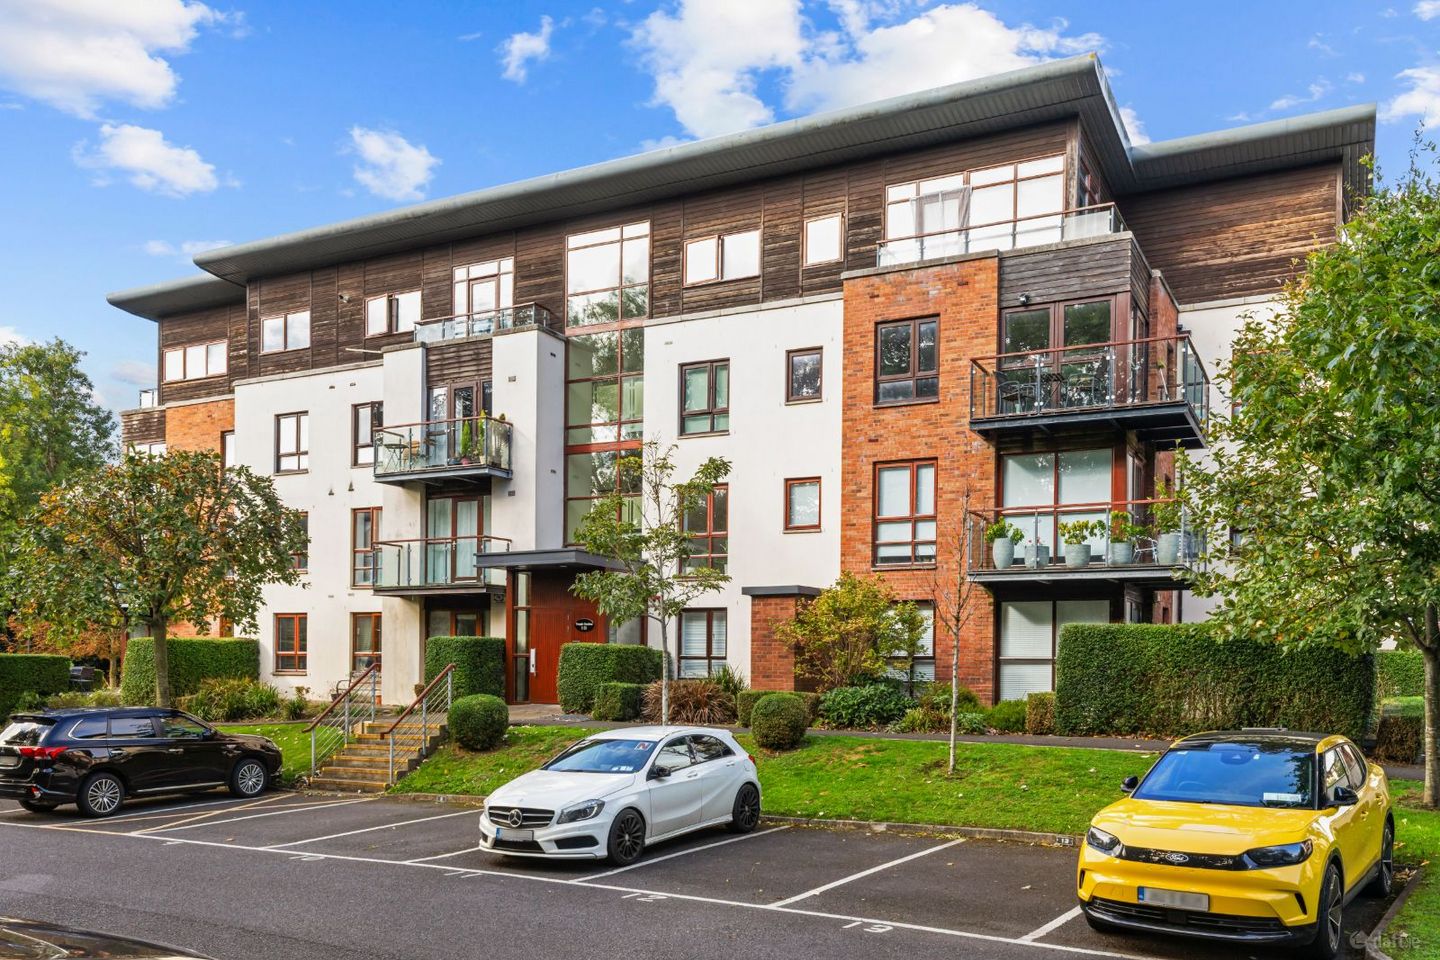

Apartment 17, Temple Gardens, Dublin 9, D09TK88
€375,000
- Price per m²:€4,688
- Estimated Stamp Duty:€3,750
- Selling Type:By Private Treaty
About Apartment 17, Temple Gardens, Dublin 9
Highlights
- Second-floor apartment – well-positioned within this popular development
- Three bedrooms & two bathrooms – spacious dual-aspect accommodation
- Gas central heating
- Two designated car spaces
- Well proportioned rooms throughout
Description
**PROPERTY AT A GLANCE ** ##2ND FLOOR ## ##DUAL ASPECT ## ##2 CAR SPACES## ##WRAP AROUND BALCONY## ##GFCH## ##VACANT POSSESSION## ##MARKET RENT AVAILABLE## Earnest estate agents are delighted to offer Apt. 17 Temple Gardens, Northwood, to the sales market. This well-presented, dual-aspect three-bedroom, two-bathroom apartment is ideally positioned on the second floor of this popular development. Freshly painted throughout, the property offers bright and spacious accommodation, complemented by a wrap-around balcony, gas central heating and 2 designated car parking spaces. Its location is particularly convenient, with both Dublin Airport and the city centre easily accessible. The accommodation briefly comprises a welcoming hallway leading to a large open-plan living and dining room, with direct access to the wrap-around balcony. Off the living area is the kitchen, which features tiled flooring, hardwood fitted units, a gas hob and a window providing natural ventilation. There are three generous double bedrooms, with the main bedroom benefiting from an en-suite shower room. The family bathroom is partially tiled and comprises a bath with shower screen, WC and wash-hand basin. Externally the property benefits from a wrap around balcony and 2 designated car spaces. Conveniently located due to its direct routes and easy access to either the Airport or city centre and major roads such as the M50 and M1. Other nearby locations of note include DCU, St Patricks College, IKEA and Beaumont Hospital while Omni Park SC is a short distance away. Service charge approx. €3000pa Accommodation : Living and dining room : 3.80m x 4.70m , floor to ceiling windows and doors , laminate flooring , access to large wrap around balcony, Decorative mantlepiece with electric fire, Kitchen: 1.60m x 4.45m : hardwood floor and wall kitchen cabinets, Gas hob, tiled backsplash, window for ventilation, tiled floor Bedroom 1: 3.55m x 2.70m : laminate flooring, built in wardrobe En suite , 2.10m x 1.60m : Tiled floor, partially tiled walls, shower cubicle , WC , WHB Bedroom 2 : 3.55m x 2.70m , laminate flooring, built in wardrobe Bedroom 3 : 3.20m x 4.25m , laminate flooring, built in wardrobe Bathroom : 1.60m x 1.80m , partially tiled walls, tiled floors , bath , WC and WHB. Hallway, 4.05m X 1.15m: Laminate flooring Storage room/ hot press , 1.60m x .90m Please contact Ken Lundy @ Earnest estate agents to arrange a viewing !!!! These particulars do not constitute an offer or contract or any part thereof and none of the statements contained in the particulars as to the property are to be relied on as a statement or representation of fact. Any intending purchaser must not rely on them and should satisfy him/herself by inspection or otherwise as to the correctness of the particulars. In the event of any inconsistency between these particulars and the contract of sale, the latter shall prevail
Standard features
The local area of Apartment 17, Temple Gardens, Dublin 9
Sold properties in this area
Stay informed with market trends
Local schools and transport

Learn more about what this area has to offer.
School Name | Distance | Pupils | |||
|---|---|---|---|---|---|
| School Name | Gaelscoil Bhaile Munna | Distance | 980m | Pupils | 171 |
| School Name | Virgin Mary Boys National School | Distance | 1.4km | Pupils | 161 |
| School Name | Virgin Mary Girls National School | Distance | 1.4km | Pupils | 177 |
School Name | Distance | Pupils | |||
|---|---|---|---|---|---|
| School Name | Gaelscoil Cholmcille | Distance | 1.5km | Pupils | 221 |
| School Name | Balcurris National School | Distance | 1.6km | Pupils | 156 |
| School Name | Balcurris Senior School | Distance | 1.7km | Pupils | 154 |
| School Name | Holy Spirit Boys National School | Distance | 1.8km | Pupils | 248 |
| School Name | Scoil An Tseachtar Laoch | Distance | 1.8km | Pupils | 165 |
| School Name | Holy Spirit Girls National School | Distance | 1.9km | Pupils | 254 |
| School Name | St Paul's Special School | Distance | 2.0km | Pupils | 54 |
School Name | Distance | Pupils | |||
|---|---|---|---|---|---|
| School Name | Trinity Comprehensive School | Distance | 1.7km | Pupils | 574 |
| School Name | St. Aidan's C.b.s | Distance | 2.4km | Pupils | 728 |
| School Name | Our Lady Of Mercy College | Distance | 2.4km | Pupils | 379 |
School Name | Distance | Pupils | |||
|---|---|---|---|---|---|
| School Name | Ellenfield Community College | Distance | 2.4km | Pupils | 103 |
| School Name | Coolock Community College | Distance | 2.5km | Pupils | 192 |
| School Name | Clonturk Community College | Distance | 2.9km | Pupils | 939 |
| School Name | Plunket College Of Further Education | Distance | 2.9km | Pupils | 40 |
| School Name | St Kevins College | Distance | 3.0km | Pupils | 501 |
| School Name | Beneavin De La Salle College | Distance | 3.1km | Pupils | 603 |
| School Name | St. David's College | Distance | 3.4km | Pupils | 505 |
Type | Distance | Stop | Route | Destination | Provider | ||||||
|---|---|---|---|---|---|---|---|---|---|---|---|
| Type | Bus | Distance | 500m | Stop | Furry Park | Route | 33 | Destination | Balbriggan | Provider | Dublin Bus |
| Type | Bus | Distance | 500m | Stop | Furry Park | Route | 33n | Destination | Marsh Lane | Provider | Nitelink, Dublin Bus |
| Type | Bus | Distance | 500m | Stop | Furry Park | Route | 33e | Destination | Skerries | Provider | Dublin Bus |
Type | Distance | Stop | Route | Destination | Provider | ||||||
|---|---|---|---|---|---|---|---|---|---|---|---|
| Type | Bus | Distance | 500m | Stop | Furry Park | Route | 27b | Destination | Harristown | Provider | Dublin Bus |
| Type | Bus | Distance | 510m | Stop | Furry Park | Route | 41d | Destination | Abbey St | Provider | Dublin Bus |
| Type | Bus | Distance | 510m | Stop | Furry Park | Route | 41c | Destination | Abbey St | Provider | Dublin Bus |
| Type | Bus | Distance | 510m | Stop | Furry Park | Route | 16d | Destination | Ballinteer | Provider | Dublin Bus |
| Type | Bus | Distance | 510m | Stop | Furry Park | Route | 16 | Destination | O'Connell Street | Provider | Dublin Bus |
| Type | Bus | Distance | 510m | Stop | Furry Park | Route | 41 | Destination | Abbey St | Provider | Dublin Bus |
| Type | Bus | Distance | 510m | Stop | Furry Park | Route | 41b | Destination | Abbey St | Provider | Dublin Bus |
Your Mortgage and Insurance Tools
Check off the steps to purchase your new home
Use our Buying Checklist to guide you through the whole home-buying journey.
Budget calculator
Calculate how much you can borrow and what you'll need to save
BER Details
Ad performance
- Date listed07/10/2026
- Views154
- Potential views if upgraded to an Advantage Ad251
Properties similar to Apartment 17, Temple Gardens, Dublin 9
€340,000
3 Bed Apartment, Oscar Traynor Woods, Coolock, Co. Dublin3 Bed · 1 Bath · Apartment€345,500
Geraldstown Woods, Santry, Co. Dublin3 Bed · 2 Bath · Apartment€349,000
17 Kilbarron Road, Coolock, Dublin 53 Bed · 1 Bath · Semi-D€350,000
3 Bed Apartment - With Ensuite, Oscar Traynor Woods, Coolock, Co. Dublin3 Bed · 2 Bath · Apartment


€350,000
186 Greencastle Road, Clonshaugh, Dublin 173 Bed · 1 Bath · Terrace€355,000
49 Cromcastle Drive, Kilmore West, Dublin 5, D05EK793 Bed · 2 Bath · End of Terrace€360,000
396 Coultry Road, Santry Avenue, Ballymun, Dublin 9, D09P0K13 Bed · 2 Bath · Terrace€370,000
2 Cromcastle Green, Dublin 5, Kilmore, Dublin 5, D05TV063 Bed · 1 Bath · Terrace€375,000
10 Sandyhill Way, Dublin 11, Ballymun, Dublin 11, D11TK203 Bed · 2 Bath · Semi-D€375,000
2 Mayeston Rise, Saint Margaret'S Road, Finglas, Dublin 11, D11KHR33 Bed · 3 Bath · Terrace€375,000
28 Pairc Na Cuileann, Poppintree, Dublin 11, D11NY394 Bed · 3 Bath · End of Terrace€375,000
18a Clonshaugh Crescent, Dublin 17, Clonshaugh, Dublin 17, D17YP223 Bed · 2 Bath · Semi-D


Daft ID: 16689495


Why choose Allianz for your home insurance.
Get 10% off online
Emergency home assistance included
Tailor your cover to your needs
T&Cs apply